
12 Brittain AvenueMadeley WA 6065
Property Details for 12 Brittain Ave, Madeley
12 Brittain Ave, Madeley is a 4 bedroom, 2 bathroom House with 2 parking spaces and was built in 2003. The property has a land size of 616m2 and floor size of 195m2. While the property is not currently for sale or for rent, it was last sold in June 2021.
Last Listing description (September 2021)
The Perth Property Co. is elated to present 12 Brittain Avenue, Madeley. A beautifully crafted big and modern four bedroom two bathroom family abode with awesome outdoor entertaining options and a below ground pool accommodated on a super 616sqm lot, with schools, transport and local retail options all in close proximity. It's bright and it's welcoming...best of all, it's absolutely packed with all the necessary conveniences us West Aussies crave in order to thrive and grow! Built in 2003, and with space, style and modernity in abundance, this home's quality is obvious from the moment you enter; and its conveniences too, are many and plenty. Upon entering the home your first discovery is a large formal lounge room, plus nearby is situated a big master bedroom. This retreat is generous in size and is excellently paired with an entire wall of built-in robes with mirrored doors and a superb master ensuite with ceramic basin, stone benchtop, shower and separate WC. Moving down the entryway and you arrive at the heart of the home; the expansive kitchen-dining-living zone. As well as a richness of space and an abundance of natural light, this zone offers an excellent contemporary kitchen. There is plenty of bench space, glass splash-back, stone benchtops, stainless steel appliances including Electrolux Pyroletic oven, gas cooktop and rangehood, plus dishwasher and a big pantry.The dining-living space is huge! It provides adequate room for a large family dining table and sizable and comfy sofas, perfect for the entire family to come together of an evening and share stories of their day. A glass sliding door leads from the main living area to a well laid out and well-equipped back yard. There is a paved and secure area with access via tilt-lift door to the garage, there is a garden shed and best of all there is a tantalizing below ground heated saltwater swimming pool, plus a huge entertaining studio with a big bank of bi-fold doors and siding doors opening to the pool area and rear yard along with 3phase power. Accommodated off the main living area is an entire wing that hosts three further bedrooms, all with built-in robes. There is also a good-sized family bathroom with separate shower and bath and a separate WC, both housed in super convenient proximity to the bedrooms. There is a convenient laundry with a huge linen press and separate access to the backyard too. The home's conveniences don't end there either; there is modern wood look floors throughout the main living areas and carpets to the bedrooms. The home offers high ceilings , gas cooktop and gas storage HWS, modern downlight, discrete window treatments, ducted RC air-conditioning. Externally the features include a double garage with tilt-lift door access to rear yard, 3kw solar panels systems, security alarm, automated roller shutters and a front yard with lawn, plus low maintenance easy-care gardens with reticulation. There is plenty to love about this home, and with local amenities not far away, plus transport options nearby, and the City close too, your cultural niceties and convenience necessities are all on hand. So don't delay, call Nadija (0417 903 990) or Dan (0422 422 216) to view this home now.Features:-A big modern family home with a huge open plan living-dining-kitchen zone, plus a formal lounge room.-Modern kitchen at the heart of the home with Electrolux Pyroletic oven, gas cooktop and rangehood, dishwasher plus large pantry.-A large and private master bedroom with built-in robe and magnificent master ensuite with ceramic basin, stone benchtop, shower and separate WC. -Three additional bedrooms with built-in robes.-Family bathroom with separate bath and shower and a separate WC.-Below ground heated saltwater swimming pool, huge entertaining studio with 3 phase power, garden shed plus low maintenance reticulated gardens.-High ceilings, modern downlight and window treatments, attractive wood look floors to living areas and carpets to bedrooms.-RC ducted air-conditioning, gas cooktop and gas storage HWS.-Handy 616sqm lot with secure double garage, security alarm, automated roller shutters, garden shed and easy-care reticulated gardens.Other Information:Built 2003Size 616sqmCouncil Rates $2395.49Water Rates $1279.79Approximate Distances:Madeley Primary School 800mKingsway Sporting Complex 950mKingsway SC 1.5kmAshdale Secondary College 1.7kmGreenwood Station 5.2kmJoondalup Centre 11.6km
Property History for 12 Brittain Ave, Madeley, WA 6065
- 21 Jun 2021Sold for $771,600
- 17 Jun 2021Listed for Sale Offers from $749,000
- 03 May 2017Listed for Sale $629,000 - $649,000

Recent sales nearby
See more recent sales nearby

/assets/perm/ohi4gax7m4i63crmsfio2i46lq?signature=6d4668d8d77bb632eedbb3bcf96b68a3d896bcddc3b66d48d56522c55b1750e1) 0
0
Similar properties For Sale nearby
See more properties for sale nearby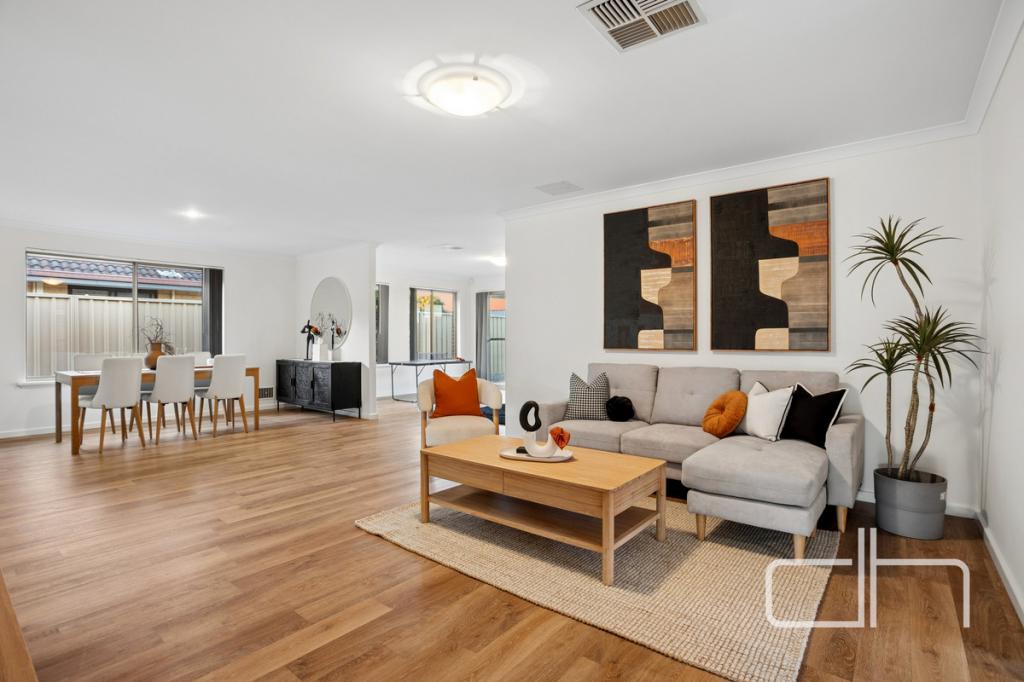 0
0
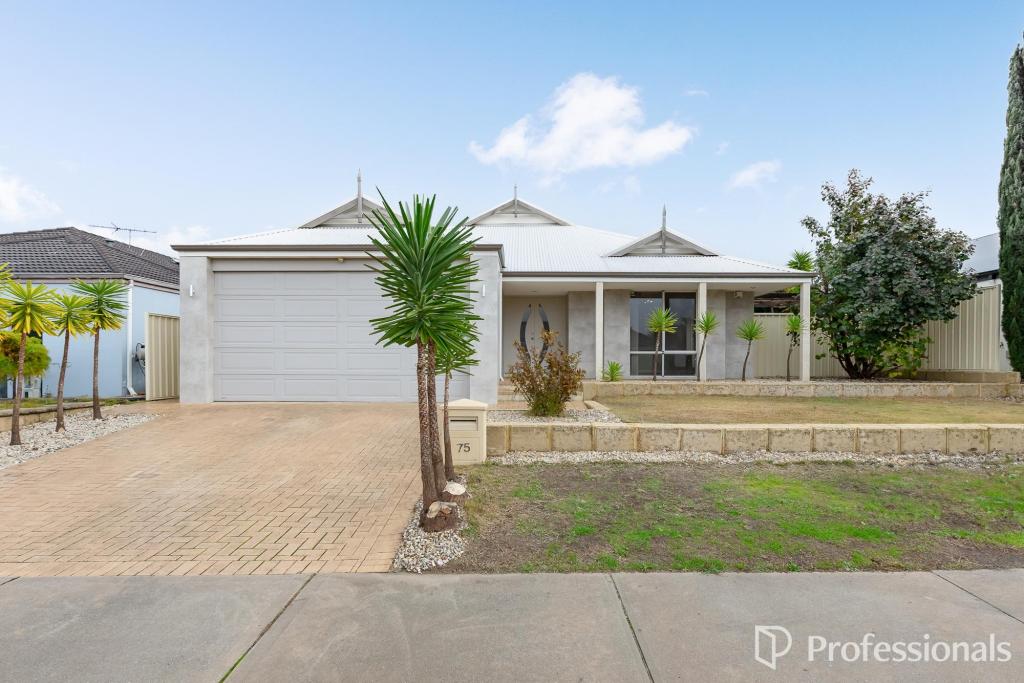 0
0
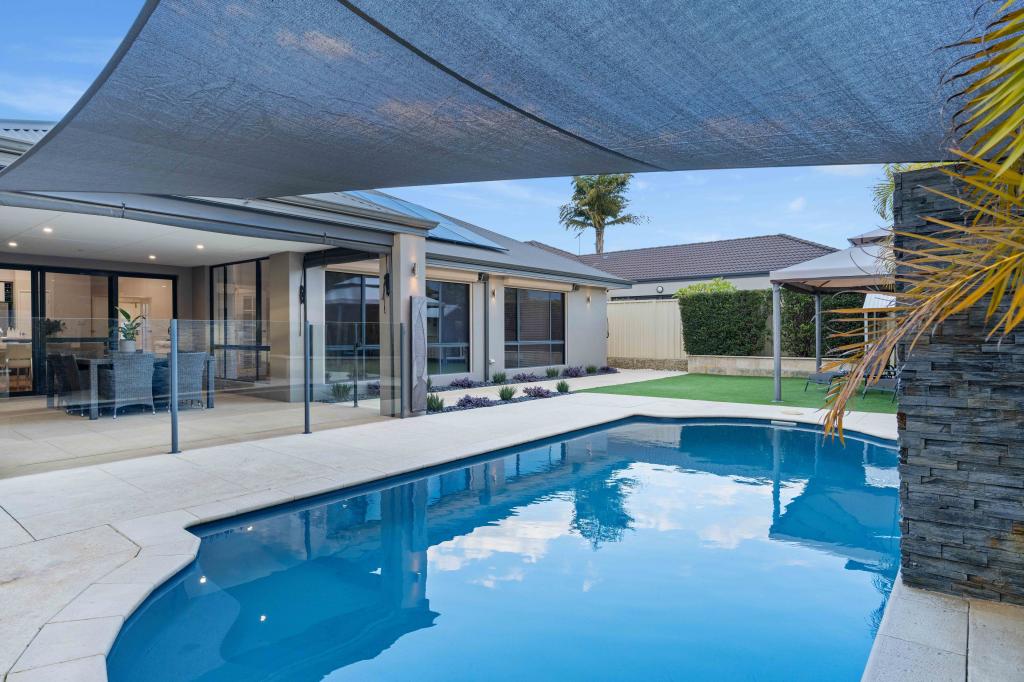 0
0Similar properties For Rent nearby
See more properties for rent nearby 0
0

 0
0
 0
0
About Madeley 6065
The size of Madeley is approximately 3.2 square kilometres. There are 12 parks, covering nearly 27.8% of the total area. The population of Madeley in 2016 was 6084 people. By 2021 the population was 6805 showing a population growth of 11.8% in the area during that time. The predominant age group in Madeley is 40-49 years. Households in Madeley are primarily couples with children and are likely to be repaying $1800 - $2399 per month on mortgage repayments. In general, people in Madeley work in a professional occupation.In 2021, 77.30% of the homes in Madeley were owner-occupied compared with 76.10% in 2016.
Madeley has 2,690 properties. Over the last 5 years, Houses in Madeley have seen a 98.45% increase in median value, while Units have seen a 126.95% increase. As at 30 June 2026:
- The median value for Houses in Madeley is $1,204,794 while the median value for Units is $837,995.
- Houses have a median rent of $795 while Units have a median rent of $760.
Suburb Insights for Madeley 6065
Market Insights
Madeley Trends for Houses
N/A
N/A
View TrendN/A
N/A
Madeley Trends for Units
N/A
N/A
View TrendN/A
N/A
Neighbourhood Insights
© Copyright 2026. RP Data Pty Ltd trading as Cotality (Cotality). All rights reserved. No reproduction, distribution, or transmission of the copyrighted materials is permitted. The information is deemed reliable but not guaranteed.
While Cotality uses commercially reasonable efforts to ensure the Cotality Data is current, Cotality does not warrant the accuracy, currency or completeness of the Cotality Data and to the full extent permitted by law excludes all loss or damage howsoever arising (including through negligence) in connection with the Cotality Data.
This product uses cookies and other similar technologies to improve and customise your browsing experience, to tailor content and adverts, and for analytics and metrics regarding visitor usage on this product and other media. We may share cookie and analytics information with third parties for the purposes of advertising. By continuing to use our website, you consent to cookies being used. View our Privacy Policy here.
X
