
81 Carisbrooke StreetMaddington WA 6109
Property Details for 81 Carisbrooke St, Maddington
81 Carisbrooke St, Maddington is a 4 bedroom, 2 bathroom House with 2 parking spaces and was built in 1972. The property has a land size of 688m2 and floor size of 120m2. While the property is not currently for sale or for rent, it was last sold in August 2021.
Last Listing description (May 2022)
Charming Family Home!This charming 4 bedroom 2 bathroom brick-and-tile family home is as solid as they come.A securely-gated front yard with lush green lawns is perfect for the kids to safely play in, whilst a stylish lounge room welcomes you inside the residence, also comprising of its own split-system air-conditioning unit for all-seasons' comfort. The practical kitchen off an adjacent dining area plays host to a brand new free-standing gas-upright cooker, with the latter also extending to an enclosed rear sunroom for indoor-outdoor living and entertaining.A fully-tiled bathroom with a shower, toilet and vanity services the sleeping quarters, whilst there is an additional powder room situated off the laundry.A short walk to the lovely Aldington Reserve, Maddington Skate Park, Maddington Village shopping Centre, Bramfield Park Primary School and the Maddington Community Centre, whilst indulging in a very close proximity to East Maddington Primary School, Yule Brook College, the gorgeous Harmony Fields, bus stops, Maddington Train Station, Maddington Central Shopping Centre and Albany Highway. Nothing is too far away from this unpolished diamond!Property Features Included (but not limited to):- Large carpeted main bedroom- Air conditioning/heating- Double tandem carport, plus an extra parking space behind double front-yard gates- Multiple garden sheds- Solid brick-and-tile construction- Large 688sqm (approx.) block size- Available NOW- Pets consideredDistances to (approx.):- Maddington Village Shopping Center - 0.8km- Bramfield Park Primary School - 1.4km- Maddington Train Station - 1.6km- Maddington Central Shopping Centre - 2.4km- Perth Airport (T1 & T2) - 15.7km- Perth CBD - 18.6kmPlease note that we do not accept '1 Form Applications'.You must complete our 2Apply Application Form or a REIWA form only provided to you once you have viewed the property.HOW TO VIEW THIS PROPERTYPlease follow the steps below:1. Scroll down to the 'Book an Inspection', enter the relevant info and click 'Submit'. Please ensure you include your correct name and mobile number.2. If you are using the mobile app please scroll down to the 'Book an Inspection' button, select the viewing time you are able to attend and then click 'Continue' and enter in your details in. You are now registered!3. If you are on the REIWA portal, please visit the property advert on the www.prestige.harcourts.com.au website to register.If there is no viewing time booked, once you have submitted your contact details you will be notified by text when there has been one scheduled.Disclaimer:Although every effort has been taken to ensure the information provided for this property is deemed to be correct and accurate at the time of writing it cannot be guaranteed, reference to a school does not guarantee availability of that particular school, distances are estimated using Google maps. Applicants are advised to make their own enquiries as to the accuracy on this information.
Property History for 81 Carisbrooke St, Maddington, WA 6109
- 06 Apr 2022Listed for Rent $425 / week
- 02 Aug 2021Sold for $324,000
- 25 Aug 2020Listed for Sale UNDER OFFER

Recent sales nearby
See more recent sales nearby/assets/perm/p7npz6tadui65jbibgykpbe6hy?signature=7d23bf599fe8913c48bc09ca49d1d4e7565ec21b411f30680a800a9e6346ee20) 0
0
/assets/perm/gqqxi3hivqi63o6qtwwimdu2qy?signature=fd71076bea002bb18ed98f3b2ad9dc1973bc9df994c1ff599bd3e5fa5c75e8ca) 0
0
Similar properties For Sale nearby
See more properties for sale nearby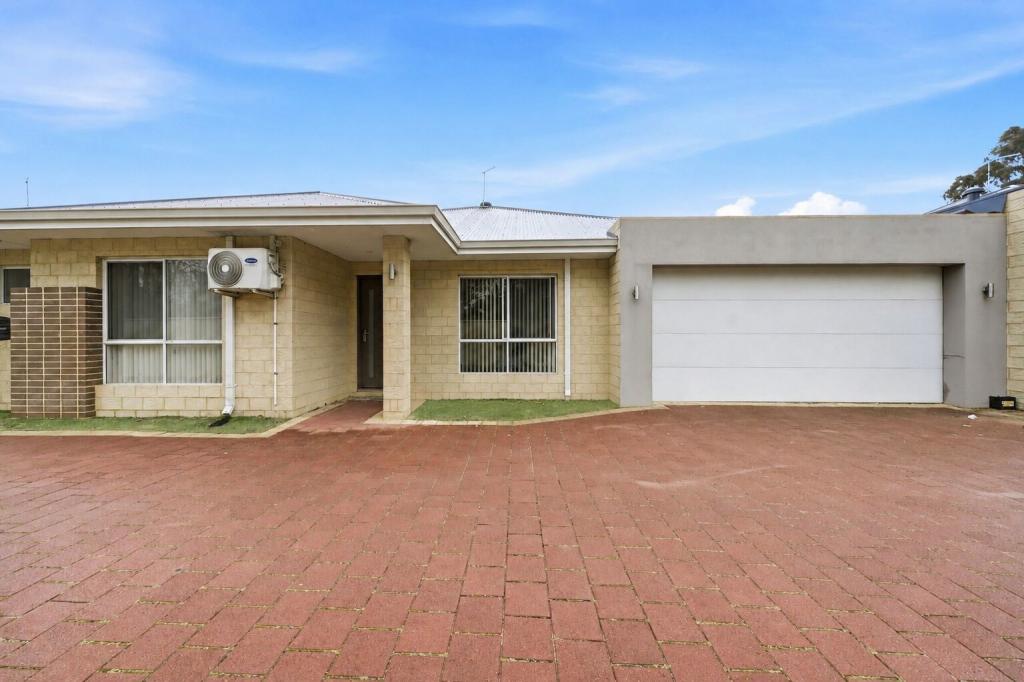 0
0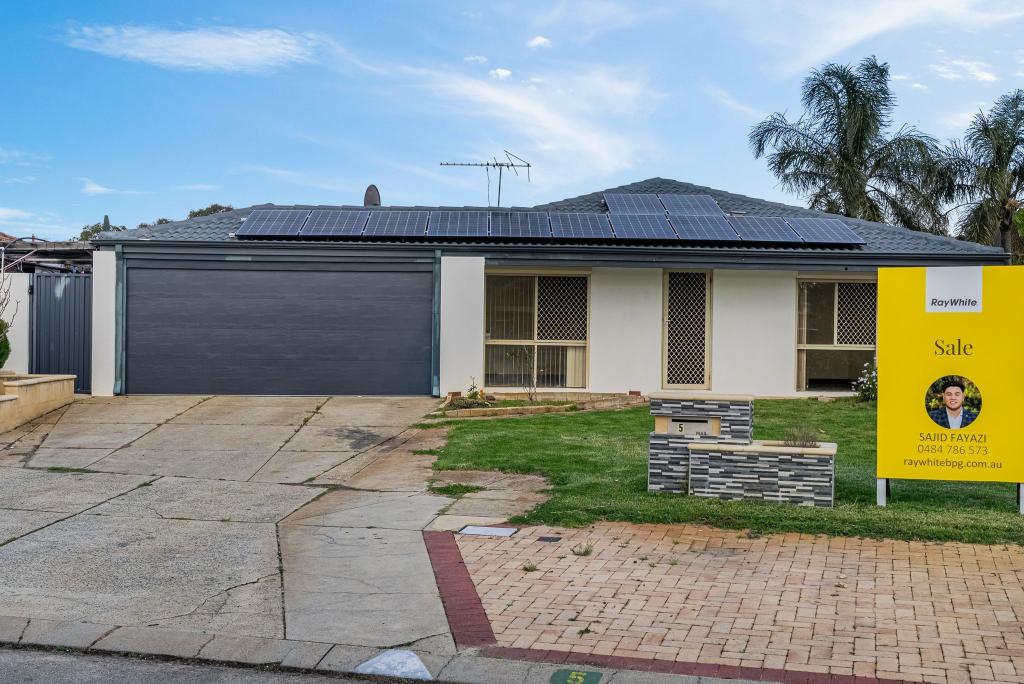 0
0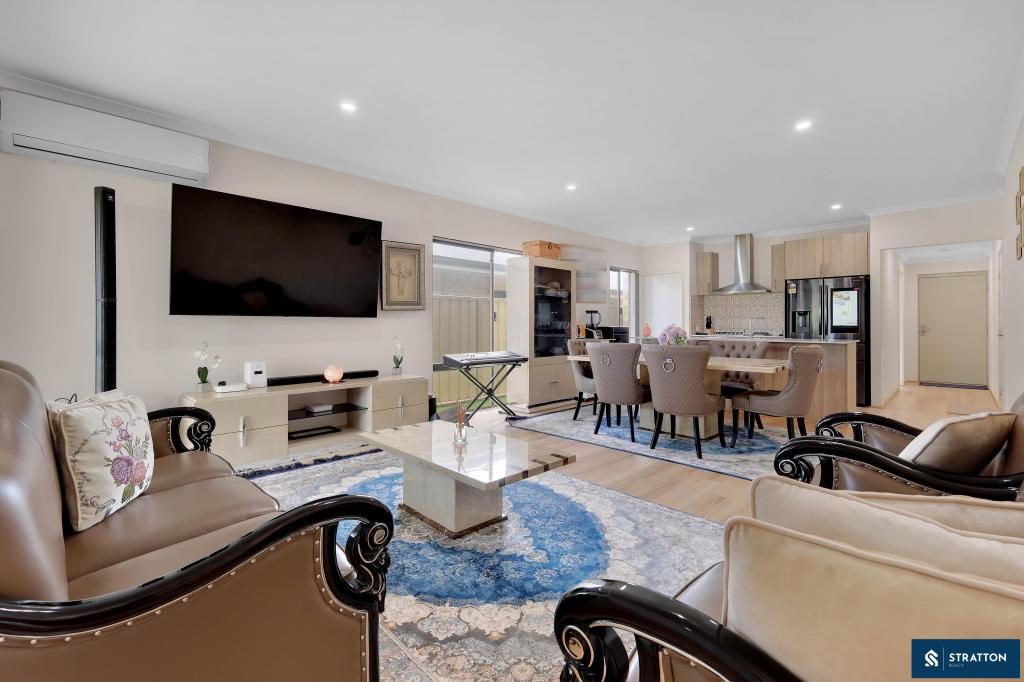 0
0Similar properties For Rent nearby
See more properties for rent nearby 0
0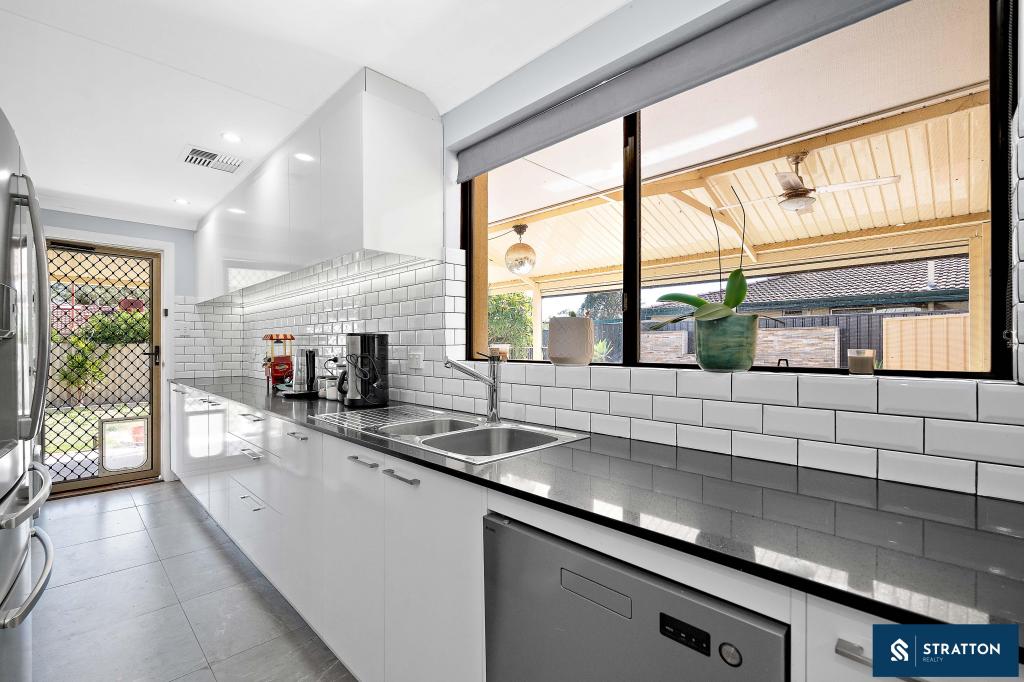 0
0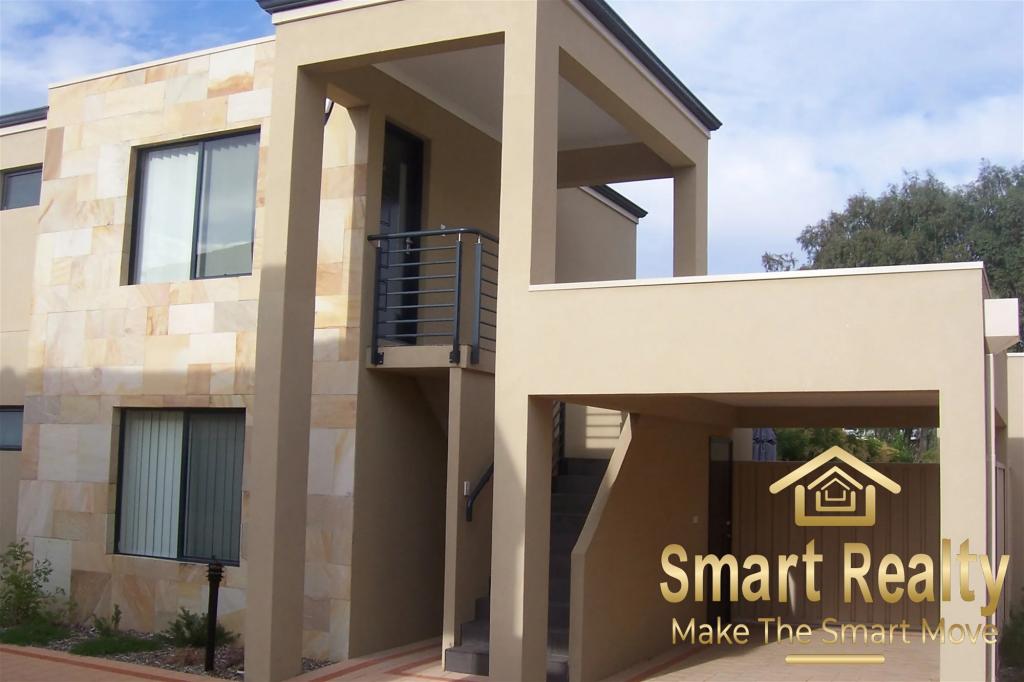 0
0
About Maddington 6109
The size of Maddington is approximately 10.8 square kilometres. There are 29 parks, covering nearly 8.9% of the total area. The population of Maddington in 2016 was 11371 people. By 2021 the population was 12419 showing a population growth of 9.2% in the area during that time. The predominant age group in Maddington is 30-39 years. Households in Maddington are primarily couples with children and are likely to be repaying $1400 - $1799 per month on mortgage repayments. In general, people in Maddington work in a trades occupation.In 2021, 67.60% of the homes in Maddington were owner-occupied compared with 68.00% in 2016.
Maddington has 6,752 properties. Over the last 5 years, Houses in Maddington have seen a 120.59% increase in median value, while Units have seen a 145.79% increase. As at 31 August 2026:
- The median value for Houses in Maddington is $798,126 while the median value for Units is $584,856.
- Houses have a median rent of $680 while Units have a median rent of $650.
Suburb Insights for Maddington 6109
Market Insights
Maddington Trends for Houses
N/A
N/A
View TrendN/A
N/A
Maddington Trends for Units
N/A
N/A
View TrendN/A
N/A
Neighbourhood Insights
© Copyright 2026. RP Data Pty Ltd trading as Cotality (Cotality). All rights reserved. No reproduction, distribution, or transmission of the copyrighted materials is permitted. The information is deemed reliable but not guaranteed.
While Cotality uses commercially reasonable efforts to ensure the Cotality Data is current, Cotality does not warrant the accuracy, currency or completeness of the Cotality Data and to the full extent permitted by law excludes all loss or damage howsoever arising (including through negligence) in connection with the Cotality Data.
This product uses cookies and other similar technologies to improve and customise your browsing experience, to tailor content and adverts, and for analytics and metrics regarding visitor usage on this product and other media. We may share cookie and analytics information with third parties for the purposes of advertising. By continuing to use our website, you consent to cookies being used. View our Privacy Policy here.
X
