
8 Penrose CourtMaddington WA 6109
Property Details for 8 Penrose Ct, Maddington
8 Penrose Ct, Maddington is a 3 bedroom, 2 bathroom House with 2 parking spaces and was built in 1991. The property has a land size of 703m2 and floor size of 144m2. While the property is not currently for sale or for rent, it was last sold in May 2025.
Last Listing description (July 2025)
Tucked away within a secluded cul-de-sac setting that sits close to Yule Brook College, this impressively-renovated 3 bedroom 2 bathroom haven brings the perfect blend of seclusion, privacy and polished style. With room to move, zones to spread out and spaces designed for both everyday ease and epic entertaining, it's the kind of home that just gets family life. A safe street for scooters and a sophisticated interior for grown-up vibes - this is where calm meets cool and everyone wins.Adjacent to the welcoming front lounge room sits a carpeted master suite - the obvious pick of the bedrooms - with a ceiling fan, a walk-in wardrobe and semi-ensuite access into a connecting bathroom.The open-plan family, dining and kitchen area has been exquisitely revamped to include sparkling stone bench tops, a breakfast bar, double sinks, a dishwasher, an integrated range hood, a ceramic hotplate, an under-bench oven, pantry storage, pendant lights and all.Behind a gorgeous French door, a tiled study - or activity - area services the sleeping quarters, where a practical main family bathroom (with a shower and separate bathtub) is brilliant in its simplicity. The second bedroom boasts full-height mirrored built-in robes and a ceiling fan. The third bedroom also has a fan, for good measure.Other features include, but are not limited to:- Solid brick-and-tile construction- Low-maintenance timber-look flooring- Custom recessed media shelving in the family room- Separate bath and shower in the master-ensuite bathroom- Updated laundry with storage, tiled splashbacks, and a separate toilet - plus external/side access for drying- Separate 2nd toilet- Solar-power panels- Ducted-evaporative air-conditioning- Down lights- Feature skirting boards- Security doors- Established gardens- Double carportExternally, expansive pitched and flat patio areas encourage covered year-round family entertaining, within an expansive backyard setting. A bubbling outdoor spa sits under its own covered gazebo for protection from the elements, whilst there is more than enough room for a future swimming pool within the yard - and in place of newly-laid lawn. A huge lock-up powered rear workshop shed - with a roller door - is every "tradies" dream and completes this exceptional package.Walk to lush local parklands from here - including the stunning Harmony Fields, as well as East Maddington Primary School, Maddington Village Shopping Centre and several bus stops. Maddington Train Station, more shopping at Maddington Central and major arterial roads are all nearby and very much within arm's reach as well, for living convenience. This is the sanctuary you crave - in a location you are destined to fall in love with, right away!Distances to (approx.):- Maddington Village Shopping Centre - 1.4km- East Maddington Primary School - 1.5km- Maddington Train Station - 2.7km- Maddington Central Shopping Centre - 3.4km- Perth Airport (T1 & T2) - 14.9km- Perth CBD - 21.5kmWater rates: $ 1,018.54 p/a (approx.)Council rates: $1963 p/a (approx.)Disclaimer: Whilst every care has been taken in the preparation of this advertisement, accuracy cannot be guaranteed. Prospective purchasers should make their own enquiries to satisfy themselves on all pertinent matters. Details herein do not constitute any representation by the Vendor or the agent and are expressly excluded from any contract.
Property History for 8 Penrose Ct, Maddington, WA 6109
- 28 May 2025Sold for $735,000
- 06 May 2025Listed for Sale SOLD
- 01 Oct 2024Listed for Sale FROM $749,000

Recent sales nearby
See more recent sales nearby
/assets/perm/cdykveaexei6vjwlqhq3qbx2ym?signature=314fbf81bafccafdcf08872e22770de373661b18b4152f538ef8c9964095773c) 0
0/assets/perm/uiwyckg3yui6nl7yee6yv7roay?signature=79656dbf3725757883caa6356e6729a0514f83c3a09cc5c8bec7290fa881fefa) 0
0
Similar properties For Sale nearby
See more properties for sale nearby 0
0 0
0 0
0Similar properties For Rent nearby
See more properties for rent nearby 0
0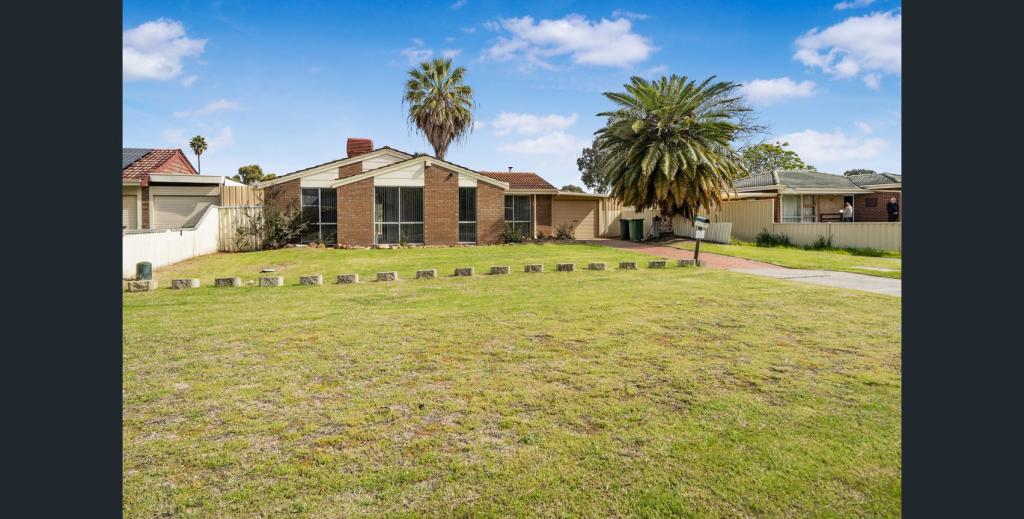 0
0
 0
0About Maddington 6109
The size of Maddington is approximately 10.8 square kilometres. There are 29 parks, covering nearly 8.9% of the total area. The population of Maddington in 2016 was 11371 people. By 2021 the population was 12419 showing a population growth of 9.2% in the area during that time. The predominant age group in Maddington is 30-39 years. Households in Maddington are primarily couples with children and are likely to be repaying $1400 - $1799 per month on mortgage repayments. In general, people in Maddington work in a trades occupation.In 2021, 67.60% of the homes in Maddington were owner-occupied compared with 68.00% in 2016.
Maddington has 6,759 properties. Over the last 5 years, Houses in Maddington have seen a 132.84% increase in median value, while Units have seen a 164.12% increase. As at 31 July 2026:
- The median value for Houses in Maddington is $828,042 while the median value for Units is $620,306.
- Houses have a median rent of $670 while Units have a median rent of $640.
Suburb Insights for Maddington 6109
Market Insights
Maddington Trends for Houses
N/A
N/A
View TrendN/A
N/A
Maddington Trends for Units
N/A
N/A
View TrendN/A
N/A
Neighbourhood Insights
© Copyright 2026. RP Data Pty Ltd trading as Cotality (Cotality). All rights reserved. No reproduction, distribution, or transmission of the copyrighted materials is permitted. The information is deemed reliable but not guaranteed.
While Cotality uses commercially reasonable efforts to ensure the Cotality Data is current, Cotality does not warrant the accuracy, currency or completeness of the Cotality Data and to the full extent permitted by law excludes all loss or damage howsoever arising (including through negligence) in connection with the Cotality Data.
This product uses cookies and other similar technologies to improve and customise your browsing experience, to tailor content and adverts, and for analytics and metrics regarding visitor usage on this product and other media. We may share cookie and analytics information with third parties for the purposes of advertising. By continuing to use our website, you consent to cookies being used. View our Privacy Policy here.
X
