
4 Swinden CourtMaddington WA 6109
Property Details for 4 Swinden Ct, Maddington
4 Swinden Ct, Maddington is a 4 bedroom, 2 bathroom House with 2 parking spaces and was built in 2013. The property has a land size of 638m2 and floor size of 159m2. While the property is not currently for sale or for rent, it was last sold in August 2024.
Last Listing description (November 2025)
Welcome to a modern family haven at 4 Swinden Court, Maddington. Built in 2013, this beautifully designed home offers a perfect blend of style and functionality. The master bedroom is a serene retreat, featuring a walk-in robe and a luxurious ensuite. Three additional bedrooms, two with built-in robes, provide ample space and comfort for the entire family.
The heart of the home is the open-plan family, dining, and kitchen area, ideal for both everyday living and entertaining. The kitchen is a chef's delight, boasting a large island bench, double stainless steel sink, gas stove top, and a built-in pantry. Plus, an additional theatre or study area offers versatile space for work or relaxation.Year-round comfort is ensured with ducted air conditioning throughout the home. A separate laundry room adds to the practicality of the layout.
Outdoor living is a joy with a spacious patio, perfect for entertaining, and a large grassed area for kids and pets to play. The double garage provides secure parking and additional storage. Situated on a generous 638sqm block, this home offers plenty of space both inside and out.
Whether you are looking for a family home or an investment, 4 Swinden Court, Maddington, promises a lifestyle of comfort and convenience. Don't miss the opportunity to make this exceptional property your own.
Property Features:
2013 build
Master bedroom with walk in robes and ensuite
3 additional good sized bedrooms
Main bathroom with tub and separate toilet
Open plan family, dining and kitchen area with split sytem
Kitchen with large island bench, double sink, gas stove top and built in pantry
Additional theatre or study with split system
Ducted aircon throughout
Separate laundry room
Manual roller shutters on the front windows
Patio outdoor entertaining area
Large grassed area
Double garage
What's Nearby:
550m to Yule Brook College
1.8km to Harmony Fields
2.3km to Bramfield Park Primary School
2.9km to Orange Grove Primary School
4.4km to Maddington Central
9.5km to Westfield Carousel
13.9km to Curtin University
14km to Perth Airport
21.5km to Perth CBD
Accessibility to Welshpool Road, Albany and Leach Highway
To receive the information pack, including a digital link to download all related documents including the title, rates information, and offer contract please send through your enquiry today. Alternatively, you can call or text Cameron Smart on 0411 598 969 to receive the link via SMS.
**Disclaimer: Ray White Cannington have in preparing this advert, used our best endeavours to ensure the information contained is true and accurate but accept no responsibility and disclaim all liability in respect to any errors, omissions, inaccuracies or misstatements contained. Prospective purchasers should make their own enquiries with the relevant authorities to verify the information contained in this advert**
Property History for 4 Swinden Ct, Maddington, WA 6109
- 14 Aug 2024Sold for $730,000
- 18 Jul 2024Listed for Sale From $719,000
- 22 Mar 2012Sold for $181,000

Recent sales nearby
See more recent sales nearby/assets/perm/p7npz6tadui65jbibgykpbe6hy?signature=7d23bf599fe8913c48bc09ca49d1d4e7565ec21b411f30680a800a9e6346ee20) 0
0
/assets/perm/gqqxi3hivqi63o6qtwwimdu2qy?signature=fd71076bea002bb18ed98f3b2ad9dc1973bc9df994c1ff599bd3e5fa5c75e8ca) 0
0
Similar properties For Sale nearby
See more properties for sale nearby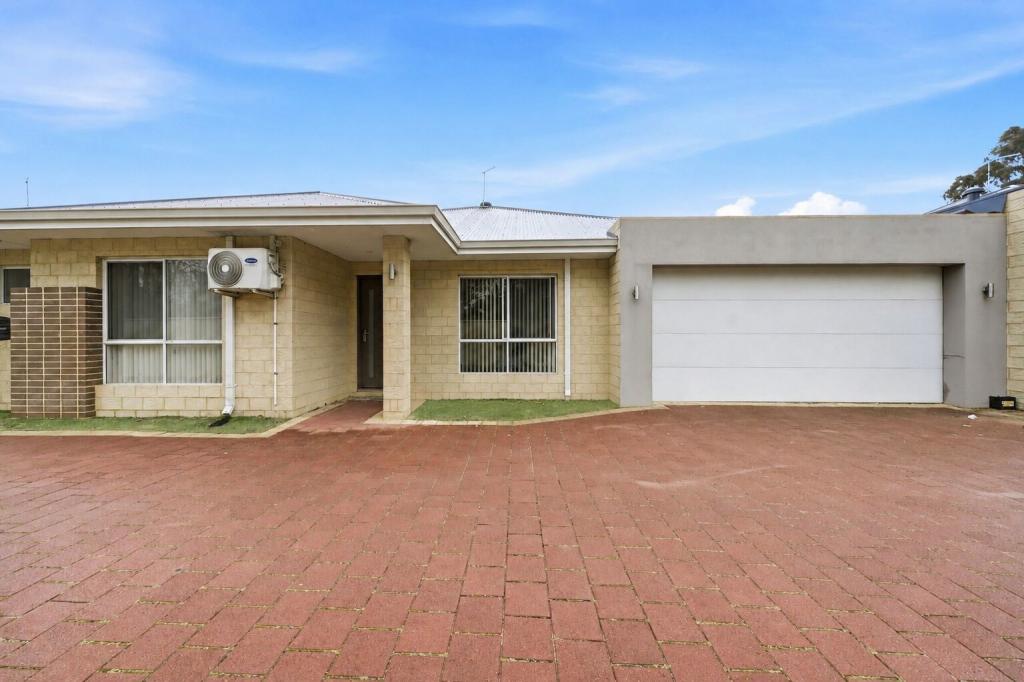 0
0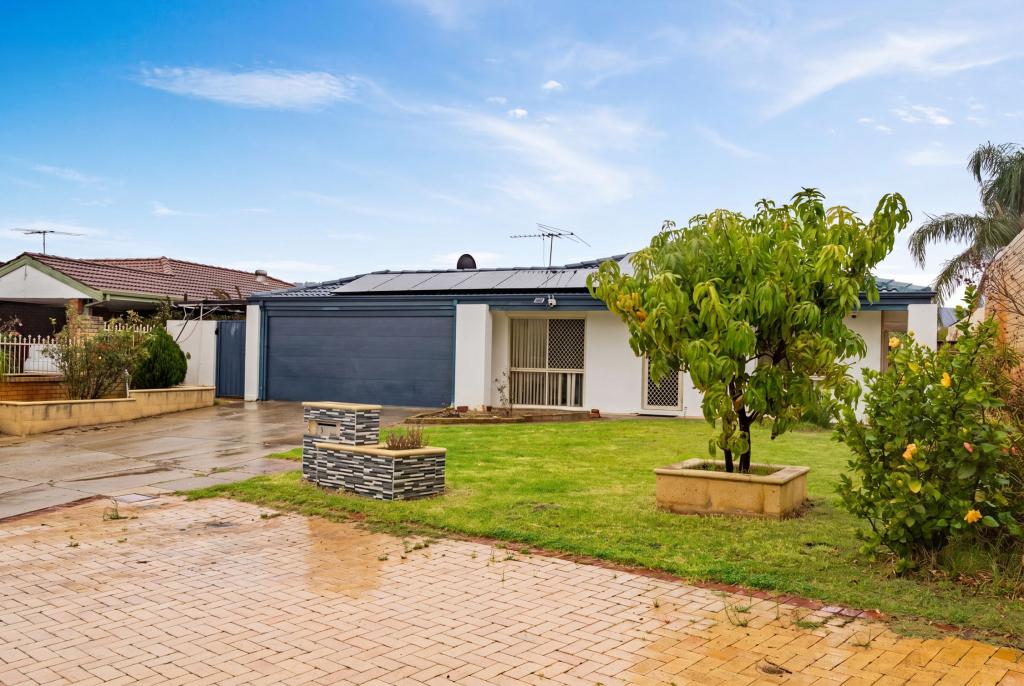 0
0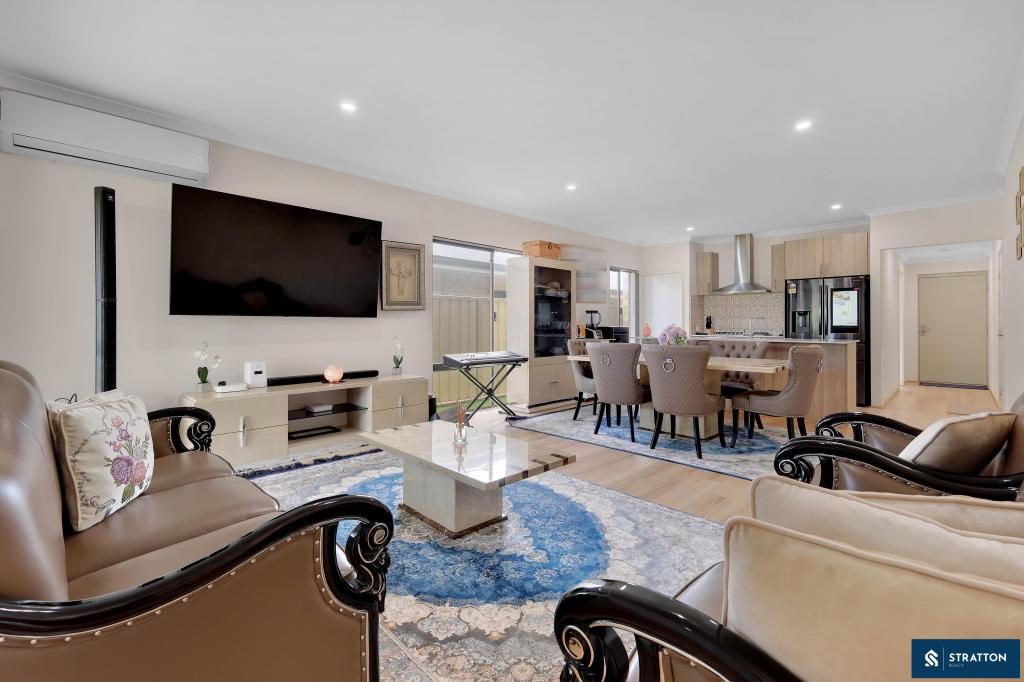 0
0Similar properties For Rent nearby
See more properties for rent nearby 0
0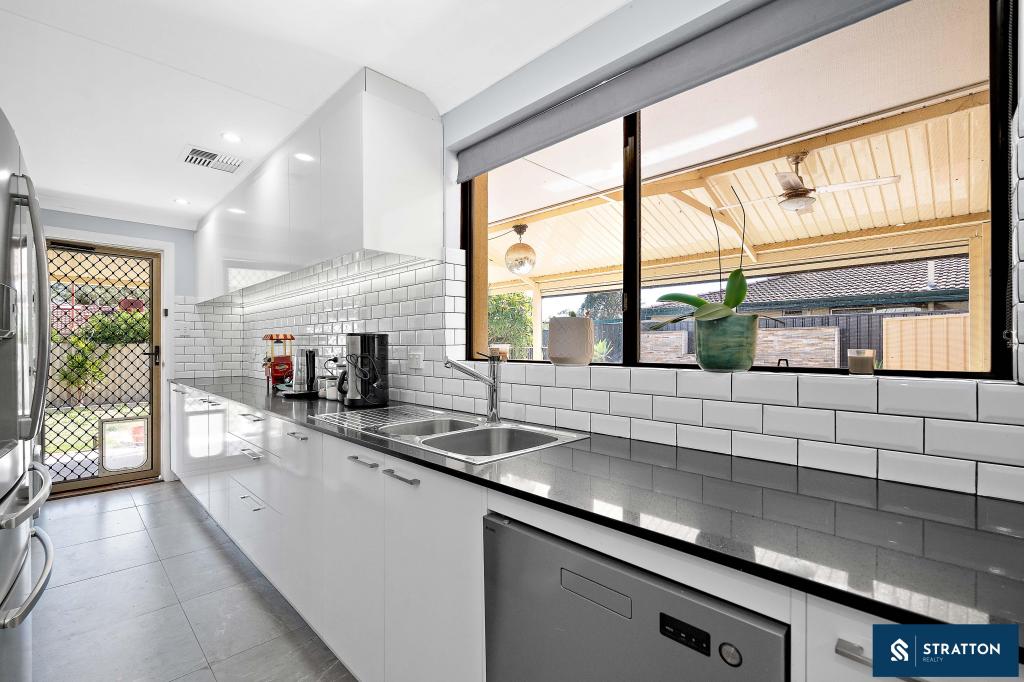 0
0 0
0
About Maddington 6109
The size of Maddington is approximately 10.8 square kilometres. There are 29 parks, covering nearly 8.9% of the total area. The population of Maddington in 2016 was 11371 people. By 2021 the population was 12419 showing a population growth of 9.2% in the area during that time. The predominant age group in Maddington is 30-39 years. Households in Maddington are primarily couples with children and are likely to be repaying $1400 - $1799 per month on mortgage repayments. In general, people in Maddington work in a trades occupation.In 2021, 67.60% of the homes in Maddington were owner-occupied compared with 68.00% in 2016.
Maddington has 6,759 properties. Over the last 5 years, Houses in Maddington have seen a 120.59% increase in median value, while Units have seen a 145.79% increase. As at 31 August 2026:
- The median value for Houses in Maddington is $798,126 while the median value for Units is $584,856.
- Houses have a median rent of $680 while Units have a median rent of $650.
Suburb Insights for Maddington 6109
Market Insights
Maddington Trends for Houses
N/A
N/A
View TrendN/A
N/A
Maddington Trends for Units
N/A
N/A
View TrendN/A
N/A
Neighbourhood Insights
© Copyright 2026. RP Data Pty Ltd trading as Cotality (Cotality). All rights reserved. No reproduction, distribution, or transmission of the copyrighted materials is permitted. The information is deemed reliable but not guaranteed.
While Cotality uses commercially reasonable efforts to ensure the Cotality Data is current, Cotality does not warrant the accuracy, currency or completeness of the Cotality Data and to the full extent permitted by law excludes all loss or damage howsoever arising (including through negligence) in connection with the Cotality Data.
This product uses cookies and other similar technologies to improve and customise your browsing experience, to tailor content and adverts, and for analytics and metrics regarding visitor usage on this product and other media. We may share cookie and analytics information with third parties for the purposes of advertising. By continuing to use our website, you consent to cookies being used. View our Privacy Policy here.
X
