
3 Penrose CourtMaddington WA 6109
Property Details for 3 Penrose Ct, Maddington
3 Penrose Ct, Maddington is a 4 bedroom, 2 bathroom House with 2 parking spaces and was built in 1991. The property has a land size of 687m2 and floor size of 184m2. While the property is not currently for sale or for rent, it was last sold in September 2018.
Last Listing description (November 2018)
LARGE FAMILY HOME, HERE TO BE SOLD !
This elevated 3 bedroom (possible 4th bed or study) 2 bathroom family home has been fully renovated and cleverly extended to provide a whole heap of living options to cater for everybody's personal needs, from within a tranquil street setting.
Separating the welcoming front lounge from a commodious family room and bar is a majestic open-plan kitchen and dining area that is headlined by sparkling granite bench tops and warm tones of Jarrah throughout the cupboard doors. The double garage is massive and even leads through to a games-room (or enclosed alfresco) extension with plenty of provisions in place for a future outdoor kitchen - including the built-in range hood.The bathrooms and modern and the bedrooms are large. The backyard is also a semi-blank canvas, so get those creative juices flowing!
Other features include, but are not limited to:
andbull; Tiled front lounge room
andbull; The open-plan dining area is also tiled for low-maintenance living and incorporates an
impressive kitchen, complete with sparkling granite bench tops, Jarrah cabinetry, a
stainless-steel gas cook top/oven combination and dishwasher
andbull; Quality tiling to a versatile family room that has its own bar, corner fireplace and a gas
bayonet for further heating
andbull; Spacious games-room (or enclosed alfresco) addition to the garage, featuring a lined
ceiling, a fan, a range hood with provisions for an outdoor kitchen and side access
andbull; Stunning master-bedroom suite with a ceiling fan, a fully-tiled ensuite bathroom (with
separate twin vanities and Jarrah cupboards) and a separate walk-in dressing room of its
own, boasting mirrored built-in wardrobes and a ceiling fan as a bonus
andbull; 2nd bedroom with mirrored built-in robes and a ceiling fan
andbull; Modern fully-tiled main bathroom
andbull; Efficient laundry with Jarrah cupboards and outdoor access
andbull; Private rear pergola and courtyard
andbull; Exposed aggregate front driveway, alongside heaps of extra parking space
andbull; Ducted evaporative air-conditioning
andbull; Extra-large double garage that can easily fit a four-wheel-drive (4WD)
andbull; Front security-door entrance
andbull; Small storeroom/workshop
andbull; Block size - 687sqm (approx.)
andbull; Shire Rates - $1669.07 per year
andbull; Water Rates - 1064.42 per year
Distances to (approx.):
andbull; Bramfield Park Primary School - 1.1km
andbull; Maddington Village Shopping Centre - 1.3km
andbull; Maddington Train Station - 3.6km
andbull; Perth Airport (T1 and T2) - 14.7km
andbull; Perth CBD - 21.6km
Disclaimer: Whilst every care has been taken in the preparation of this advertisement, accuracy cannot be guaranteed. Prospective purchasers should make their own enquiries to satisfy themselves on all pertinent matters. Details herein do not constitute any representation by the Vendor or the agent and are expressly excluded from any contract.
Property History for 3 Penrose Ct, Maddington, WA 6109
- 11 Sep 2018Sold for $440,000
- 15 May 2018Listed for Sale SOLD BY TEAM SPICY
- 19 Oct 2012Sold for $150,000

Recent sales nearby
See more recent sales nearby/assets/perm/p7npz6tadui65jbibgykpbe6hy?signature=7d23bf599fe8913c48bc09ca49d1d4e7565ec21b411f30680a800a9e6346ee20) 0
0
/assets/perm/gqqxi3hivqi63o6qtwwimdu2qy?signature=fd71076bea002bb18ed98f3b2ad9dc1973bc9df994c1ff599bd3e5fa5c75e8ca) 0
0
Similar properties For Sale nearby
See more properties for sale nearby 0
0 0
0 0
0Similar properties For Rent nearby
See more properties for rent nearby 0
0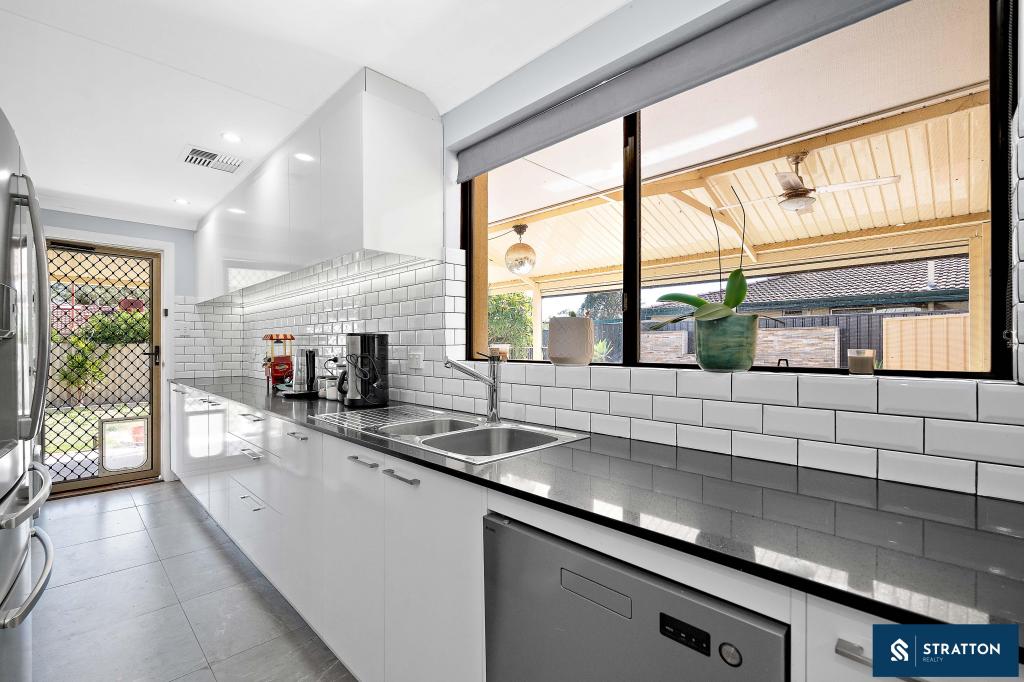 0
0 0
0
About Maddington 6109
The size of Maddington is approximately 10.8 square kilometres. There are 29 parks, covering nearly 8.9% of the total area. The population of Maddington in 2016 was 11371 people. By 2021 the population was 12419 showing a population growth of 9.2% in the area during that time. The predominant age group in Maddington is 30-39 years. Households in Maddington are primarily couples with children and are likely to be repaying $1400 - $1799 per month on mortgage repayments. In general, people in Maddington work in a trades occupation.In 2021, 67.60% of the homes in Maddington were owner-occupied compared with 68.00% in 2016.
Maddington has 6,758 properties. Over the last 5 years, Houses in Maddington have seen a 120.59% increase in median value, while Units have seen a 145.79% increase. As at 31 August 2026:
- The median value for Houses in Maddington is $798,126 while the median value for Units is $584,856.
- Houses have a median rent of $680 while Units have a median rent of $650.
Suburb Insights for Maddington 6109
Market Insights
Maddington Trends for Houses
N/A
N/A
View TrendN/A
N/A
Maddington Trends for Units
N/A
N/A
View TrendN/A
N/A
Neighbourhood Insights
© Copyright 2026. RP Data Pty Ltd trading as Cotality (Cotality). All rights reserved. No reproduction, distribution, or transmission of the copyrighted materials is permitted. The information is deemed reliable but not guaranteed.
While Cotality uses commercially reasonable efforts to ensure the Cotality Data is current, Cotality does not warrant the accuracy, currency or completeness of the Cotality Data and to the full extent permitted by law excludes all loss or damage howsoever arising (including through negligence) in connection with the Cotality Data.
This product uses cookies and other similar technologies to improve and customise your browsing experience, to tailor content and adverts, and for analytics and metrics regarding visitor usage on this product and other media. We may share cookie and analytics information with third parties for the purposes of advertising. By continuing to use our website, you consent to cookies being used. View our Privacy Policy here.
X
