
24 Sandalwood StreetMaddington WA 6109
Property Details for 24 Sandalwood St, Maddington
24 Sandalwood St, Maddington is a 3 bedroom, 1 bathroom House with 1 parking spaces and was built in 1975. The property has a land size of 684m2 and floor size of 119m2. While the property is not currently for sale or for rent, it was last sold in July 2024.
Last Listing description (August 2024)
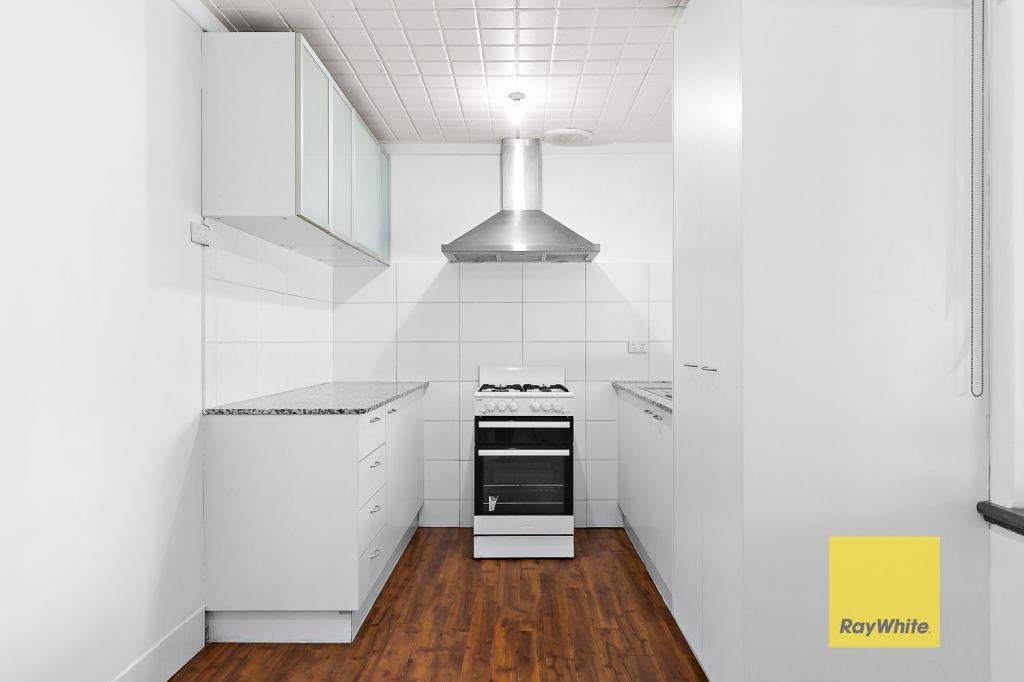
Perfect for a young family just starting out or for those wanting to settle into something nice, comfortable and secure in a terrific location, this stylishly-renovated 3 bedroom 1 bathroom home will definitely keep everybody happy, in more ways than one.A spacious front yard sits behind double gates for peace of mind and acts as an ideal gated sanctuary if you have kids or pets. Inside, low-maintenance timber-look flooring graces all three bedrooms - inclusive of a larger master, where full-height mirrored built-in wardrobes are complemented by a ceiling fan.The fully-tiled modern bathroom comprises of a rain/hose shower, a powder vanity, heat lamps and a mirrored shaving/storage cabinet, whilst the crisply-tiled kitchen has also been impressively revamped to include sparkling stone bench tops, attractive splashbacks, double sinks and quality stainless-steel range-hood and gas-cooktop appliances.Next to the kitchen, timber floors grace a spacious second living/activity/games room, on the other side of gorgeous double French doors that reveal a massive open-plan family and dining area - where most of your casual time is destined to be spent.Other features include, but are not limited to:- Alfresco access from the kitchen- Breakfast bar- Split-system air-conditioning, a gas bayonet, feature recessed ceiling and easy-care wood-look floors to the main open-plan living zone- Additional French doors, linking the family/dining area to the property's exterior- Built-in robes- Separate toilet, off the tiled laundry- Ducted-evaporative air-conditioning- Down lights- Manual security window roller shutters- Skirting boards- Gas hot-water system- Single lock-up carport - with drive-through access to the rear workshop- Block size - 683sqm (approx.)- Frontage - 22.41m (approx.)Outdoors a lovely covered patio-entertaining area plays host to a ceiling fan to help circulate the fresh air, pleasantly overlooking a tranquil rear garden and pond with a shade sail. Also found within the backyard is a large lock-up workshop shed (or garage) with a roller door - every budding tradie's dream.Embrace the leisurely stroll to East Maddington Primary School, the sweeping Harmony Fields parklands, other sprawling local parks and Maddington Village Shopping Centre from here, with Yule Brook College also nearby - along with the Gosnells and Maddington Train Stations and all of the major arteries, ensuring easy access to Perth Airport, the city and beyond. This one is quite the catch. Prepare for plenty of your boxes to be ticked, if not all of them!Distances to (approx.):- East Maddington Primary School - 800m- Harmony Fields - 950m- Gosnells Train Station - 2.2km- Maddington Central Shopping Centre - 3.7km- Perth Airport (T1 & T2) - 15.6km- Perth CBD - 24.8kmWater rates: $1,093.73 p/a (approx.)Council rates: $1700.00 p/a (approx.)Disclaimer: Whilst every care has been taken in the preparation of this advertisement, accuracy cannot be guaranteed. Prospective purchasers should make their own enquiries to satisfy themselves on all pertinent matters. Details herein do not constitute any representation by the Vendor or the agent and are expressly excluded from any contract.
Property History for 24 Sandalwood St, Maddington, WA 6109
- 04 Jul 2024Sold for $625,000
- 27 Jun 2024Listed for Sale UNDER OFFER
- 03 Nov 2023Listed for Rent $550 / week

Recent sales nearby
See more recent sales nearby/assets/perm/acqhiiv6bai6norfwheihhh3bq?signature=c3eda60c3fccc43095087285f911484a3a8f593a13b47d09be83ef90380367f3) 0
0
/assets/perm/nuljjwx4yai63nzi7h7pxa2dqa?signature=792e58ecf54368e2de13264199badc557c98f500fe6e3764e84a7d07101a0d34) 0
0Similar properties For Sale nearby
See more properties for sale nearby 0
0 0
0

 0
0
Similar properties For Rent nearby
See more properties for rent nearby 0
0
 0
0
 0
0About Maddington 6109
The size of Maddington is approximately 10.8 square kilometres. There are 29 parks, covering nearly 8.9% of the total area. The population of Maddington in 2016 was 11371 people. By 2021 the population was 12419 showing a population growth of 9.2% in the area during that time. The predominant age group in Maddington is 30-39 years. Households in Maddington are primarily couples with children and are likely to be repaying $1400 - $1799 per month on mortgage repayments. In general, people in Maddington work in a trades occupation.In 2021, 67.60% of the homes in Maddington were owner-occupied compared with 68.00% in 2016.
Maddington has 6,758 properties. Over the last 5 years, Houses in Maddington have seen a 120.59% increase in median value, while Units have seen a 145.79% increase. As at 31 August 2026:
- The median value for Houses in Maddington is $798,126 while the median value for Units is $584,856.
- Houses have a median rent of $680 while Units have a median rent of $650.
Suburb Insights for Maddington 6109
Market Insights
Maddington Trends for Houses
N/A
N/A
View TrendN/A
N/A
Maddington Trends for Units
N/A
N/A
View TrendN/A
N/A
Neighbourhood Insights
© Copyright 2026. RP Data Pty Ltd trading as Cotality (Cotality). All rights reserved. No reproduction, distribution, or transmission of the copyrighted materials is permitted. The information is deemed reliable but not guaranteed.
While Cotality uses commercially reasonable efforts to ensure the Cotality Data is current, Cotality does not warrant the accuracy, currency or completeness of the Cotality Data and to the full extent permitted by law excludes all loss or damage howsoever arising (including through negligence) in connection with the Cotality Data.
This product uses cookies and other similar technologies to improve and customise your browsing experience, to tailor content and adverts, and for analytics and metrics regarding visitor usage on this product and other media. We may share cookie and analytics information with third parties for the purposes of advertising. By continuing to use our website, you consent to cookies being used. View our Privacy Policy here.
X
