
21 Wilga StreetMaddington WA 6109
Property Details for 21 Wilga St, Maddington
21 Wilga St, Maddington is a 3 bedroom, 1 bathroom House with 1 parking spaces and was built in 1979. The property has a land size of 733m2 and floor size of 130m2. While the property is not currently for sale or for rent, it was last sold in April 2025.
Last Listing description (May 2025)
Sitting pretty on a generous R20/R30-zoned block, this solid 3 bedroom 1 bathroom brick-and-tile beauty got possibility of a retain and build subdivision STCA.
Move in, rent out or dream big-the choice is yours. And, if you're not ready to develop just yet, no worries. This impeccably-presented home is a rock-solid investment with a smart, practical floor plan.
Step inside to a sunlit front lounge, where comforting carpet meets split-system air-conditioning and gas-bayonet heating for year-round coolness and cosiness. From here, double doors lead you into the open-plan kitchen, dining and family area - a welcoming hub for everyday living.
All three bedrooms boast built-in wardrobes and custom study desks, with the master suite offering extra space to unwind. The fully-tiled bathroom oozes contemporary appeal, featuring both a relaxing bathtub and separate shower. Even the laundry is fully tiled and opens to the outdoors for added convenience.
Other features include, but are not limited to:
• Charming original brickwork to the main areas of the home
• Ample built-in storage in the family room
• Backyard access, from both living zones
• Gas cooktop
• Separate Chef oven/grill
• Dishwasher
• Storage pantry
• Low-maintenance timber-look bedroom flooring
• Bathroom heat lamps
• Down lights
• Security doors and screens
• Gas hot-water system
• Ample driveway parking space
• Zoning - R20/R30
• Block size - 733sqm (approx.)
Hop outside and soak up the serenity - a spacious "blank canvas" of a backyard, a covered pergola and a pitched patio that combine to set the stage for epic barbecues and lazy weekend lounging. A single lock-up carport, a long driveway, and a connecting workshop/storeroom tick even more boxes.
Whether you modernise and watch your investment grow or keep things as they are and enjoy the laid-back lifestyle, one thing is certain - you'll love the extremely handy location. Walk to Maddington Skate Park, Maddington Village Shopping Centre, medical facilities, East Maddington Primary and bus stops, from this sought-after spot.
Plus, you're just minutes from sprawling Harmony Fields parklands, Yule Brook College, Maddington Central, the Gosnells and Maddington Train Stations and key arterial roads. Opportunities like this don't last long - so, secure your future today!
Distances to (approx.):
• East Maddington Primary School - 400m
• Harmony Fields - 900m
• Maddington Train Station - 2.7km
• Maddington Central Shopping Centre - 3.3km
• Perth Airport (T1 & T2) - 15.4km
• Perth CBD - 24.3km
Water rates: $1,116.35 p/a (approx.) (01/07/2023 to 30/06/2024)
Council rates: $1,770 p/a (approx.)
Disclaimer: Whilst every care has been taken in the preparation of this advertisement, accuracy cannot be guaranteed. Prospective purchasers should make their own enquiries to satisfy themselves on all pertinent matters. Details herein do not constitute any representation by the Vendor or the agent and are expressly excluded from any contract.
Property History for 21 Wilga St, Maddington, WA 6109
- 07 Apr 2025Sold for $625,000
- 25 Mar 2025Listed for Sale SOLD
- 11 Jul 2023Listed for Rent - Price not available

Recent sales nearby
See more recent sales nearby/assets/perm/kzdkkvn6r4i6ncxeax73vo7p7e?signature=0c9c0fb44240e9680cd276bd302a3dc045e51c49eeecfeb98b2fd1b6e4fcde3f) 0
0
/assets/perm/ivpmuehatui6zjwz7eg3sdi6je?signature=ac29f55b4cc8b2ed2f71480cbc0dca8ce5bf64458d23d43011a10664fe80ecfa) 0
0/assets/perm/acqhiiv6bai6norfwheihhh3bq?signature=c3eda60c3fccc43095087285f911484a3a8f593a13b47d09be83ef90380367f3) 0
0
Similar properties For Sale nearby
See more properties for sale nearby 0
0

 0
0 0
0Similar properties For Rent nearby
See more properties for rent nearby 0
0
 0
0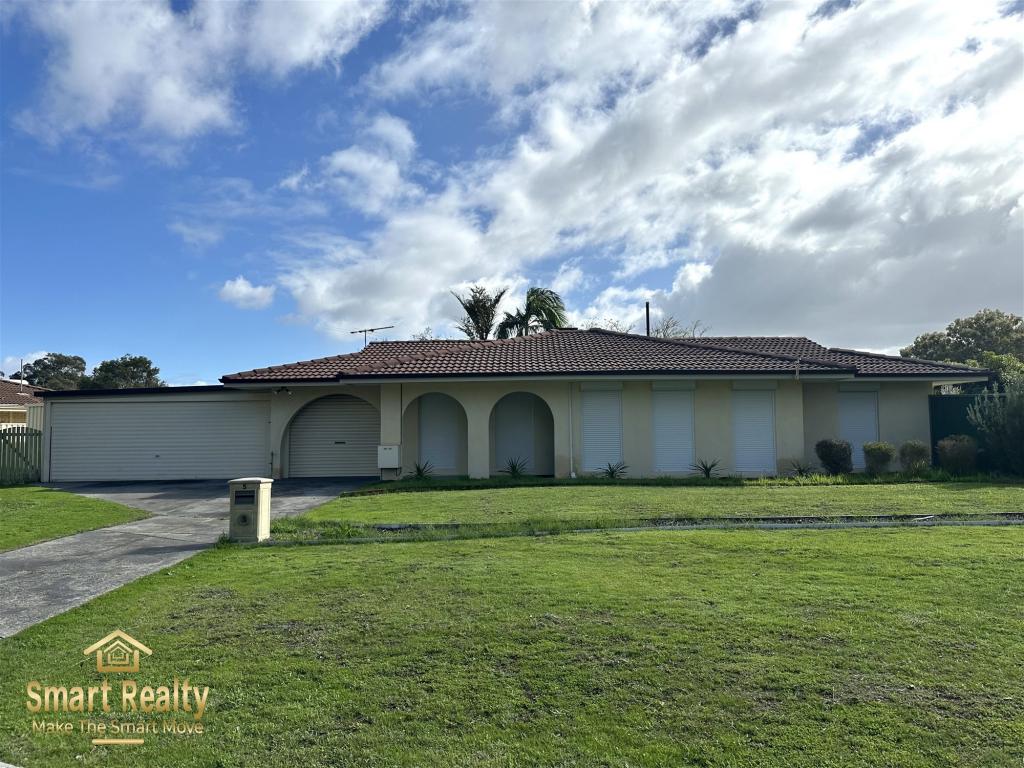 0
0
About Maddington 6109
The size of Maddington is approximately 10.8 square kilometres. There are 29 parks, covering nearly 8.9% of the total area. The population of Maddington in 2016 was 11371 people. By 2021 the population was 12419 showing a population growth of 9.2% in the area during that time. The predominant age group in Maddington is 30-39 years. Households in Maddington are primarily couples with children and are likely to be repaying $1400 - $1799 per month on mortgage repayments. In general, people in Maddington work in a trades occupation.In 2021, 67.60% of the homes in Maddington were owner-occupied compared with 68.00% in 2016.
Maddington has 6,753 properties. Over the last 5 years, Houses in Maddington have seen a 120.59% increase in median value, while Units have seen a 145.79% increase. As at 31 August 2026:
- The median value for Houses in Maddington is $798,126 while the median value for Units is $584,856.
- Houses have a median rent of $680 while Units have a median rent of $650.
Suburb Insights for Maddington 6109
Market Insights
Maddington Trends for Houses
N/A
N/A
View TrendN/A
N/A
Maddington Trends for Units
N/A
N/A
View TrendN/A
N/A
Neighbourhood Insights
© Copyright 2026. RP Data Pty Ltd trading as Cotality (Cotality). All rights reserved. No reproduction, distribution, or transmission of the copyrighted materials is permitted. The information is deemed reliable but not guaranteed.
While Cotality uses commercially reasonable efforts to ensure the Cotality Data is current, Cotality does not warrant the accuracy, currency or completeness of the Cotality Data and to the full extent permitted by law excludes all loss or damage howsoever arising (including through negligence) in connection with the Cotality Data.
This product uses cookies and other similar technologies to improve and customise your browsing experience, to tailor content and adverts, and for analytics and metrics regarding visitor usage on this product and other media. We may share cookie and analytics information with third parties for the purposes of advertising. By continuing to use our website, you consent to cookies being used. View our Privacy Policy here.
X
