
20 Carabeen RoadMaddington WA 6109
Property Details for 20 Carabeen Rd, Maddington
20 Carabeen Rd, Maddington is a 4 bedroom, 1 bathroom House with 2 parking spaces and was built in 1974. The property has a land size of 685m2 and floor size of 121m2. While the property is not currently for sale or for rent, it was last sold in March 2023.
Last Listing description (May 2023)
Whether you are renovating and adding some "tender loving care" to this solid 4 bedroom 1 bathroom brick-and-tile home or you are sitting on it for a while before taking full advantage of R30 zoning and development possibilities under the Central Maddington Local Housing Scheme, this gem of a property is bound to be a money-maker $$$ in the very near future - in one way or another.
A gated driveway entrance secures a spacious front yard and parking area, making it great for kids, pets and everyone's car. Inside, a huge carpeted front open-plan living and dining area has a gas bayonet for heating and leads into a highly-functional kitchen with low-maintenance timber-look flooring, double sinks, a gas cooktop, an under-bench oven and a storage pantry.
Zoned R30 685m2 block with wide frontage of 20.5m opens up lot of different use for the side of the land. currently at the side, an enclosed patio area encourages indoor-outdoor alfresco-style entertaining. Like most of the residence itself, the yard is somewhat of a "blank canvas" and is the perfect chance to get those creative juices flowing. There is more than enough room for a granny flat or a workshop or to use to multiple cars/ caravan / boat or possible retain build subdivision options (subject to council approval).
Maddington Skate Park, the Maddington Village Shopping Centre, medical facilities, East Maddington Primary School and bus stops all sit only walking distance away, with the beautiful Harmony Fields parklands also just around the corner. A close proximity to Yule Brook College, more shopping at Maddington Central, the Gosnells and Maddington Train Stations and all of the major arteries only adds to the wonderful appeal, here. This, ladies and gentlemen, is the opportunity you have been waiting for!
Other features include, but are not limited to:
Practical bathroom with a separate bath and shower
Ducted-evaporative air-conditioning
Ceiling fans
Security roller shutters
Security-door entrance
Security screens
Solar hot-water system
Garden shed in the backyard
Pitched double carport
Zoning - R30
685sqm (approx.) block size
Built in 1974 (approx.)
Distances to (approx.):
East Maddington Primary School - 600m
Harmony Fields - 1.1km
Maddington Train Station - 2.5km
Maddington Central Shopping Centre - 3.1km
Perth Airport (T1 & T2) - 15.2km
Perth CBD - 23.2km
Water rates: $1089.20 p/a (approx.)
Council rates: $1600.00 p/a (approx.)
Disclaimer: Whilst every care has been taken in the preparation of this advertisement, accuracy cannot be guaranteed. Prospective purchasers should make their own enquiries to satisfy themselves on all pertinent matters. Details herein do not constitute any representation by the Vendor or the agent and are expressly excluded from any contract.
Property History for 20 Carabeen Rd, Maddington, WA 6109
- 20 Mar 2023Sold for $355,000
- 25 Jan 2023Listed for Sale UNDER OFFER
- 20 May 2011Sold for $260,000

Recent sales nearby
See more recent sales nearby/assets/perm/yxzdat3rsyi63lokbefiyg3qru?signature=d0fc164e0f49f7d4b6c2a004a64198cf4300c9a0bf185c5986dc0b9fc4f193eb) 0
0
/assets/perm/f6ljdcyeiyi6vpz735mvg74dka?signature=e85b5847f6fa1a220ef0ea2ce759f88a04fce389a9516174d34ded67cb99d17b) 0
0
/assets/perm/dslg4qdrpmi63jdpigwjrpwsai?signature=c442eda95418181aebab48cdb62d8d28139369e67ef3c77b5cc56de90939617e) 0
0Similar properties For Sale nearby
See more properties for sale nearby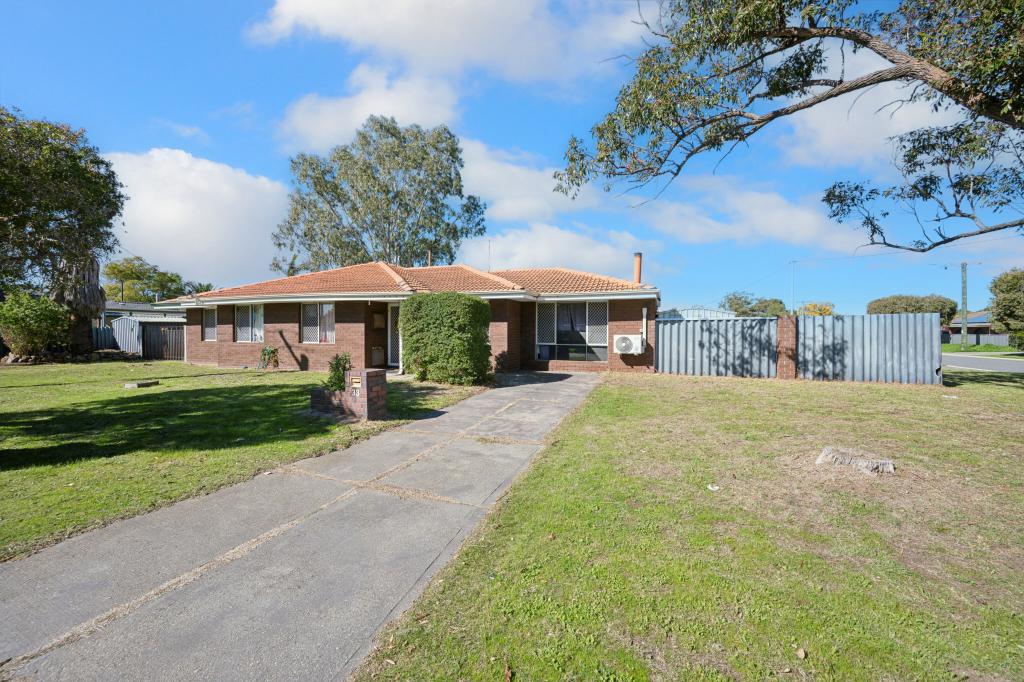 0
0
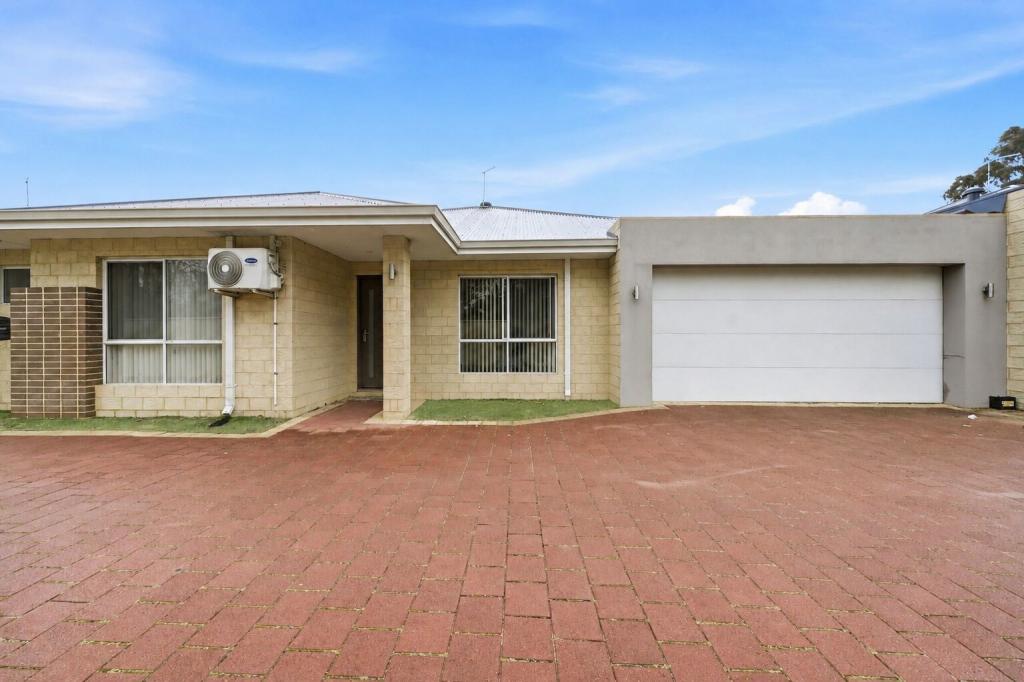 0
0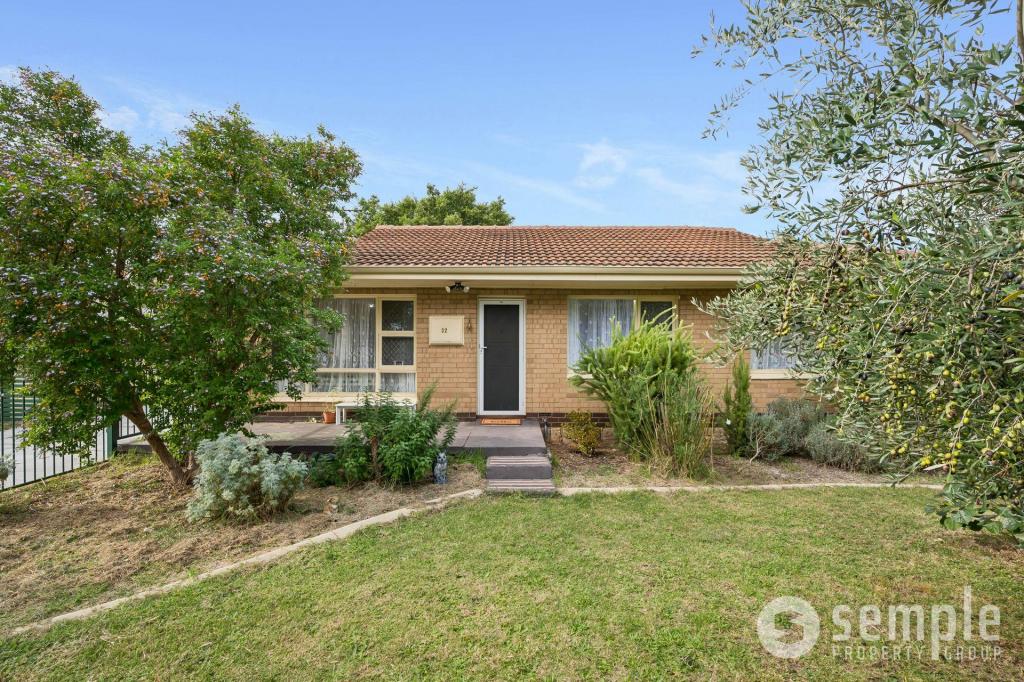 0
0Similar properties For Rent nearby
See more properties for rent nearby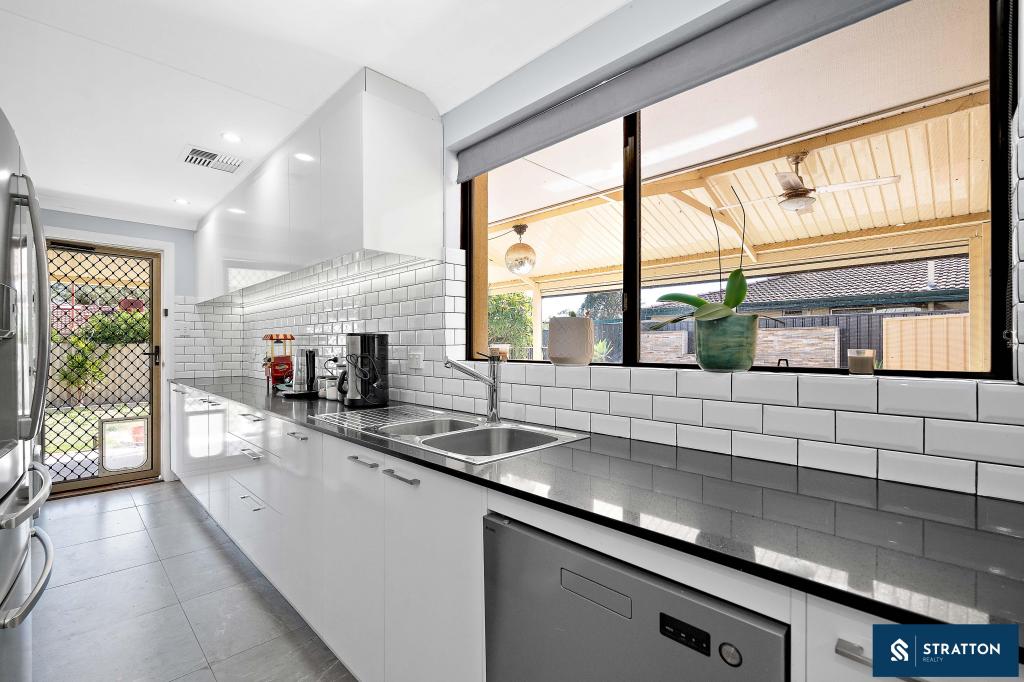 0
0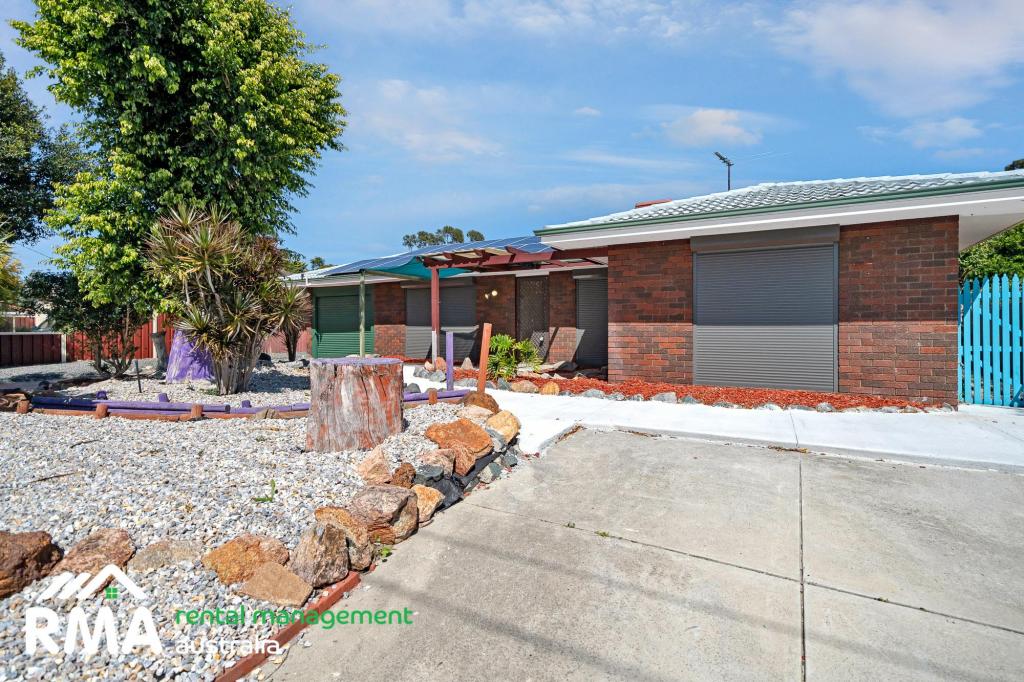 0
0
 0
0
About Maddington 6109
The size of Maddington is approximately 10.8 square kilometres. There are 29 parks, covering nearly 8.9% of the total area. The population of Maddington in 2016 was 11371 people. By 2021 the population was 12419 showing a population growth of 9.2% in the area during that time. The predominant age group in Maddington is 30-39 years. Households in Maddington are primarily couples with children and are likely to be repaying $1400 - $1799 per month on mortgage repayments. In general, people in Maddington work in a trades occupation.In 2021, 67.60% of the homes in Maddington were owner-occupied compared with 68.00% in 2016.
Maddington has 6,754 properties. Over the last 5 years, Houses in Maddington have seen a 120.59% increase in median value, while Units have seen a 145.79% increase. As at 31 August 2026:
- The median value for Houses in Maddington is $798,126 while the median value for Units is $584,856.
- Houses have a median rent of $680 while Units have a median rent of $650.
Suburb Insights for Maddington 6109
Market Insights
Maddington Trends for Houses
N/A
N/A
View TrendN/A
N/A
Maddington Trends for Units
N/A
N/A
View TrendN/A
N/A
Neighbourhood Insights
© Copyright 2026. RP Data Pty Ltd trading as Cotality (Cotality). All rights reserved. No reproduction, distribution, or transmission of the copyrighted materials is permitted. The information is deemed reliable but not guaranteed.
While Cotality uses commercially reasonable efforts to ensure the Cotality Data is current, Cotality does not warrant the accuracy, currency or completeness of the Cotality Data and to the full extent permitted by law excludes all loss or damage howsoever arising (including through negligence) in connection with the Cotality Data.
This product uses cookies and other similar technologies to improve and customise your browsing experience, to tailor content and adverts, and for analytics and metrics regarding visitor usage on this product and other media. We may share cookie and analytics information with third parties for the purposes of advertising. By continuing to use our website, you consent to cookies being used. View our Privacy Policy here.
X
