
14/12 Attfield StreetMaddington WA 6109
Property Details for 14/12 Attfield St, Maddington
14/12 Attfield St, Maddington is a 3 bedroom, 1 bathroom House with 1 parking spaces and was built in 1988. The property has a land size of 292m2 and floor size of 89m2. While the property is not currently for sale or for rent, it was last sold in October 2024.
Last Listing description (August 2026)
Nestled in a peaceful Over 50's complex, this delightful 3-bedroom, 1-bathroom villa is the perfect blend of low-maintenance living and modern convenience. Whether you're downsizing or looking for a smart investment with mature tenants in mind, this property has a lot to offer. Set on a generous 292sqm block near the front of the group, it's easy to see why this villa feels more like a cosy home than just another unit. With Maddington Central, transport links, and scenic reserves all within reach, you'll have everything you need at your fingertips—without the hassle of upkeep.
Step inside to find freshly painted walls and new wood-look floors flowing through the kitchen, dining, and passageway. The spacious front lounge, complete with split system air con and gas bayonet point, is a comfortable retreat, perfect for relaxing or hosting visitors. The kitchen, with its gas cooktop/oven combo and ample bench space, overlooks the meals area that opens onto a charming rear patio. The master bedroom features a mirrored sliding robe and ceiling fan, while Bedrooms 2 and 3 come with built-in robes and their own fans. Add in a large laundry, ducted evaporative air conditioning, and plenty of storage, and you've got everything you need for a practical yet comfortable lifestyle.
FEATURES:
* Freshly painted interiors and stylish new wood-look flooring
* Large lounge with air conditioning and gas bayonet point
* Kitchen with gas cooktop/oven, breakfast bar, and pantry
* Separate dining with sliding door access to the rear courtyard
* Semi-enclosed patio for year-round outdoor living
* 2 sheds for extra storage
* Ducted evaporative air conditioning and security screens throughout
* Solar hot water system
* Single garage with rear access, ability to park two cars end-on-end
Outside, the low-maintenance backyard is mostly paved, with easy-care plants that require little attention, so you can enjoy more of life and less time worrying about their upkeep. A large flat-roof patio, partially enclosed, offers the perfect spot for year-round entertaining, whether you're hosting a quiet morning tea or a family gathering. With two sheds, there's plenty of space for extra storage, and visitors won't have any trouble finding parking, with ample visitor parking bays right nearby.
Location-wise, it doesn't get better than this. Just moments from Maddington Central with Kmart, Woolworths, and Coles, you'll never be far from your essentials. If nature is more your thing, the nearby Heron Place and Canning River Reserves offer beautiful walking paths, perfect for a leisurely afternoon stroll or a bit of fresh air. It's the best of both worlds—convenience and tranquillity in one tidy package.
For more information and inspection times contact:
Agent: Danny Sharrett
Mobile: 0421 088 467
PROPERTY INFORMATION
Council Rates: $430 per qtr
Water Rates: $251.20 per qtr
Strata Fees: $443.00 per qtr
Block Size: 292 sqm
Living Area: 90 sqm approx.
Zoning: R30
Build Year: 1988
Dwelling Type: Villa
Floor Plan: Not Available
Estimated Rental Potential: $530 - $590 pw
INFORMATION DISCLAIMER: This document has been prepared for advertising and marketing purposes only. It is believed to be reliable and accurate, but clients must make their own independent enquiries and must rely on their own personal judgement about the information included in this document. Century 21 Team Brockhurst provides this information without any express or implied warranty as to its accuracy or currency.
Property History for 14/12 Attfield St, Maddington, WA 6109
- 20 Oct 2024Sold for $485,000
- 18 Sep 2024Listed for Sale RECENT SALES
- 11 Feb 2007Sold for $285,000

Recent sales nearby
See more recent sales nearby/assets/perm/kzdkkvn6r4i6ncxeax73vo7p7e?signature=0c9c0fb44240e9680cd276bd302a3dc045e51c49eeecfeb98b2fd1b6e4fcde3f) 0
0
/assets/perm/ivpmuehatui6zjwz7eg3sdi6je?signature=ac29f55b4cc8b2ed2f71480cbc0dca8ce5bf64458d23d43011a10664fe80ecfa) 0
0/assets/perm/acqhiiv6bai6norfwheihhh3bq?signature=c3eda60c3fccc43095087285f911484a3a8f593a13b47d09be83ef90380367f3) 0
0
Similar properties For Sale nearby
See more properties for sale nearby 0
0

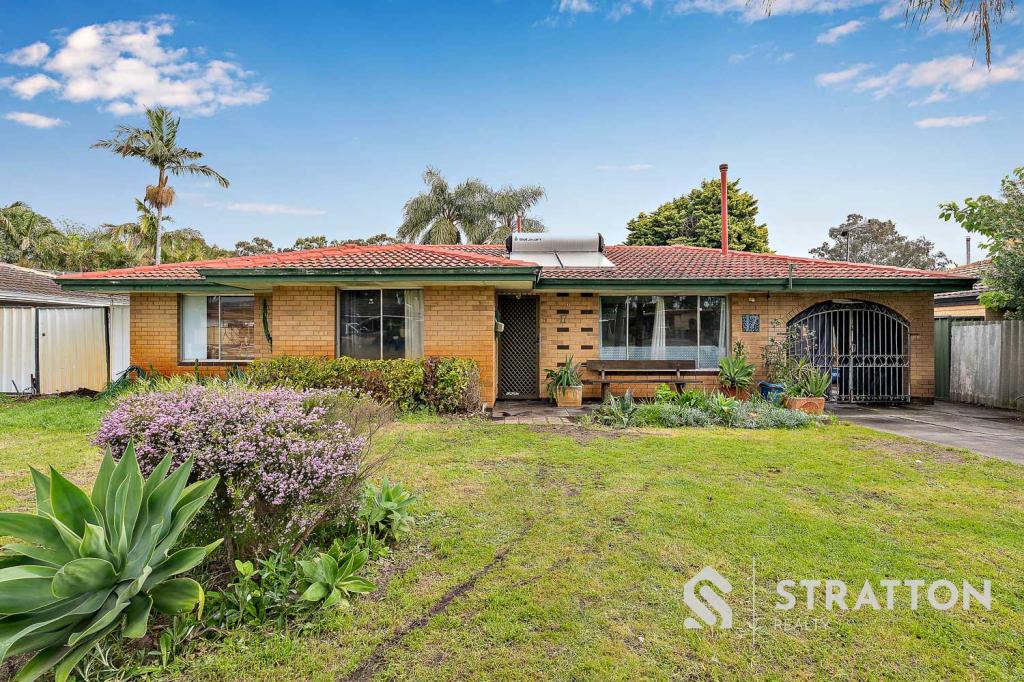 0
0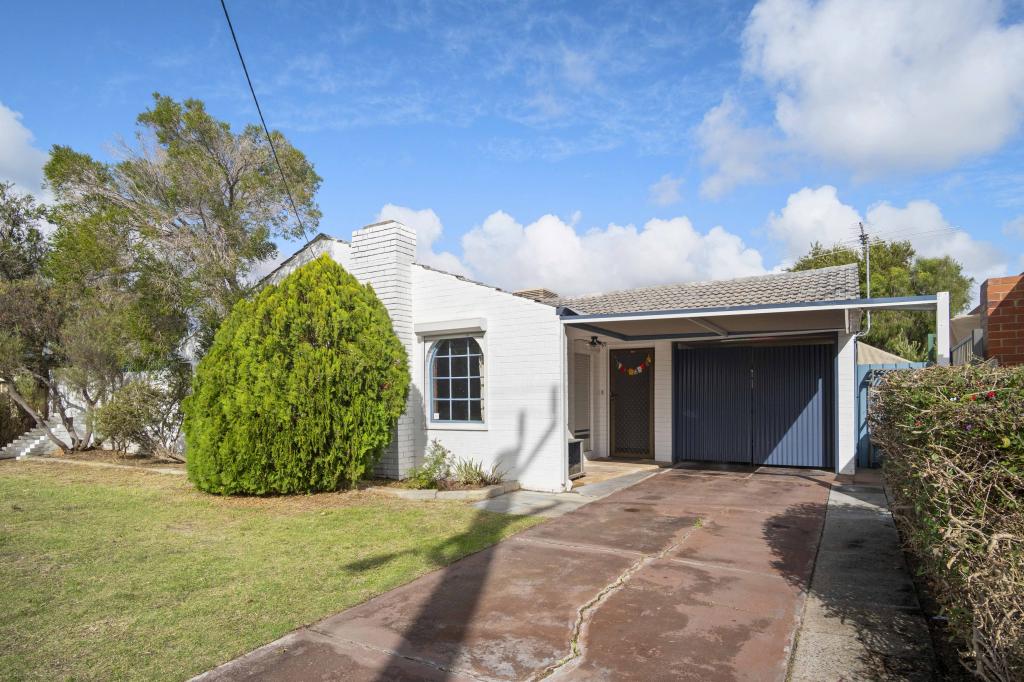 0
0Similar properties For Rent nearby
See more properties for rent nearby 0
0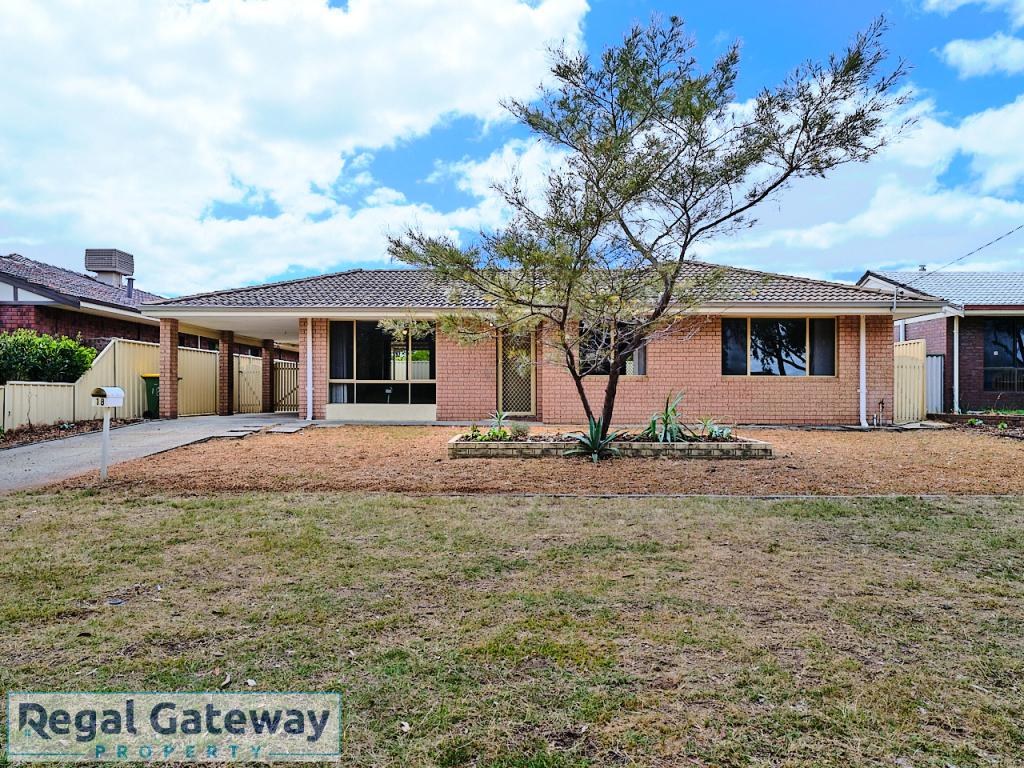 0
0
 0
0
About Maddington 6109
The size of Maddington is approximately 10.8 square kilometres. There are 29 parks, covering nearly 8.9% of the total area. The population of Maddington in 2016 was 11371 people. By 2021 the population was 12419 showing a population growth of 9.2% in the area during that time. The predominant age group in Maddington is 30-39 years. Households in Maddington are primarily couples with children and are likely to be repaying $1400 - $1799 per month on mortgage repayments. In general, people in Maddington work in a trades occupation.In 2021, 67.60% of the homes in Maddington were owner-occupied compared with 68.00% in 2016.
Maddington has 6,752 properties. Over the last 5 years, Houses in Maddington have seen a 120.59% increase in median value, while Units have seen a 145.79% increase. As at 31 August 2026:
- The median value for Houses in Maddington is $798,126 while the median value for Units is $584,856.
- Houses have a median rent of $680 while Units have a median rent of $650.
Suburb Insights for Maddington 6109
Market Insights
Maddington Trends for Houses
N/A
N/A
View TrendN/A
N/A
Maddington Trends for Units
N/A
N/A
View TrendN/A
N/A
Neighbourhood Insights
© Copyright 2026. RP Data Pty Ltd trading as Cotality (Cotality). All rights reserved. No reproduction, distribution, or transmission of the copyrighted materials is permitted. The information is deemed reliable but not guaranteed.
While Cotality uses commercially reasonable efforts to ensure the Cotality Data is current, Cotality does not warrant the accuracy, currency or completeness of the Cotality Data and to the full extent permitted by law excludes all loss or damage howsoever arising (including through negligence) in connection with the Cotality Data.
This product uses cookies and other similar technologies to improve and customise your browsing experience, to tailor content and adverts, and for analytics and metrics regarding visitor usage on this product and other media. We may share cookie and analytics information with third parties for the purposes of advertising. By continuing to use our website, you consent to cookies being used. View our Privacy Policy here.
X
