
2A Cranley PlaceLynwood WA 6147
Property Details for 2a Cranley Pl, Lynwood
2a Cranley Pl, Lynwood is a 4 bedroom, 3 bathroom House with 2 parking spaces and was built in 2021. The property has a land size of 362m2 and floor size of 204m2. While the property is not currently for sale or for rent, it was last sold in April 2025.
Last Listing description (August 2026)
Some homes just make life easier. This one? It takes effortless living to the next level. Built in 2022, this modern two-storey beauty is just three years young—fresh, stylish, and with all the hard work already done. Forget the endless delays and budget blowouts of building from scratch. Here, you can simply move in and start enjoying everything this thoughtfully designed home has to offer.
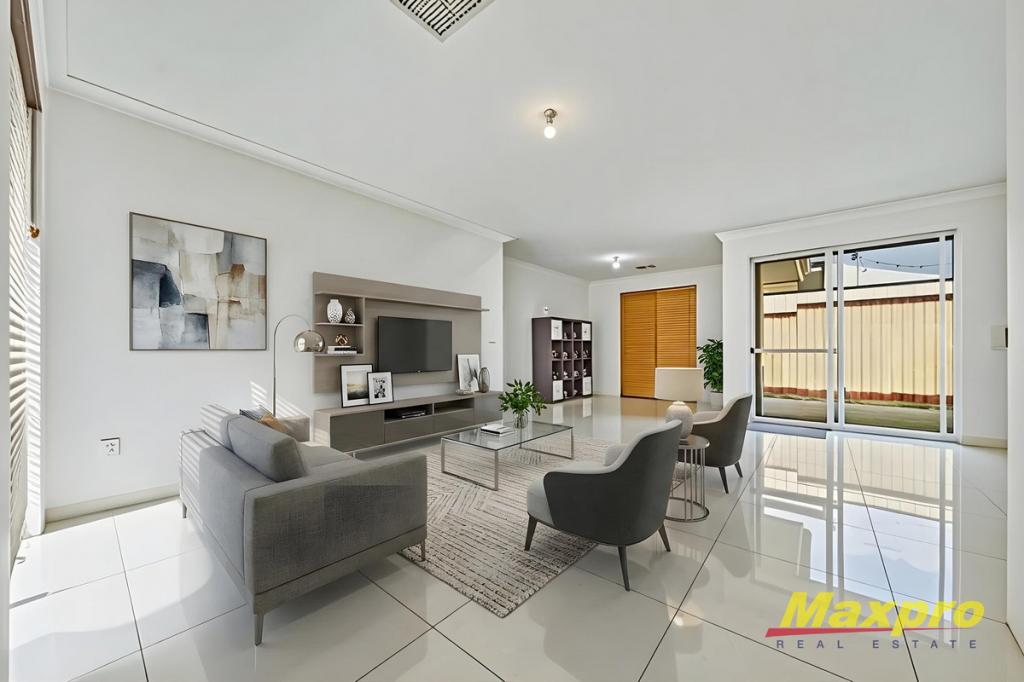
The layout is a masterclass in functionality. Downstairs is all about easy living, with an open-plan design that seamlessly connects the kitchen, dining, and family areas. The kitchen is a standout—positioned to keep you in the heart of the action, whether you're prepping dinner or keeping an eye on the conversation. A modern island bench, dishwasher, electric oven, and gas cooktop tick all the right boxes for practicality and style. Meanwhile, a guest bedroom with its own split system air conditioner offers a comfortable retreat for visitors or extended family.
Upstairs? That's where the relaxation happens. The master suite is a private sanctuary, complete with a spacious walk-in robe, ensuite, and even its own balcony with views over Cranley Park. There's also a separate lounge/theatre room—ideal for movie nights or a quiet escape—along with two additional bedrooms, a family bathroom, and even a laundry chute for added convenience.
DOWNSTAIRS FEATURES:
* Open-plan kitchen, family, and dining area with ceiling fan and split system air conditioning
* Stylish modern kitchen with island bench, dishwasher, electric oven, and gas cooktop
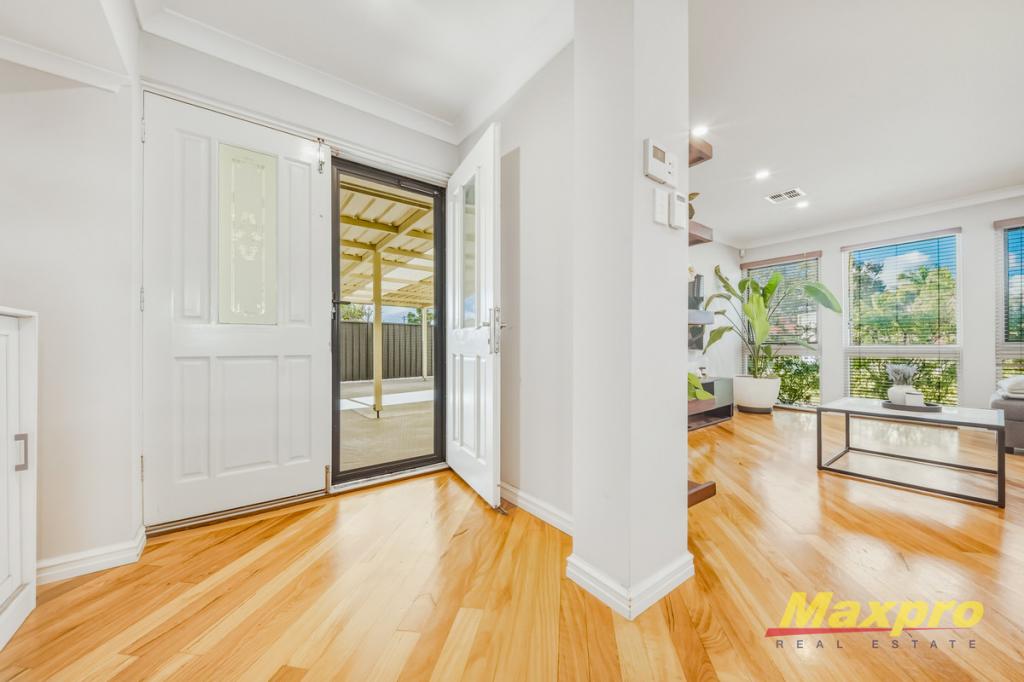
* Large format floor tiles for a sleek, low-maintenance finish
* Guest bedroom with split system air conditioning
* Modern laundry with access to the third bathroom
* Downstairs bathroom with enclosed shower and separate toilet
* Shopper's entry from the double garage
* Space in the garage for storage
* Generous storage under the staircase
* Impressive alfresco area with timber decking, remote-operated blinds, dual ceiling fans, and an outdoor kitchen with a fridge, BBQ, and sink
UPSTAIRS FEATURES:
* Theatre/lounge room with plush carpet, split system air conditioner and ceiling fan
* Spacious master suite with walk-in robe, ensuite, and split system air conditioning
* Private balcony connected to the master bedroom with views over Cranley Park
* Family bathroom with hobless shower and full-size bathtub
* Separate upstairs toilet
* Two additional bedrooms with ceiling fans (one with split system air conditioning)
* Convenient laundry chute connected to the downstairs laundry
THE EXTRAS:
* Survey-Strata lot with NO STRATA FEES
* Split system air conditioning in open-plan living, theatre room and three bedrooms
* Reticulated lawns and gardens
* Solar Panels to keep your costs down.
* Good-sized garden shed
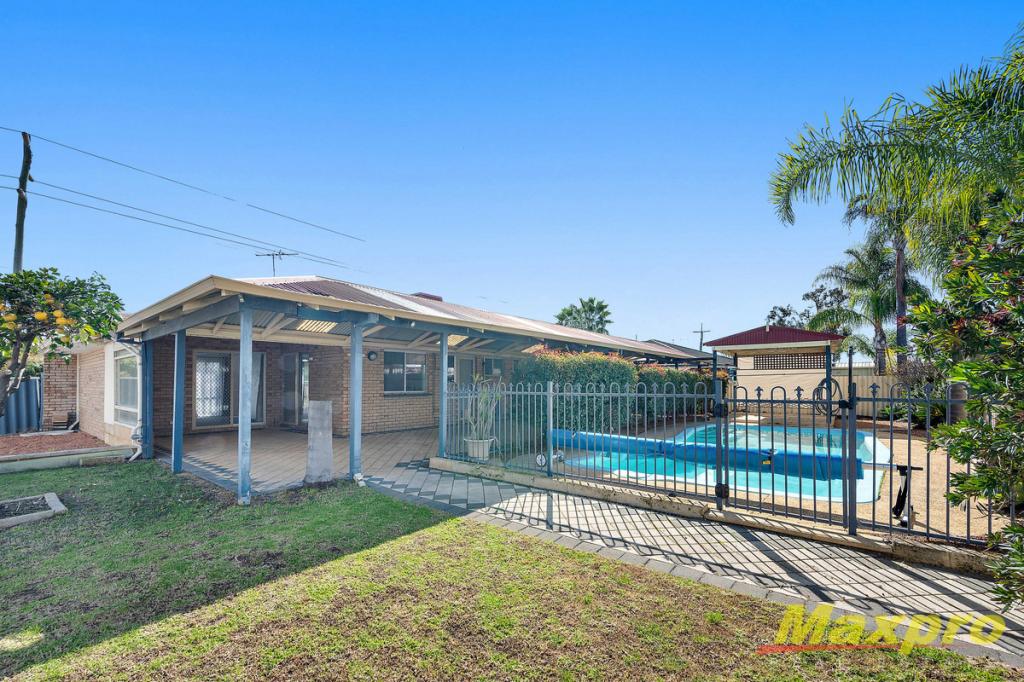
Step outside, and the home's appeal continues. The alfresco area is a real showstopper, perfect for those who love to entertain or just want a relaxing space to enjoy year-round. Timber decking, remote-operated blinds, ceiling fans, and a full outdoor kitchen make this the ideal spot for summer BBQs and lazy Sunday mornings. (Outdoor fridge, BBQ and sink included).
Then there's the location. Sitting directly opposite Cranley Park, green space is quite literally on your doorstep. Whether it's morning walks, weekend picnics, or a quick kick of the footy, you'll never be short of outdoor options. Golfers will appreciate being just minutes from Whaleback Golf Course, while families will love the convenience of being within 1.4km of Bannister Creek Primary and 1.2km of Lynwood High. Daily essentials are covered with local shops nearby, plus Stockland Riverton and Westfield Carousel just a short drive away. And with easy access to Roe Highway, getting around Perth is a breeze.
For more information and inspection times contact:
Agent: Danny Sharrett
Mobile: 0421 088 467
PROPERTY INFORMATION
Council Rates: $577.11 per qtr
Water Rates: $398.61 per qtr
Block Size: 362 sqm
Living Area: 264 sqm approx.
Zoning: R20
Build Year: 2022
Dwelling Type: House
Floor Plan: Available
INFORMATION DISCLAIMER: This document has been prepared for advertising and marketing purposes only. It is believed to be reliable and accurate, but clients must make their own independent enquiries and must rely on their own personal judgement about the information included in this document. Century 21 Team Brockhurst provides this information without any express or implied warranty as to its accuracy or currency.
Property History for 2a Cranley Pl, Lynwood, WA 6147
- 17 Apr 2025Sold for $950,000
- 25 Mar 2025Listed for Sale RECENT SALES
- 28 Nov 2022Sold for $660,000

Recent sales nearby
See more recent sales nearby/assets/perm/eh3dyh56lui6nbozk44v5vy2q4?signature=0dc0fe2001a584abcabfc3e80c78552043de97054f2f81843b65d78e92dec832) 0
0

/assets/perm/jtdzw6n6cei6nf653g7bkisjge?signature=b153168782522bca8e81ce4a221a1d4d64442471f39f84567ca7d068f566601a) 0
0Similar properties For Sale nearby
See more properties for sale nearby
 0
0
 0
0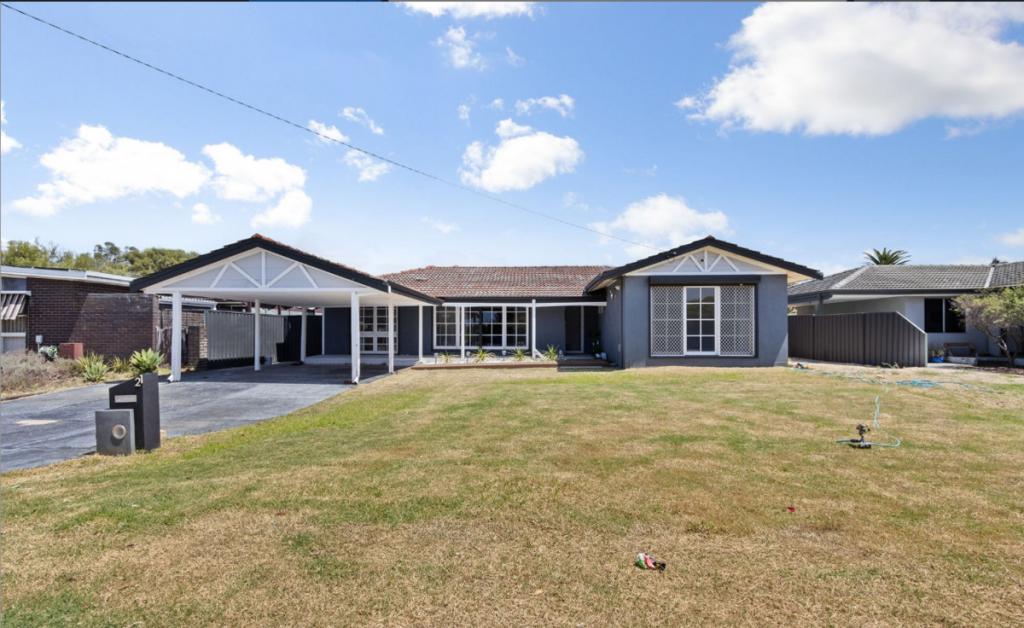 0
0Similar properties For Rent nearby
See more properties for rent nearby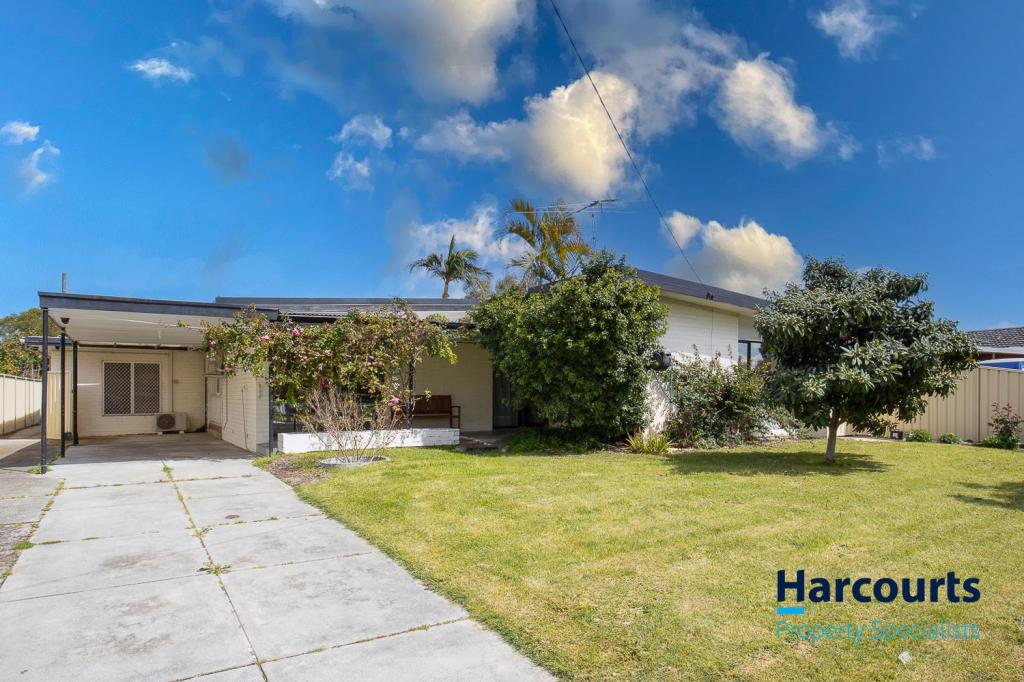 0
0
 0
0 0
0About Lynwood 6147
The size of Lynwood is approximately 1.8 square kilometres. There are 13 parks, covering nearly 18.7% of the total area. The population of Lynwood in 2016 was 3441 people. By 2021 the population was 3541 showing a population growth of 2.9% in the area during that time. The predominant age group in Lynwood is 30-39 years. Households in Lynwood are primarily couples with children and are likely to be repaying $1000 - $1399 per month on mortgage repayments. In general, people in Lynwood work in a professional occupation.In 2021, 67.70% of the homes in Lynwood were owner-occupied compared with 70.00% in 2016.
Lynwood has 1,840 properties. Over the last 5 years, Houses in Lynwood have seen a 96.28% increase in median value, while Units have seen a 101.57% increase. As at 31 August 2026:
- The median value for Houses in Lynwood is $877,548 while the median value for Units is $585,526.
- Houses have a median rent of $740 while Units have a median rent of $619.
Suburb Insights for Lynwood 6147
Market Insights
Lynwood Trends for Houses
N/A
N/A
View TrendN/A
N/A
Lynwood Trends for Units
N/A
N/A
View TrendN/A
N/A
Neighbourhood Insights
© Copyright 2026. RP Data Pty Ltd trading as Cotality (Cotality). All rights reserved. No reproduction, distribution, or transmission of the copyrighted materials is permitted. The information is deemed reliable but not guaranteed.
While Cotality uses commercially reasonable efforts to ensure the Cotality Data is current, Cotality does not warrant the accuracy, currency or completeness of the Cotality Data and to the full extent permitted by law excludes all loss or damage howsoever arising (including through negligence) in connection with the Cotality Data.
This product uses cookies and other similar technologies to improve and customise your browsing experience, to tailor content and adverts, and for analytics and metrics regarding visitor usage on this product and other media. We may share cookie and analytics information with third parties for the purposes of advertising. By continuing to use our website, you consent to cookies being used. View our Privacy Policy here.
X
