
63 Bradley WayLockridge WA 6054
Property Details for 63 Bradley Way, Lockridge

63 Bradley Way, Lockridge is a 3 bedroom, 1 bathroom House with 2 parking spaces and was built in 1969. The property has a land size of 817m2 and floor size of 92m2. While the property is not currently for sale or for rent, it was last sold in June 2026. There are other 3 bedroom House sold in Lockridge in the last 12 months.
Last Listing description (September 2026)
Set on an impressive 817m block zoned R20/50, 63 Bradley Way delivers the combination buyers and investors are constantly searching for - a comfortable established home, an enormous backyard, excellent vehicle access and genuine future potential. The positioning of the home makes this property an ideal candidate for retain and build potential with well over 400m2 available to subdivide at the rear. Inside the home is neatly presented and ready to enjoy, the home offers three bedrooms, a well-maintained bathroom and two toilets, complemented by a light, neutral interior that makes it easy to move straight in or place into your investment portfolio.The spacious front living area features modern timber-look flooring and air conditioning, while the functional kitchen provides generous storage, electric cooking, plenty of bench space and excellent natural light.Accommodation includes three well-proportioned bedrooms, with the larger rooms enjoying split-system air conditioning. Neutral tones and carpeting create comfortable spaces ready for their next occupants.The bathroom has been updated with contemporary floor-to-ceiling tiling, a glass-screen shower and modern vanity, while a separate laundry adds further everyday practicality.Outside is where this property really begins to separate itself.The 817m landholding provides a substantial backyard with multiple storage sheds and an impressive amount of open space. A long driveway extends through to the rear of the property and provides direct access to a large freestanding shed/garage, making the property particularly appealing to buyers requiring additional parking, workshop space or secure storage.At the front, extensive covered parking complements the existing garage and driveway, while the gated front entrance adds another layer of security.For buyers looking further ahead, the R20/50 zoning and substantial 817m block provide an exciting opportunity to investigate the property's future development possibilities, subject to all relevant planning requirements and approvals.Whether you're looking to move in, invest, renovate further, retain and improve, or investigate development potential, this is a property offering flexibility today and exciting possibilities for tomorrow.LOCATION & LIFESTYLEConveniently positioned in Lockridge, the property provides easy access to local schools, parks, public transport and everyday shopping, with Altone Park Shopping Centre, Kiara Shopping Centre and Bassendean all within easy reach.The location also offers excellent connectivity towards Beechboro, Morley, Bassendean, the Swan Valley, Perth Airport and Perth CBD, making it an attractive option for families, commuters and investors alike.817m2 + R20/50 ZONING = OPPORTUNITYProperties offering this combination of land size, zoning, rear access & quality existing accommodation becoming increasingly difficult to secure.Contact Chris Carbery on 0425 017 306 to express your interest!PROPERTY FEATURESHuge 817m blockR20/50 zoningThree-bedroom homeTwo toiletsBore to water gardensLight and neutral interiorSpacious separate front living areaTimber-look flooring through the main living areasSplit-system air conditioningFunctional kitchen with electric cookingGenerous kitchen storage and bench spaceUpdated bathroom with floor-to-ceiling tilingSeparate laundrySecurity screens and gated front entryExtensive undercover parkingGarage plus additional carport/covered parkingDrive-through/rear vehicle accessLarge freestanding rear shed/garageAdditional garden/storage shedEnormous backyard with established treesPlenty of room for children, pets and outdoor improvementsExcellent investment or owner-occupier opportunityPotential to add further valueDevelopment possibilities subject to council and relevant authority approvalNOTE: This property description provided is for general information purposes only. Whilst every effort is made to ensure the accuracy of information, Prospective Buyers are asked to undertake independent due diligence regarding the property, as no responsibility can be accepted by Ross Realty for any information that may be deemed incorrect.Some photographs have been virtually staged to demonstrate the potential use of the space. The furniture and furnishings depicted are for illustration purposes only and may not be present in the property. Prospective purchasers should rely on their own inspection and enquiries
Property History for 63 Bradley Way, Lockridge, WA 6054
- 17 Aug 2026Listed for Sale From $769,000
- 11 Jun 2026Sold for $28,160

Recent sales nearby
See more recent sales nearby/assets/perm/6ispz4545ui6npqbdhwrcyzmpq?signature=a21cc2088f0d46c9f2a47a10a0f22b8814c06753c69a736ae0a1ef38e19b2cf5) 0
0

/assets/perm/dcvvetp7bei6tle7feg2l7pkwm?signature=27c3ca8b1791978db708128894f5303237b4b243ab84a3c8866185d4c7706e71) 0
0
/assets/perm/qxlaj4n454i6nkojawfhksqv6m?signature=f372218d926a63a53eff7a47b7410bad6536f6b250cc567e48742b94c046d3fb) 0
0Similar properties For Sale nearby
See more properties for sale nearby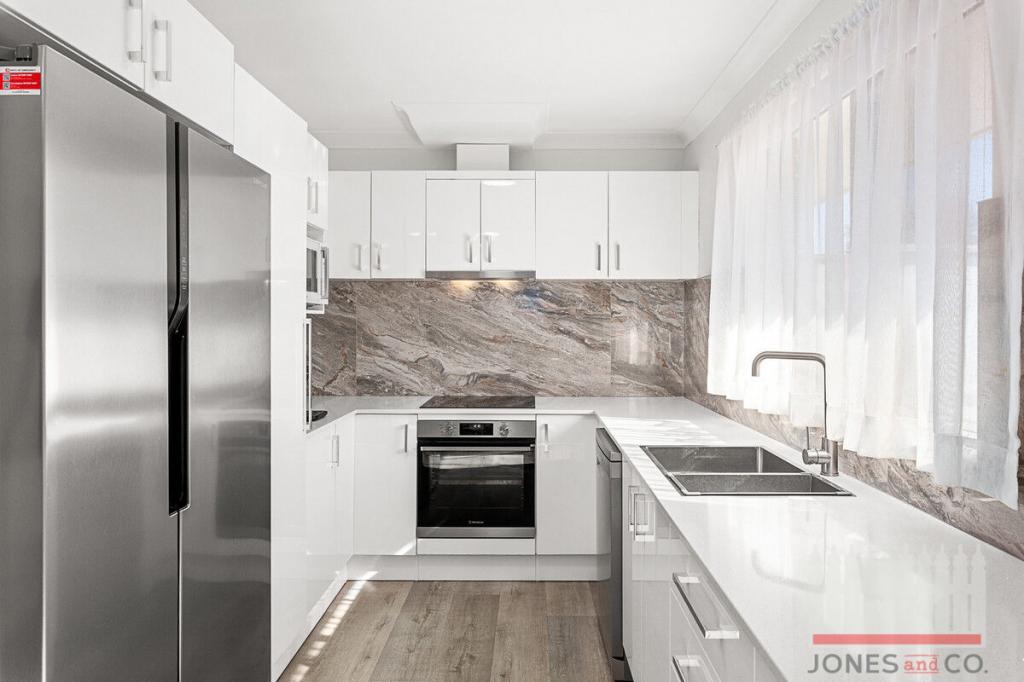 0
0

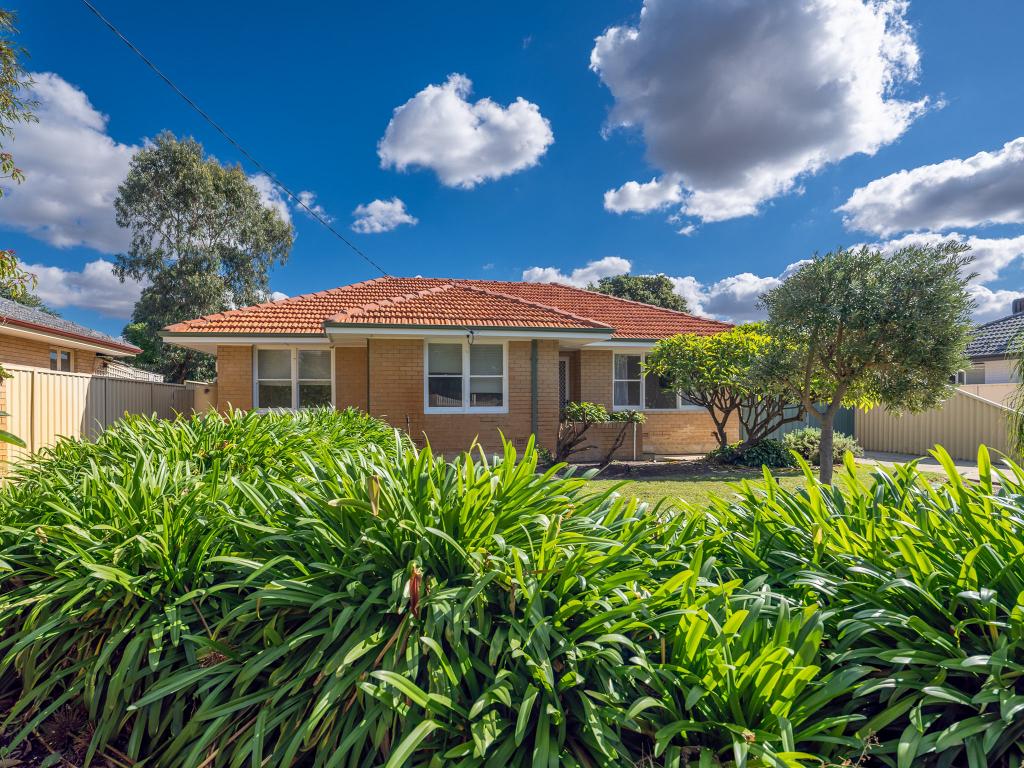 0
0
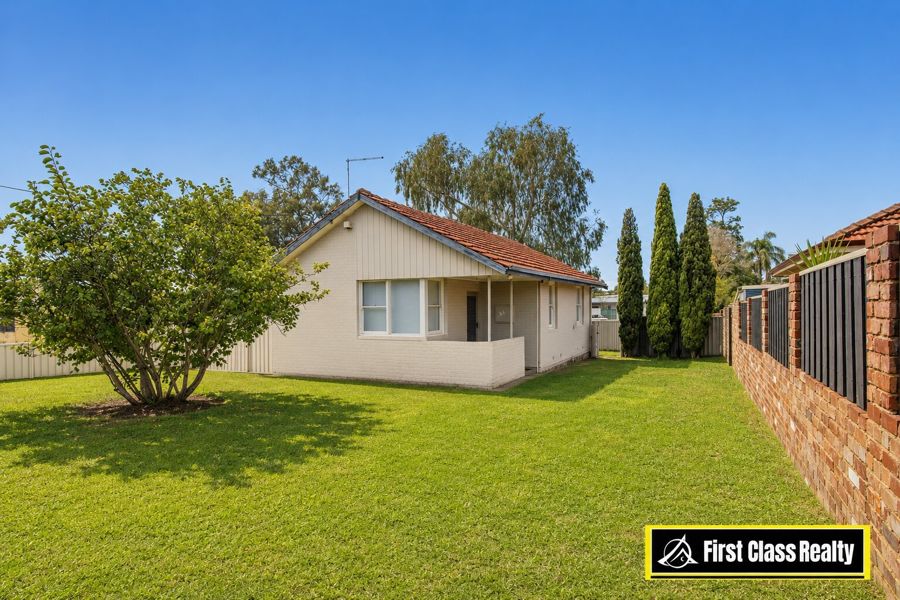 0
0Similar properties For Rent nearby
See more properties for rent nearby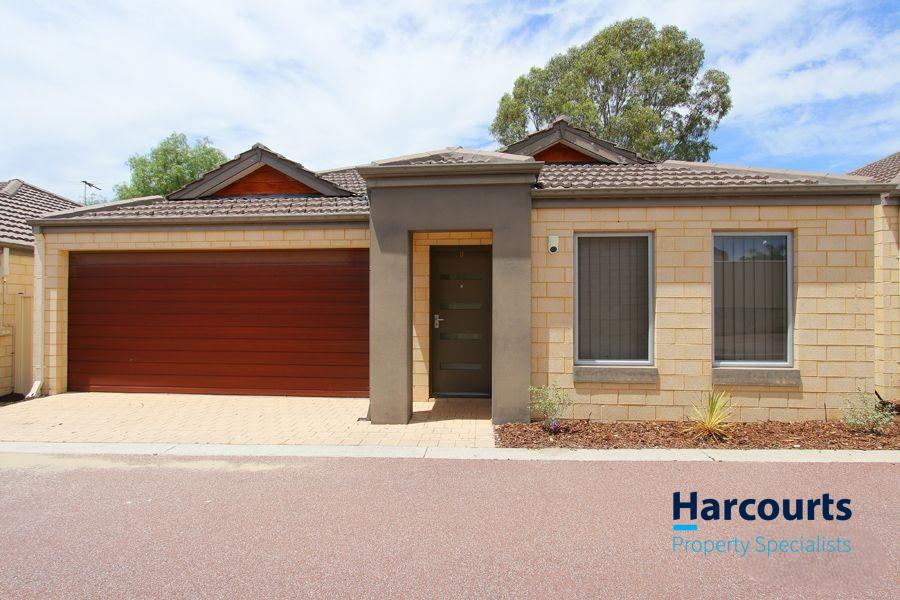 0
0
 0
0
 0
0About Lockridge 6054
The size of Lockridge is approximately 1.4 square kilometres. There are 10 parks, covering nearly 11.9% of the total area. The population of Lockridge in 2016 was 3467 people. By 2021 the population was 3322 showing a population decline of 4.2% in the area during that time. The predominant age group in Lockridge is 30-39 years. Households in Lockridge are primarily couples with children and are likely to be repaying $1000 - $1399 per month on mortgage repayments. In general, people in Lockridge work in a labourer occupation.In 2021, 66.30% of the homes in Lockridge were owner-occupied compared with 65.70% in 2016.
Lockridge has 1,511 properties. Over the last 5 years, Houses in Lockridge have seen a 129.58% increase in median value, while Units have seen a 135.89% increase. As at 31 August 2026:
- The median value for Houses in Lockridge is $852,631 while the median value for Units is $629,914.
- Houses have a median rent of $650 while Units have a median rent of $630.
Suburb Insights for Lockridge 6054
Market Insights
Lockridge Trends for Houses
N/A
N/A
View TrendN/A
N/A
Lockridge Trends for Units
N/A
N/A
View TrendN/A
N/A
Neighbourhood Insights
© Copyright 2026. RP Data Pty Ltd trading as Cotality (Cotality). All rights reserved. No reproduction, distribution, or transmission of the copyrighted materials is permitted. The information is deemed reliable but not guaranteed.
While Cotality uses commercially reasonable efforts to ensure the Cotality Data is current, Cotality does not warrant the accuracy, currency or completeness of the Cotality Data and to the full extent permitted by law excludes all loss or damage howsoever arising (including through negligence) in connection with the Cotality Data.
This product uses cookies and other similar technologies to improve and customise your browsing experience, to tailor content and adverts, and for analytics and metrics regarding visitor usage on this product and other media. We may share cookie and analytics information with third parties for the purposes of advertising. By continuing to use our website, you consent to cookies being used. View our Privacy Policy here.
X
