
2 Fletcher RoadLesmurdie WA 6076


Property Details for 2 Fletcher Rd, Lesmurdie
2 Fletcher Rd, Lesmurdie is a 3 bedroom, 1 bathroom House. The property has a land size of 1014m2. While the property is not currently for sale or for rent, it was last sold in May 2026. There are other 3 bedroom House sold in Lesmurdie in the last 12 months.
Last Listing description (May 2026)
Set out on an over 1000m2, 2 Fletcher Road is all about the workshop and year-round entertaining! For the handyman, the 10x10m (approx.) workshop comes with side access, car hoist, Gigg led lighting a 10x3m (approx.) mezzanine and comes with a huge paved hard stand area to the front. The entertainer will love the gabled patio complete with Mirbeau decking, patio blinds and outdoor kitchen!! There is extensive limestone retaining throughout the back yard which has allowed for a nice yard area for the kids or pooches. The original carport has been converted into a studio / teenage retreat / man cave with a nice ceiling complete with downlighting. The three-bedroom home has a front living area, an open plan kitchen and meals area which transitions to the patio plus several split system a/c's.
The owners over recent times have also done the following upgrades that you may not be aware of including, new guttering, roof restoration (including ridge capping), hot water system and soak wells.
Features Include:
• 10 x 10m Workshop with side access
• Additional 6.5 x 4m extension to the back of the workshop (triangular shaped)
• Workshop includes car hoist, electric gantry crane, 10x3m mezzanine, Hi Bay led lights, 3 phase power and Anticon insulation
• Workshop area can be fenced off from the patio / back yard area
• Plenty of room to park vehicle, caravan or trailers
• 12 x 6.5m (approx.) Gabled patio with Mirbeau decking with lighting and patio blinds
• Extensive limestone retaining
• Carport converted to a studio / man cave / teenage hang out with French doors
• Great sized back yard for the kids and pooches
• Quaint front porch
• Open plan kitchen / meals area which transitions to the patio area
• Bathroom with floor to ceiling tiles
• Split system a/c's
Seaton Park just down the road plus all the other amazing bush, parks, eateries that Lesmurdie and surrounds offer.
For more information on this awesome property please contact Michael Wallace on 0401748291.
Disclaimer: Whilst every care has been taken in the preparation of this advertisement, accuracy cannot be guaranteed. To the best of our knowledge the information listed is true and accurate however may be subject to change without warning at any time and this is often out of our control. Prospective tenants & purchasers should make their own enquiries to satisfy themselves on all pertinent matters. Details herein do not constitute any representation by the Owner or the agent and are expressly excluded from any contract.
Scammers are actively targeting real estate transactions. Due to the increasing number of attempted frauds in our industry and in the interest of protecting your funds we will not provide our trust account details via email. Please contact our agency to confirm deposit details prior to doing any transfers. Aggressive behaviour and any form of verbal or physical abuse towards our employees will not be tolerated. Our teams are working as hard as they can, please be patient as we do our best to assist you.
Property History for 2 Fletcher Rd, Lesmurdie, WA 6076
- 30 Apr 2026Sold for $975,000
- 22 Apr 2026Listed for Sale $925,000+
- 12 Feb 2007Sold for $354,000

Recent sales nearby
See more recent sales nearby/assets/perm/77aawoj6pyi6zhggawee74r5oe?signature=01855879c9cd3974597c376cde3c8bbc5d8aafec8c9d95ed571d5fe59f95e69e) 0
0/assets/perm/qbqo3prfhyi65k6ppnqeqr5dou?signature=9ed75ff1fe8e0b6ba2a8adcd7f318b4d873cb54f8b9119989024c28d2f55f198) 0
0
/assets/perm/spcyfdv6omi6nlqgsei2tukrce?signature=20709cd4f83e07eb891e1f91c6e33ab62d3c9db7885278c1846205975870a770) 0
0Similar properties For Sale nearby
See more properties for sale nearby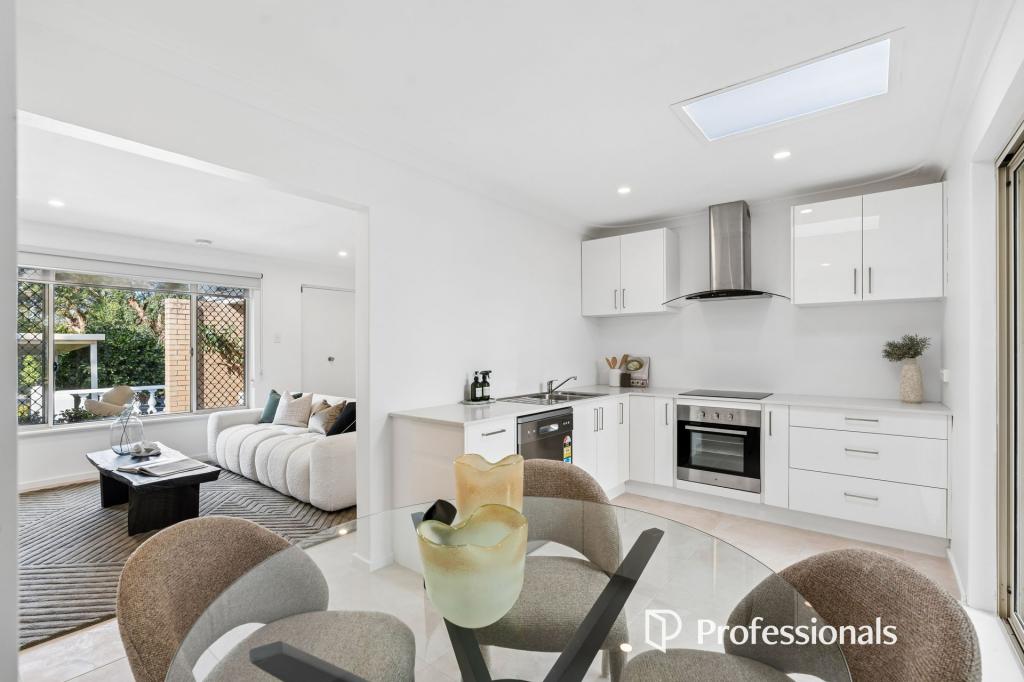 0
0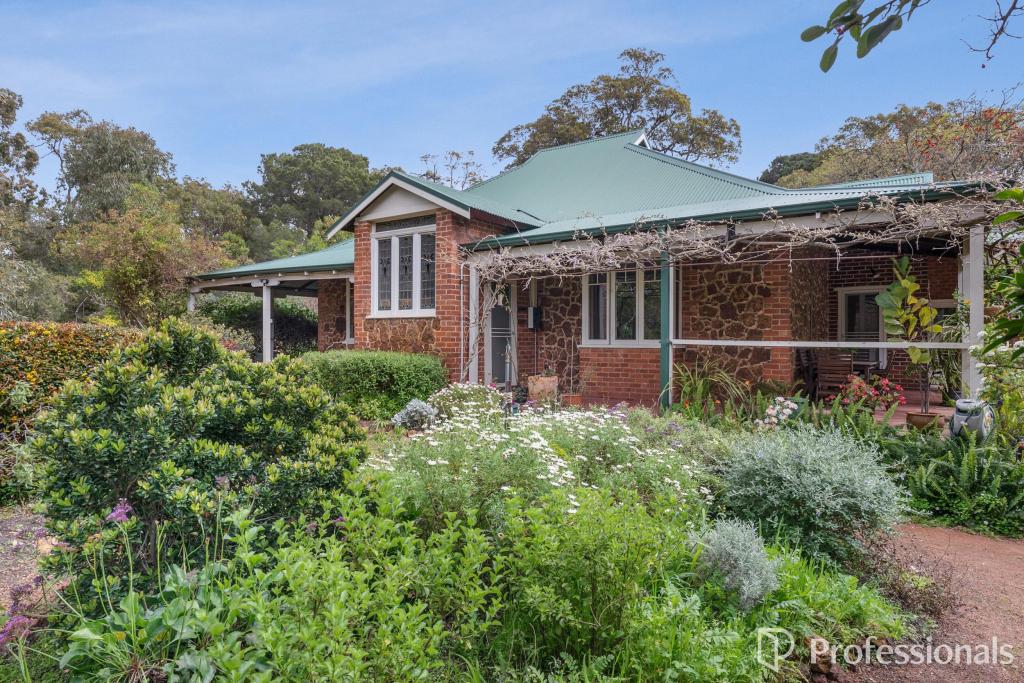 0
0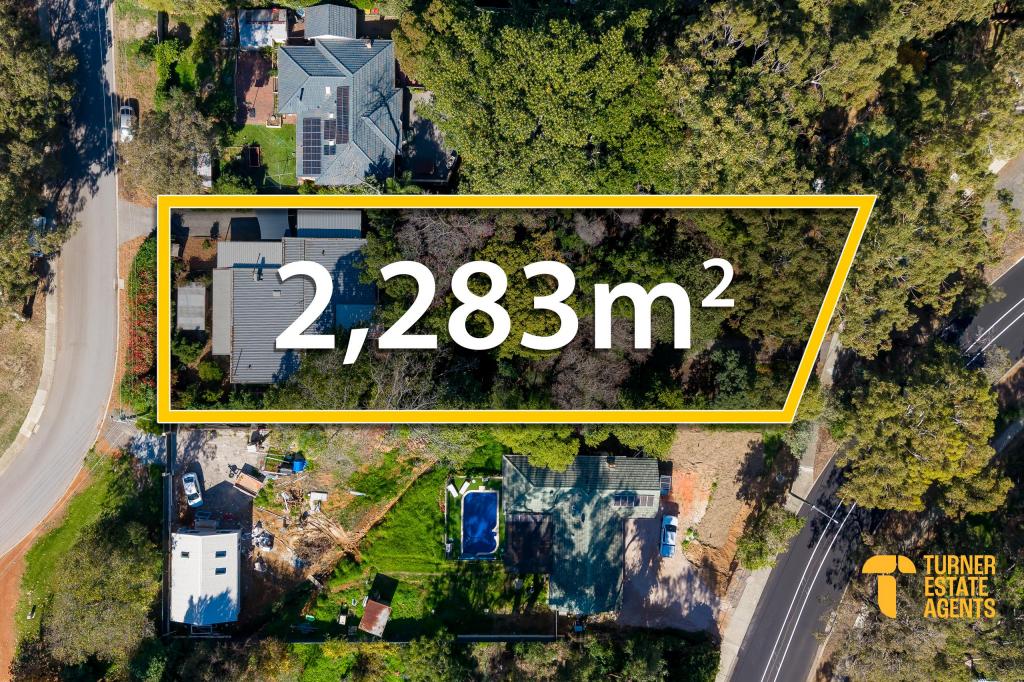 0
0
Similar properties For Rent nearby
See more properties for rent nearby 0
0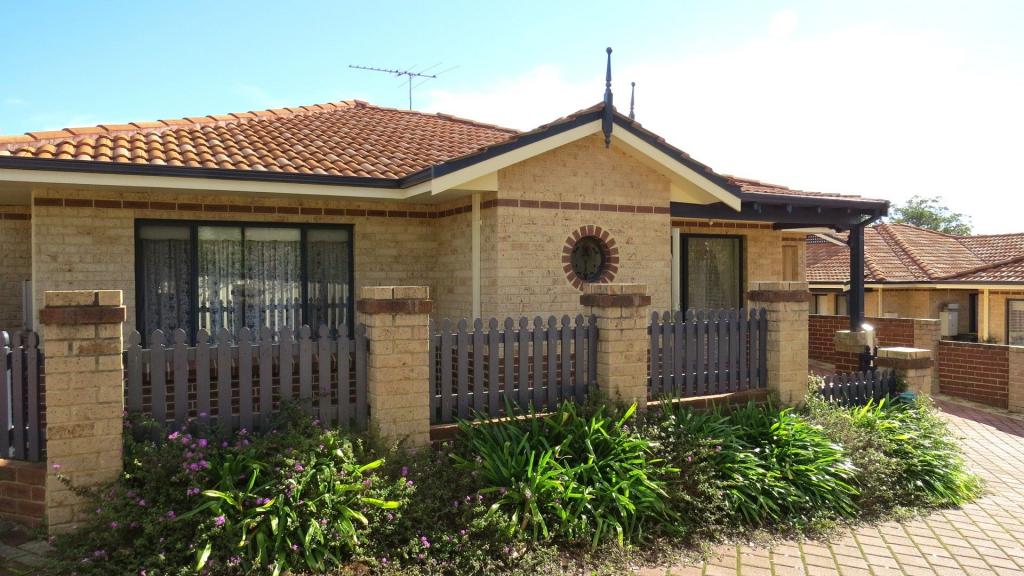 0
0

 0
0
About Lesmurdie 6076
The size of Lesmurdie is approximately 13.6 square kilometres. There are 26 parks, covering nearly 43.4% of the total area. The population of Lesmurdie in 2016 was 8437 people. By 2021 the population was 8413 showing a population decline of 0.3% in the area during that time. The predominant age group in Lesmurdie is 10-19 years. Households in Lesmurdie are primarily couples with children and are likely to be repaying $1800 - $2399 per month on mortgage repayments. In general, people in Lesmurdie work in a professional occupation.In 2021, 87.00% of the homes in Lesmurdie were owner-occupied compared with 86.00% in 2016.
Lesmurdie has 3,140 properties. Over the last 5 years, Houses in Lesmurdie have seen a 86.49% increase in median value, while Units have seen a 8.70% increase. As at 31 August 2026:
- The median value for Houses in Lesmurdie is $1,260,983 while the median value for Units is $651,299.
- Houses have a median rent of $790.
Suburb Insights for Lesmurdie 6076
Market Insights
Lesmurdie Trends for Houses
N/A
N/A
View TrendN/A
N/A
Lesmurdie Trends for Units
N/A
N/A
View TrendN/A
N/A
Neighbourhood Insights
© Copyright 2026. RP Data Pty Ltd trading as Cotality (Cotality). All rights reserved. No reproduction, distribution, or transmission of the copyrighted materials is permitted. The information is deemed reliable but not guaranteed.
While Cotality uses commercially reasonable efforts to ensure the Cotality Data is current, Cotality does not warrant the accuracy, currency or completeness of the Cotality Data and to the full extent permitted by law excludes all loss or damage howsoever arising (including through negligence) in connection with the Cotality Data.
This product uses cookies and other similar technologies to improve and customise your browsing experience, to tailor content and adverts, and for analytics and metrics regarding visitor usage on this product and other media. We may share cookie and analytics information with third parties for the purposes of advertising. By continuing to use our website, you consent to cookies being used. View our Privacy Policy here.
X
