
16 Graelou RoadLesmurdie WA 6076


Property Details for 16 Graelou Rd, Lesmurdie
16 Graelou Rd, Lesmurdie is a 4 bedroom, 3 bathroom House with 3 parking spaces and was built in 1978. The property has a land size of 2009m2 and floor size of 410m2. While the property is not currently for sale or for rent, it was last sold in March 2026. There are other 4 bedroom House sold in Lesmurdie in the last 12 months.
Last Listing description (August 2026)
Designed by the renowned Western Australian architectural firm Summerhayes & Associates and set high on the escarpment with sweeping panoramic views, this substantial residence showcases timeless character, expansive living spaces and resort-style outdoor entertaining in a peaceful Hills setting.
Built in 1978 and offered to the market for the first time, the home reflects the enduring architectural style of the era, with soaring raked ceilings, exposed timber beams and expansive living spaces creating a wonderful sense of scale and character throughout. Large windows frame the spectacular outlook while filling the home with natural light, and multiple living zones provide excellent flexibility for family living and entertaining.
The welcoming entry foyer leads to a spacious formal lounge featuring a stylish built-in bar, flowing through to the formal dining room and the open-plan kitchen, meals and family living area that forms the central hub of the home. Sliding doors open to the elevated balcony, creating a seamless connection between indoor living and outdoor entertaining while capturing breathtaking panoramic views, spectacular sunsets and the twinkling city lights at night.
The well-appointed kitchen features electric hotplates, a double oven, dishwasher, double sink, pantry and generous storage, creating a highly functional and inviting space for everyday living.
Accommodation is thoughtfully arranged with excellent separation between the master suite and the children's wing. The king-sized main bedroom includes a walk-in robe, private bathroom, linen storage and a convenient laundry chute connecting directly to the downstairs laundry. Three additional spacious bedrooms with built-in robes are serviced by a central family bathroom with shower and bath.
Downstairs provides outstanding flexibility for family living and entertaining. A huge games room opens directly to the pool terrace, creating a fantastic indooroutdoor entertaining zone overlooking the sparkling swimming pool and paved entertaining areas. This level also includes a large home office, two bathrooms with pool access (his and hers), a separate toilet, a large laundry, workshop/storeroom and an additional storage room.
Outside, the resort-style swimming pool is surrounded by generous entertaining spaces, creating a private sanctuary for relaxing or hosting gatherings with family and friends. A shaded entry courtyard adjoining the carport provides a welcoming arrival space, while a secure parking area with roller doors and shopper's entry offers convenience and practicality. There is also ample space for additional parking and easy vehicle turnaround, with further outdoor areas offering scope for lawn, gardens or vegetable beds.
Set on a generous 2,009sqm elevated block, the property offers dual access from Basildon Road via a shared driveway providing vehicle access and parking, as well as pedestrian access from Graelou Road via limestone steps, adding both convenience and flexibility.
Privately positioned in one of Lesmurdie's most desirable escarpment pockets and surrounded by nature, the property offers the peaceful lifestyle the Perth Hills are known for while remaining conveniently close to schools, shops and amenities. With sweeping views, striking architectural features and exceptional proportions, this much-loved home presents a rare opportunity to secure a substantial Hills residence only 30 minutes from the Perth CBD and approximately 15 minutes from Perth Airport.
Property Features
Architectural Highlights:
Architect-designed residence by renowned Western Australian architectural firm Summerhayes & Associates
Brick and tile home built in 1978
Elevated escarpment position with sweeping panoramic views
Substantial two-storey residence with generous proportions
Set on a 2,009sqm elevated block
Living & Entertaining:
Welcoming entry foyer
Spacious formal lounge with stylish built-in bar
Separate formal dining room
Open-plan kitchen, meals and family living area forming the central hub of the home
Sliding doors from the formal lounge and family living area opening to the elevated balcony with panoramic views
Multiple living zones providing excellent flexibility for family living and entertaining
Huge downstairs games room opening directly to the pool terrace
Seamless indooroutdoor entertaining spaces across both levels
Kitchen:
Electric hotplates
Suspended copper range hood
Double oven
Dishwasher
Double sink
Pantry
Generous bench space and storage
Central island bench with potential to enlarge and open the space further by removing the non-structural pillar
Accommodation:
King-sized master suite privately positioned from the children's wing
Walk-in robe and private bathroom
Linen storage and convenient laundry chute to downstairs laundry
Three additional spacious bedrooms with built-in robes
Family bathroom with bath and shower servicing the children's wing
Downstairs Living & Amenities:
Huge games room opening directly to the pool terrace, creating a fantastic indooroutdoor entertaining zone
Large home office
Large laundry with extensive storage and bench space
Workshop / storeroom adjacent to the laundry
Additional storage room adjacent to the games room
Two bathrooms (his and hers) positioned just outside the games room and conveniently accessed from the pool area
Separate powder room
Outdoor Features:
Resort-style swimming pool with large paved entertaining area
Undercover Alfresco adjoining the pool terrace
Elevated balcony capturing panoramic views
Shaded entry courtyard adjoining the carport
Additional outdoor areas with scope for lawn, gardens or vegetable beds
Established trees providing privacy and tranquillity
Parking & Access:
Garage with roller door, shopper's entry and mezzanine storage
Double carport
Ample driveway parking with space for vehicle turnaround
Dual access from Basildon Road (shared driveway) and Graelou Road via limestone steps
Comfort & Services:
Ducted reverse cycle air conditioning with fan coil units
Electric hot water system
Provision for pool heating (pipes, pump and A/C unit installed)
Built-in vacuum system
Location:
Highly sought-after Lesmurdie escarpment location
Walking distance to Mazenod College
Close to Lesmurdie Primary School, Falls Road Primary and Lesmurdie Senior High School
Close to St Brigid's College
Minutes to Kalamunda town centre and local shops
Adjacent to Mundy Regional Park with walking and mountain bike trails to Lesmurdie Falls
Approx. 30 minutes to Perth CBD
Approx. 15 minutes to Perth Airport
Disclaimer:
This information is provided for general information purposes only and is based on information provided by the Seller and may be subject to change. No warranty or representation is made as to its accuracy and interested parties should place no reliance on it and should make their own independent enquiries.
Property History for 16 Graelou Rd, Lesmurdie, WA 6076
- 09 Mar 2026Sold for $1,890,000
- 05 Mar 2026Listed for Sale Mid to High $1m

Recent sales nearby
See more recent sales nearby/assets/perm/mf7dr2n6ami6np423nsl7ecbye?signature=ef7f879fbec93a03fa298c95ceace2111d2f11763cf1439fc3416ef2deb5ed8f) 0
0
/assets/perm/l5h2bm552ai6npuyd67fhq7ray?signature=ae4a9fb4cefd77dea63284ea298f6f3216b1a28b7af678659bd3e1c9486ce8de) 0
0
/assets/perm/euqe6qv6lei6nkobsfa5kulzfu?signature=d8d07d48d8350fd6aa190939d85f501f068832e13dba1ece4cbccab52ba3b4a2) 0
0
Similar properties For Sale nearby
See more properties for sale nearby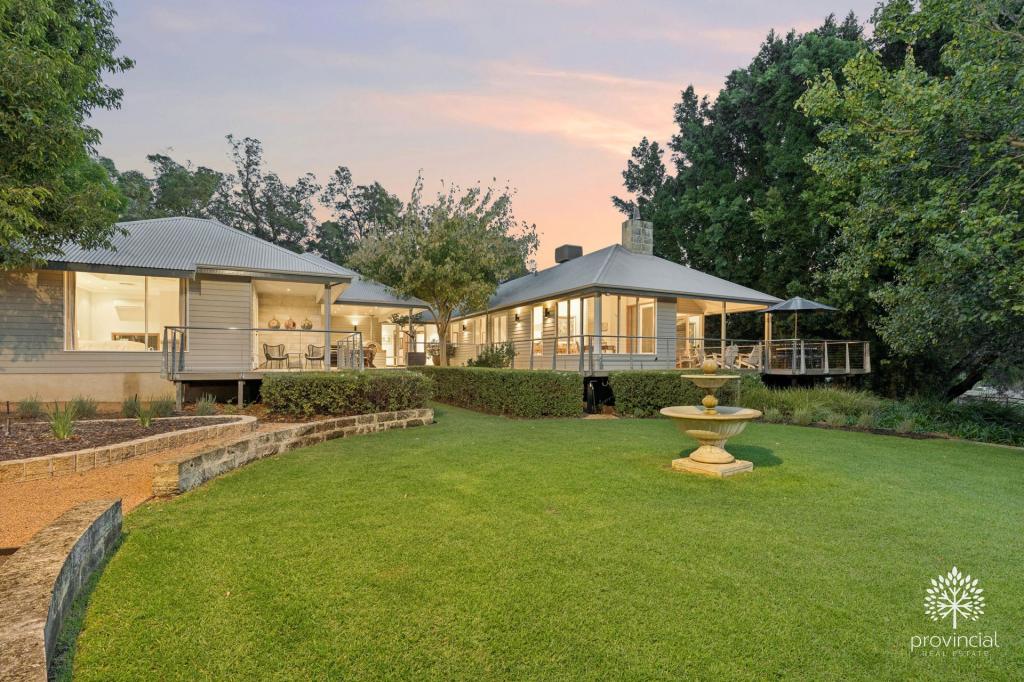 0
0
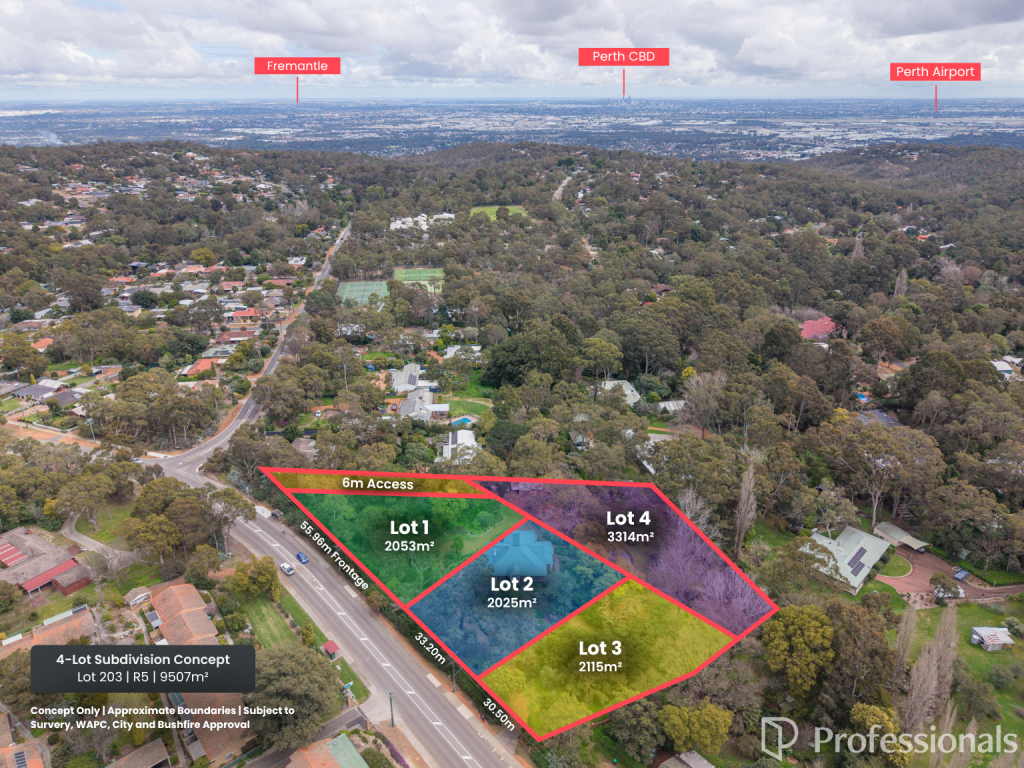 0
0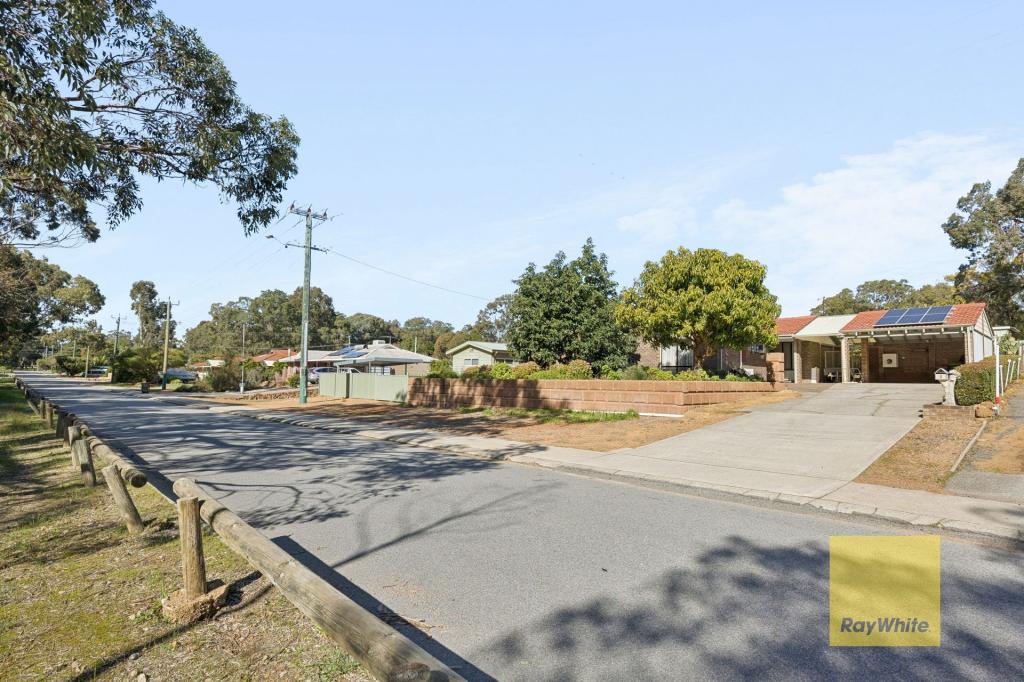 0
0
 0
0About Lesmurdie 6076
The size of Lesmurdie is approximately 13.6 square kilometres. There are 26 parks, covering nearly 43.4% of the total area. The population of Lesmurdie in 2016 was 8437 people. By 2021 the population was 8413 showing a population decline of 0.3% in the area during that time. The predominant age group in Lesmurdie is 10-19 years. Households in Lesmurdie are primarily couples with children and are likely to be repaying $1800 - $2399 per month on mortgage repayments. In general, people in Lesmurdie work in a professional occupation.In 2021, 87.00% of the homes in Lesmurdie were owner-occupied compared with 86.00% in 2016.
Lesmurdie has 3,139 properties. Over the last 5 years, Houses in Lesmurdie have seen a 86.49% increase in median value, while Units have seen a 8.70% increase. As at 31 August 2026:
- The median value for Houses in Lesmurdie is $1,260,983 while the median value for Units is $651,299.
- Houses have a median rent of $790.
Suburb Insights for Lesmurdie 6076
Market Insights
Lesmurdie Trends for Houses
N/A
N/A
View TrendN/A
N/A
Lesmurdie Trends for Units
N/A
N/A
View TrendN/A
N/A
Neighbourhood Insights
© Copyright 2026. RP Data Pty Ltd trading as Cotality (Cotality). All rights reserved. No reproduction, distribution, or transmission of the copyrighted materials is permitted. The information is deemed reliable but not guaranteed.
While Cotality uses commercially reasonable efforts to ensure the Cotality Data is current, Cotality does not warrant the accuracy, currency or completeness of the Cotality Data and to the full extent permitted by law excludes all loss or damage howsoever arising (including through negligence) in connection with the Cotality Data.
This product uses cookies and other similar technologies to improve and customise your browsing experience, to tailor content and adverts, and for analytics and metrics regarding visitor usage on this product and other media. We may share cookie and analytics information with third parties for the purposes of advertising. By continuing to use our website, you consent to cookies being used. View our Privacy Policy here.
X
