
14 Lourdes StreetLesmurdie WA 6076
Property Details for 14 Lourdes St, Lesmurdie
14 Lourdes St, Lesmurdie is a 4 bedroom, 2 bathroom House with 2 parking spaces and was built in 1988. The property has a land size of 913m2 and floor size of 149m2. While the property is not currently for sale or for rent, it was last sold in November 2024.
Last Listing description (August 2026)
This beautifully presented 4-bedroom, 2-bathroom residence, complete with a separate studio, is tucked away in a quiet Lesmurdie cul-de-sac. Extensive renovations have brought together contemporary style and functional design, ensuring the home provides the perfect blend of modern convenience and family-friendly living. The property is ideally positioned close to excellent schools and shops and only 30 minutes from Perth CBD and 15 minutes from the airport.
High-quality finishes and modern upgrades throughout the home enhance its stylish and comfortable feel, with neutral tones creating a warm and welcoming atmosphere. This fully smart home features advanced automation for seamless control of lighting, climate, and security, making daily life both convenient and efficient.
The open-plan kitchen, family, and dining area provide a central hub for daily living, while a separate lounge/theatre room offers additional space for relaxation or entertainment. The recently remodelled kitchen is equipped with a double sink, Westinghouse double oven, induction cooktop and features stone-look benchtops and stylish shaker cabinetry. The thoughtfully designed layout connects indoor and outdoor living, with the living area flowing to a large, private outdoor entertaining space.
The master suite features a walk-in robe and a contemporary ensuite. Three additional generously sized bedrooms, are each equipped with built-in robes. A modern main bathroom, along with a separate W/C, adds extra convenience. The separate studio, a standout feature with private side access & courtyard, is ideal for a guest suite, home office, or creative space.
The front garden is beautifully landscaped with lush lawn, ornamental pear trees and a stunning central automatic water feature. The private fully fenced rear yard is a family's dream, featuring expansive lawns, raised garden beds, the perfect fire pit area and lots of space for children to play. All designed to be easy maintenance with fully automated-reticulation.
Key Features:
Living Areas: Open-plan kitchen, family, and dining area with hardy hybrid flooring throughout; separate lounge/theatre room
Kitchen: Fully renovated, with a double sink, Westinghouse double oven, induction cooktop, built-in rangehood, dishwasher, and a breakfast bar
Master suite: Walk-in robe and modern ensuite with heated towel rail
Bedrooms: 3 spacious rooms, all with built-in robes and feature walls
Bathrooms: Modern main bathroom with separate W/C
Laundry: Brand new cabinets and a large sink and benchtop
Studio: Side access, kitchenette, W/C powder room with barn door, electric roller blinds, split A/C, access control, and loft storage
Outdoor Entertaining: Large gabled patio and a separate gazebo with power
Climate Control: Brand new 14kw Premium Daikin ducted reverse-cycle air-conditioning with smart AirTouch zone control and aluminium ceiling vents
Energy Efficiency: New 6kW solar inverter system
Window Treatments: Slat Blinds throughout home, plus electric roller blinds for patio entrance slider & Studio windows.
Entry: Upgraded entrance door with access control system & Remote Access.
Hot Water: New LPG gas Rinnai instantaneous hot water system
Parking: Sealed driveway leading to a secure double garage with automatic tilt door & Secure Double Swing Door thru to rear.
Shed: Powered garden shed
Security: Brand new CCTV system with extensive network cabling and built-in Wi-Fi & Network Control.
Smart Lighting & Power: New LED downlights, strip lights, and power-points with full smart home control
Safe: In-slab secure safe with combination access
Irrigation: 6 Station Smart WiFi-controlled reticulation to all areas
Lot Details:
913sqm block with a fenced, landscaped backyard, perfect for families with kids
Garden: Includes 3 large veggie patches, a herb garden, and a new front yard with ornamental pear trees, box hedges, a lawn, and an automated centre-piece fountain
This home offers an exceptional lifestyle opportunity, blending luxury, practicality, and modern convenience. 14 Lourdes Street presents as a new home in a sought after location, ready for a new owners to enjoy.
For more information, please call Susanne Broido - 0499 770 237
Disclaimer:
This information is provided for general information purposes only and is based on information provided by the Seller and may be subject to change. No warranty or representation is made as to its accuracy and interested parties should place no reliance on it and should make their own independent enquiries.
Property History for 14 Lourdes St, Lesmurdie, WA 6076
- 07 Nov 2024Sold for $1,000,000
- 31 Oct 2024Listed for Sale From $995,000
- 06 Apr 2021Sold for $620,000

Recent sales nearby
See more recent sales nearby/assets/perm/euqe6qv6lei6nkobsfa5kulzfu?signature=d8d07d48d8350fd6aa190939d85f501f068832e13dba1ece4cbccab52ba3b4a2) 0
0

/assets/perm/txkm2zdrimi63lhbyg7y74nqhq?signature=935f7863c177fc6fed8174660838f3e695b4d6907fbb3fdc9e4747ee1bb706ed) 0
0/assets/perm/i6aq3umuzei6znf6uvc27obg5u?signature=c1b6751606dfd36568b566b95e892e599b12e062f6c104521f13751c92f38d61) 0
0
Similar properties For Sale nearby
See more properties for sale nearby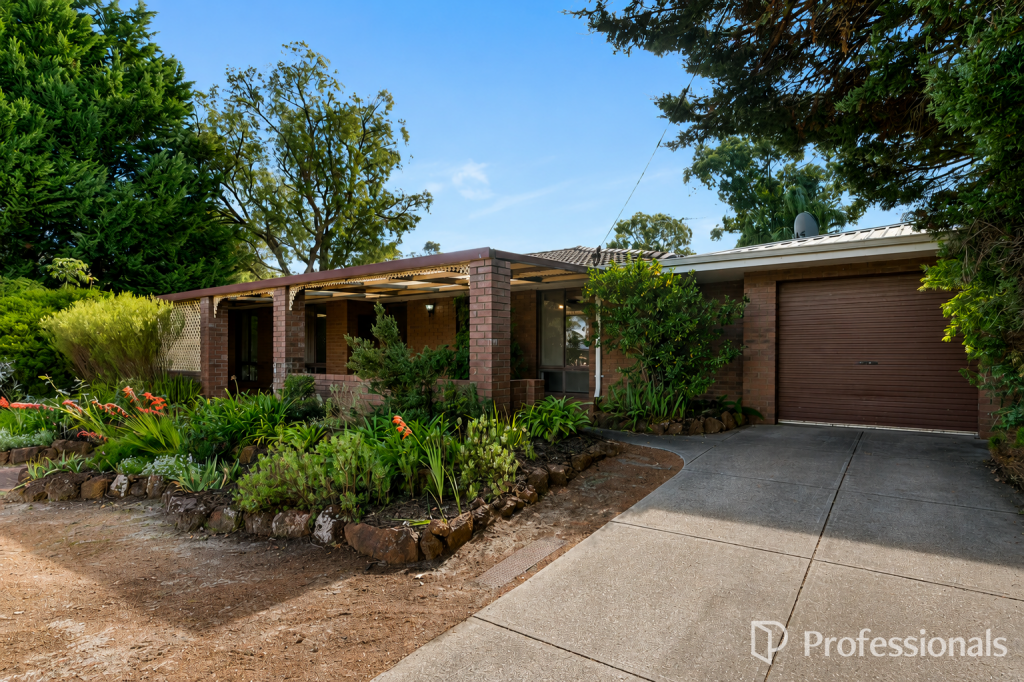 0
0
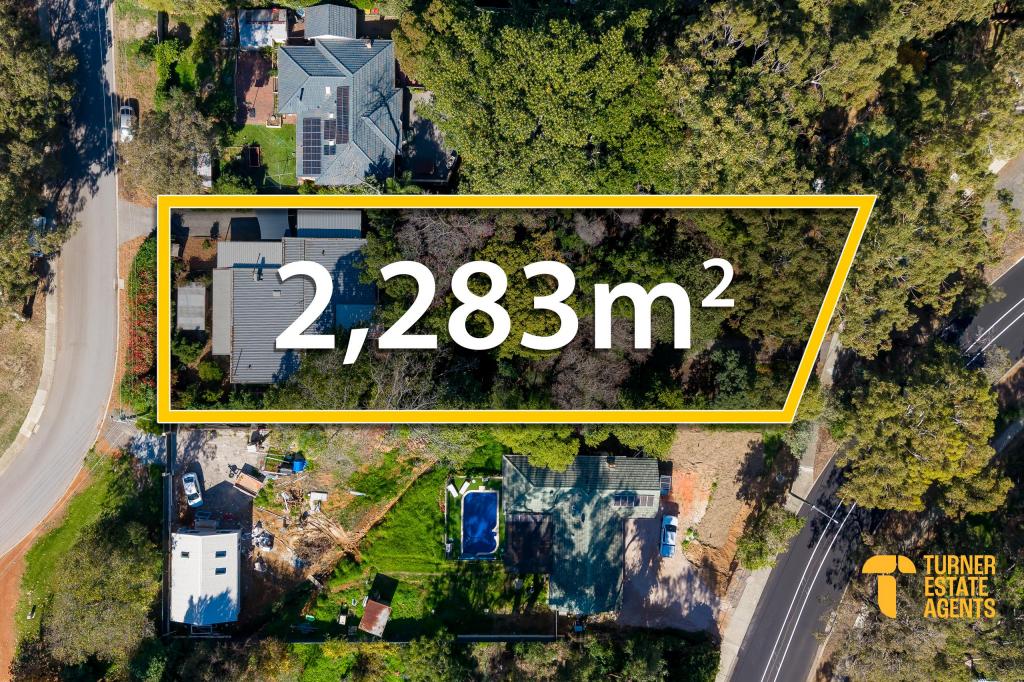 0
0
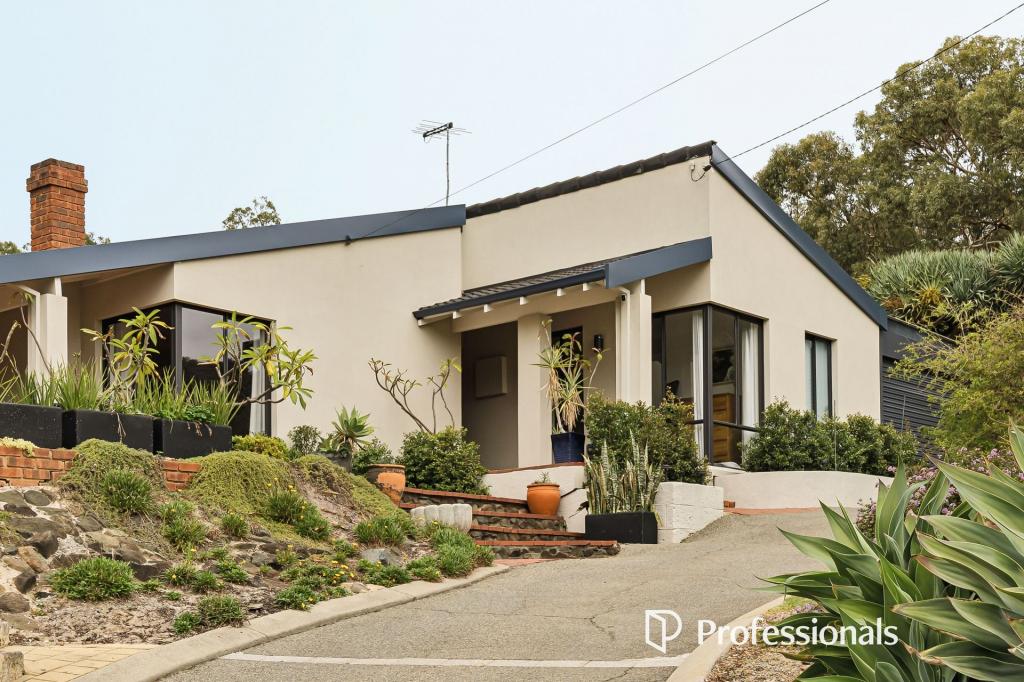 0
0Similar properties For Rent nearby
See more properties for rent nearby 0
0 0
0
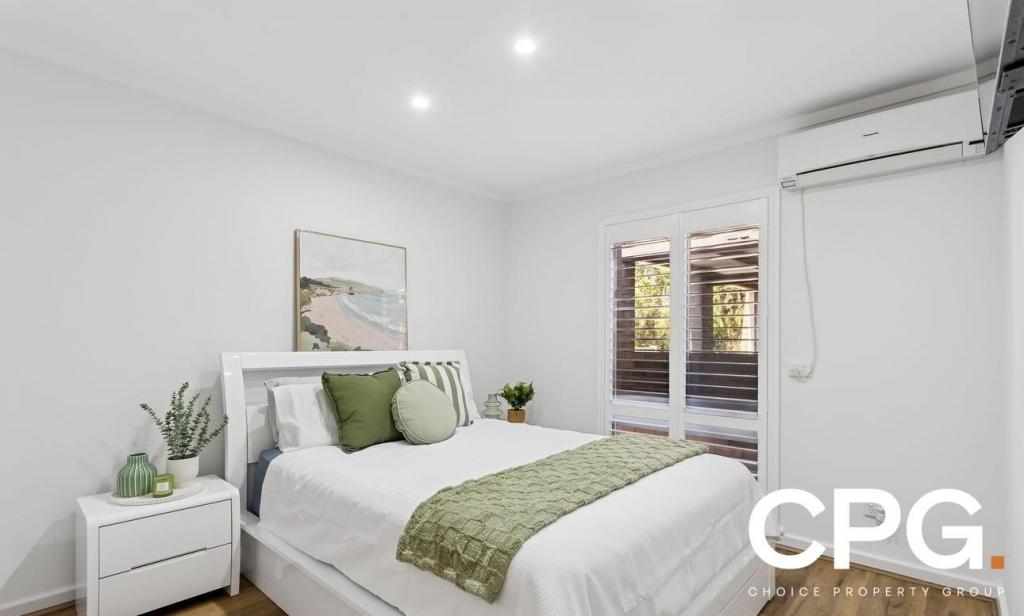 0
0About Lesmurdie 6076
The size of Lesmurdie is approximately 13.6 square kilometres. There are 26 parks, covering nearly 43.4% of the total area. The population of Lesmurdie in 2016 was 8437 people. By 2021 the population was 8413 showing a population decline of 0.3% in the area during that time. The predominant age group in Lesmurdie is 10-19 years. Households in Lesmurdie are primarily couples with children and are likely to be repaying $1800 - $2399 per month on mortgage repayments. In general, people in Lesmurdie work in a professional occupation.In 2021, 87.00% of the homes in Lesmurdie were owner-occupied compared with 86.00% in 2016.
Lesmurdie has 3,140 properties. Over the last 5 years, Houses in Lesmurdie have seen a 94.11% increase in median value, while Units have seen a 8.70% increase. As at 31 July 2026:
- The median value for Houses in Lesmurdie is $1,296,055 while the median value for Units is $667,166.
- Houses have a median rent of $790.
Suburb Insights for Lesmurdie 6076
Market Insights
Lesmurdie Trends for Houses
N/A
N/A
View TrendN/A
N/A
Lesmurdie Trends for Units
N/A
N/A
View TrendN/A
N/A
Neighbourhood Insights
© Copyright 2026. RP Data Pty Ltd trading as Cotality (Cotality). All rights reserved. No reproduction, distribution, or transmission of the copyrighted materials is permitted. The information is deemed reliable but not guaranteed.
While Cotality uses commercially reasonable efforts to ensure the Cotality Data is current, Cotality does not warrant the accuracy, currency or completeness of the Cotality Data and to the full extent permitted by law excludes all loss or damage howsoever arising (including through negligence) in connection with the Cotality Data.
This product uses cookies and other similar technologies to improve and customise your browsing experience, to tailor content and adverts, and for analytics and metrics regarding visitor usage on this product and other media. We may share cookie and analytics information with third parties for the purposes of advertising. By continuing to use our website, you consent to cookies being used. View our Privacy Policy here.
X
