
14 Hope CrescentLesmurdie WA 6076


Property Details for 14 Hope Cres, Lesmurdie
14 Hope Cres, Lesmurdie is a 3 bedroom, 1 bathroom House with 2 parking spaces and was built in 1964. The property has a land size of 2042m2 and floor size of 130m2. While the property is not currently for sale or for rent, it was last sold in May 2026. There are other 3 bedroom House sold in Lesmurdie in the last 12 months.
Last Listing description (June 2026)
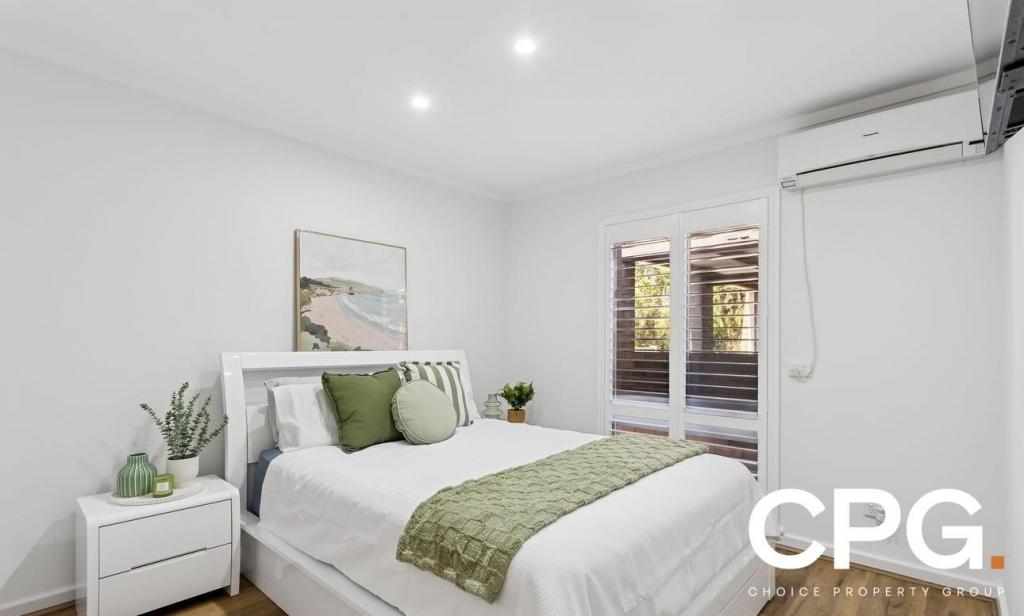
Tucked away in a peaceful pocket of Lesmurdie, this beautifully reimagined residence offers a unique lifestyle, where striking designer interiors meet the calm beauty of nature. Set on a lush and expansive 2042sqm block, this is a home that feels both grounded and expressive, perfect for those seeking something truly special.From the moment you step inside, the home makes a statement. Rich tones, warm timber finishes and carefully curated design elements create a bold yet inviting atmosphere. French doors and expansive windows frame the surrounding greenery, drawing natural light in and creating a strong connection to the outdoors. The open-plan kitchen, dining and living area forms the heart of the home, flowing effortlessly to the alfresco and outdoor entertaining spaces.Accommodation includes three well-proportioned bedrooms, with one currently configured as a beautifully appointed dressing room, easily convertible back if required. A stunning Tuscany-inspired bathroom with full-height tiling and a double walk-in shower adds warmth and character.The lifestyle continues seamlessly outdoors, where meandering garden paths, established trees and multiple entertaining zones, including a covered alfresco, create a private sanctuary to relax, entertain or simply enjoy the Hills setting. Adding further versatility is the separate workshop/studio, a standout feature that opens up a range of possibilities, whether as a home office, creative space, gym or guest retreat. A separate shed provides further storage and practicality, while a circular driveway ensures easy access and plenty of parking for vehicles, a caravan or boat.This is more than just a home, it's a lifestyle. Private, creative and full of personality, all within close proximity to local amenities and quality schools, and just 30 minutes to the Perth CBD.Key Features Expansive 2,042sqm block with established gardens and multiple outdoor zones Beautifully reimagined home with a bold, design-led aesthetic Open-plan kitchen, dining and living flowing seamlessly to alfresco Flexible 3-bedroom layout (currently configured as 2 bedrooms + dressing room) Separate workshop/studio offering versatile lifestyle use Covered alfresco ideal for year-round entertaining Private, leafy setting in a quiet and sought-after locationKitchen & Living Well-appointed kitchen with expansive island bench and dining space Integrated fridge and integrated dishwasher Electric cooktop and oven Quality cabinetry with soft-close finishes Generous storage throughout Open-plan living with strong indoor-outdoor connectionQuality & Comfort Split system air-conditioning to living, master bedroom and studio LED lighting throughout Hybrid timber flooring Insulated ceilings for improved year-round comfort Electrical system upgraded to a high standard 3-phase power connected, including 3-phase EV charger Instant gas hot water systemBedrooms & Bathroom Three well-proportioned bedrooms One bedroom currently configured as a dressing room (easily converted back) Tuscany-inspired bathroom with full-height tiling Spacious double walk-in showerOutdoor & Lifestyle Landscaped gardens with meandering paths and multiple entertaining zones Covered alfresco overlooking established greenery Powered and insulated workshop/studio Additional shed providing practical storage Chicken enclosure Bore connected to reticulation with timer controller Fully fenced yard Circular driveway with ample parking for multiple vehicles, caravan or boat Potential for a pool or further lifestyle enhancementsLocation Close to quality schools, local shops and everyday amenities Nearby bus stops and sporting facilities Minutes to Kalamunda Village Easy access to the Bickley Valley wine region Close to the Falls Road trails and surrounding nature reserves Convenient access to major transport routes Approx. 15 minutes to Perth Airport Approx. 30 minutes to the Perth CBDThoughtfully designed and beautifully positioned, this is a home that offers a rare sense of individuality, comfort and connection to its natural surroundings.For more information or to arrange a viewing, please contact: Susanne Broido 0499 770 237Disclaimer: This information is provided for general information purposes only and is based on information provided by the Seller and may be subject to change. No warranty or representation is made as to its accuracy and interested parties should place no reliance on it and should make their own independent enquiries.
Property History for 14 Hope Cres, Lesmurdie, WA 6076
- 05 May 2026Sold for $1,300,000
- 30 Apr 2026Listed for Sale Low $1m
- 29 Jan 2025Sold for $855,000

Recent sales nearby
See more recent sales nearby/assets/perm/kbolzhf6tai6net5uxyjzomiw4?signature=3eff9bf748d7d901352795a1bad478a78f71dd52a6931fb245355991a53981e9) 0
0
/assets/perm/djccsf56gqi6nk43s7423obkme?signature=e79a3541b1a4de9a2265f9cf76ee8d997a3423993ab7f7b9c9c130095ce94285) 0
0/assets/perm/nyjpn2aqoqi6zle6kmcy4tkxvi?signature=61170e020c330d230f01c4f4ed9303375b3117962219229ffe64d59f0c8ce606) 0
0Similar properties For Sale nearby
See more properties for sale nearby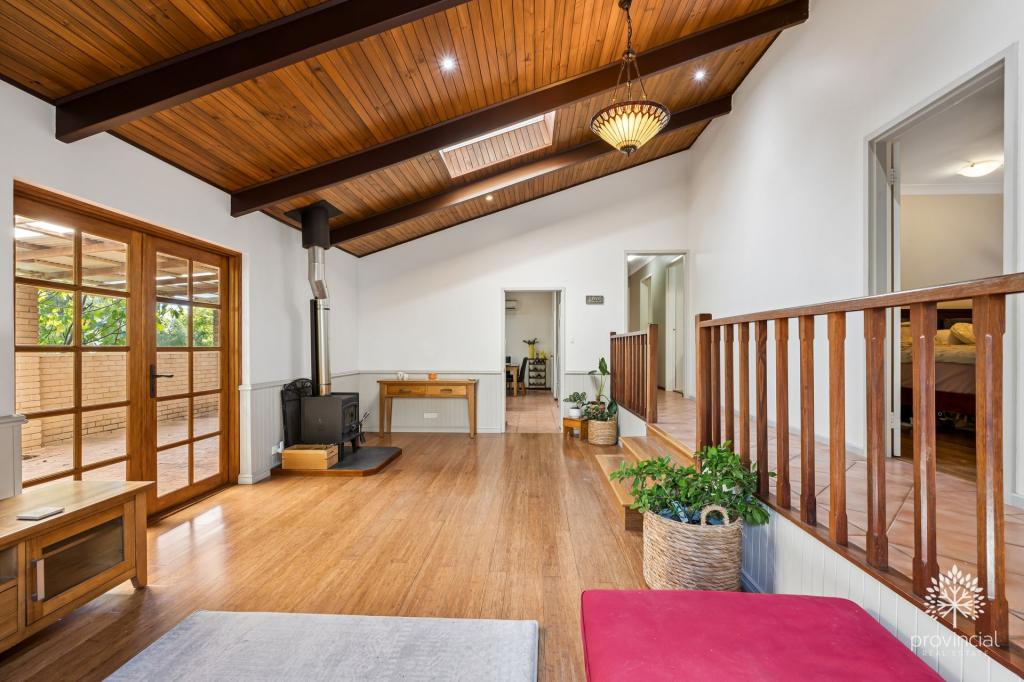 0
0

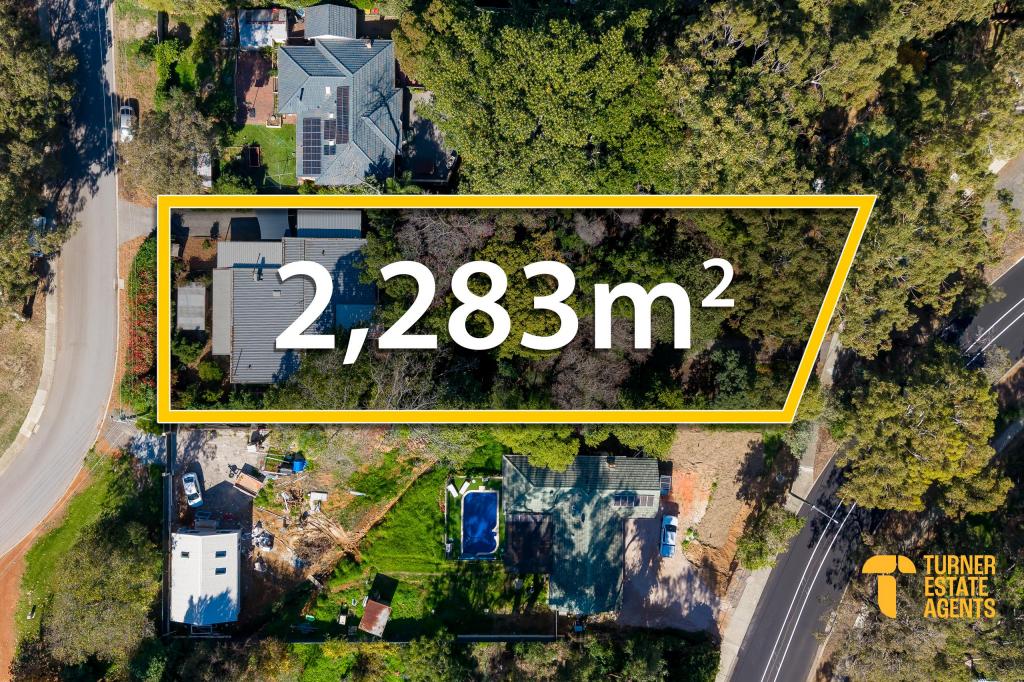 0
0
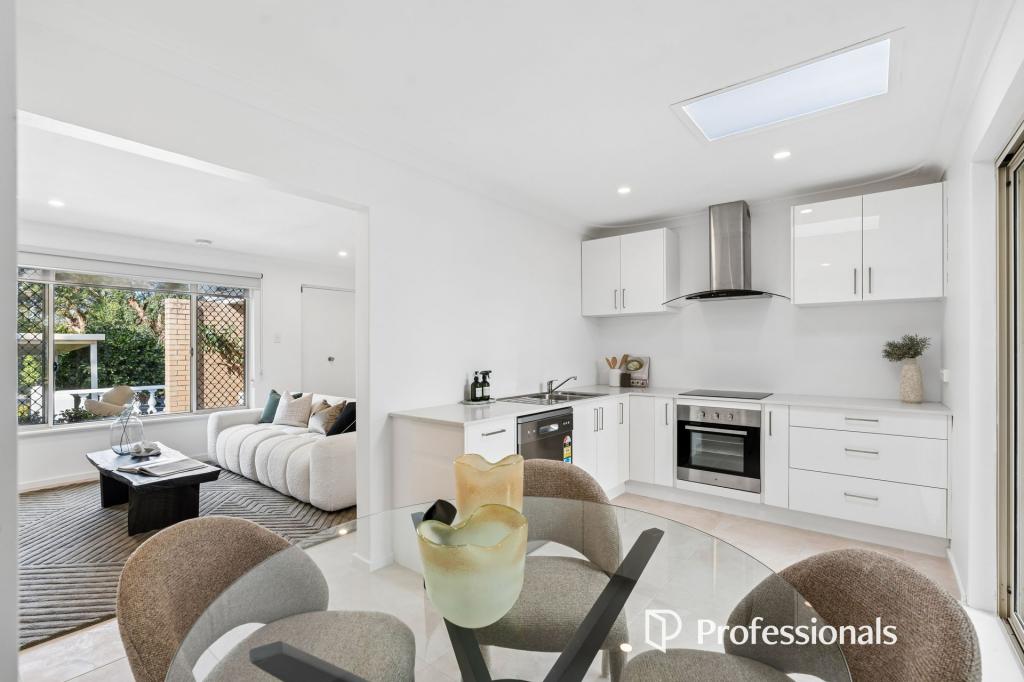 0
0Similar properties For Rent nearby
See more properties for rent nearby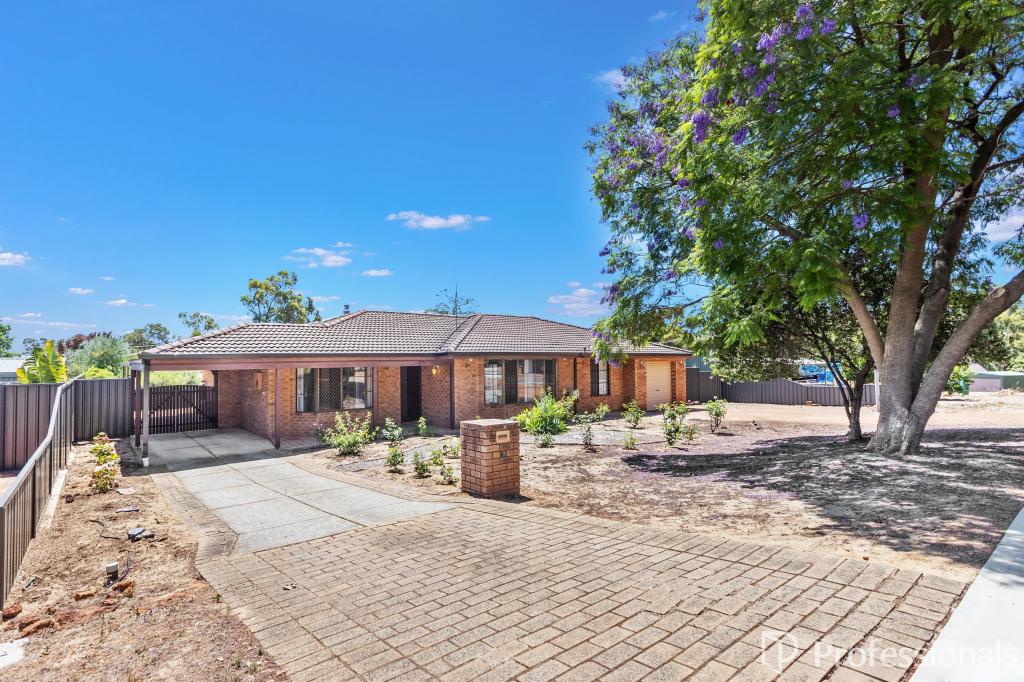 0
0 0
0
 0
0About Lesmurdie 6076
The size of Lesmurdie is approximately 13.6 square kilometres. There are 26 parks, covering nearly 43.4% of the total area. The population of Lesmurdie in 2016 was 8437 people. By 2021 the population was 8413 showing a population decline of 0.3% in the area during that time. The predominant age group in Lesmurdie is 10-19 years. Households in Lesmurdie are primarily couples with children and are likely to be repaying $1800 - $2399 per month on mortgage repayments. In general, people in Lesmurdie work in a professional occupation.In 2021, 87.00% of the homes in Lesmurdie were owner-occupied compared with 86.00% in 2016.
Lesmurdie has 3,139 properties. Over the last 5 years, Houses in Lesmurdie have seen a 99.56% increase in median value, while Units have seen a 8.70% increase. As at 30 June 2026:
- The median value for Houses in Lesmurdie is $1,310,797 while the median value for Units is $669,231.
- Houses have a median rent of $765.
Suburb Insights for Lesmurdie 6076
Market Insights
Lesmurdie Trends for Houses
N/A
N/A
View TrendN/A
N/A
Lesmurdie Trends for Units
N/A
N/A
View TrendN/A
N/A
Neighbourhood Insights
© Copyright 2026. RP Data Pty Ltd trading as Cotality (Cotality). All rights reserved. No reproduction, distribution, or transmission of the copyrighted materials is permitted. The information is deemed reliable but not guaranteed.
While Cotality uses commercially reasonable efforts to ensure the Cotality Data is current, Cotality does not warrant the accuracy, currency or completeness of the Cotality Data and to the full extent permitted by law excludes all loss or damage howsoever arising (including through negligence) in connection with the Cotality Data.
This product uses cookies and other similar technologies to improve and customise your browsing experience, to tailor content and adverts, and for analytics and metrics regarding visitor usage on this product and other media. We may share cookie and analytics information with third parties for the purposes of advertising. By continuing to use our website, you consent to cookies being used. View our Privacy Policy here.
X
