
12 Mary DriveLesmurdie WA 6076


Property Details for 12 Mary Dr, Lesmurdie
12 Mary Dr, Lesmurdie is a 4 bedroom, 1 bathroom House with 2 parking spaces and was built in 1966. The property has a land size of 1707m2 and floor size of 125m2. While the property is not currently for sale or for rent, it was last sold in November 2025. There are other 4 bedroom House sold in Lesmurdie in the last 12 months.
Last Listing description (January 2026)
Nestled amid whispering trees, birdsong and the soothing calm of nature, this gorgeous 4 bedroom 1 bathroom parkside sanctuary is as blissful as they come.A long, leafy driveway winds through lush gardens, revealing a warm and welcoming home that instantly feels like it belongs. Step up to the charming entry terrace and take in the tranquil green outlook before heading inside, where timeless character meets everyday comfort, enhanced by high ceilings throughout.The generous open-plan living and dining area forms the heart of the home - complete with a split-system air-conditioner and feature fireplace for those cosy winter nights. The separate kitchen has everything you need and more, offering a ceiling fan, range hood, electric-upright cooker and beautifully-crafted timber cabinetry with an undeniable country feel.Accommodation is peaceful and inviting. The front master bedroom exudes space and serenity with "his and hers" built-in wardrobes, a ceiling fan and its own split-system air-conditioning unit for climate control. The second bedroom also features built-in storage, while the adjacent third bedroom connects seamlessly to the fourth bedroom - ideal for guests, teenagers, as an office or even a creative retreat surrounded by gorgeous garden views.The bathroom is filled with classic warmth and practicality, complete with a shower, separate bathtub and powder vanity, centrally located for maximum convenience. Outdoors, the magic continues. A large covered rear patio is perfect for long lunches or evening entertaining beside the sparkling below-ground swimming pool. There's also a second shade sail patio for relaxed afternoons and a sunken garden below the pool where kids and pets can play to their hearts' content. Two greenhouses and a chook pen add to the character - inviting a life of self-sufficiency and connection to the land! Set on a sprawling block surrounded by greenery, this is a residence that embraces nature and celebrates life's simple pleasures.And when it's time to step out, everything you need is close by - bus stops, other lush neighbourhood parks and playgrounds, community sporting facilities, local shopping, and excellent schools including Mazenod College, St Brigid's College, Lesmurdie Primary and Lesmurdie Senior High School. Even the breathtaking walking trails of Lesmurdie Falls National Park are only minutes away.Full of heart, personality and soul, this is a special home where days slow down, laughter fills the air and every corner tells a story of warmth and belonging.Features include, but are not limited to: 4 bedrooms 1 bathroom Solid brick-and-tile construction High ceilings with feature cornices Open-plan living/dining area - with a fireplace Separate kitchen and meals area Kitchen storage pantry Carpeted bedrooms, office and living/dining area Large master bedroom Built-in robes Laundry linen cupboard Separate toilet Built-in entry storage Outdoor patio entertaining Swimming pool Split-system air-conditioning Ceiling fans Skirting boards Security doors and screens Solar hot-water system Bore Beautiful, established lawns and gardens 2 green houses - and a chook pen - within the sunken backyard area Tandem single-width lock-up two-car garage Long driveway for ample parking space Massive 1,708sqm (approx.) blockCall Aileen Giumelli on 0448 896 787 today to arrange your viewing and don't miss out on this serene residence!!
Property History for 12 Mary Dr, Lesmurdie, WA 6076
- 17 Nov 2025Sold for $1,000,000
- 14 Oct 2025Listed for Sale From $985,000

Recent sales nearby
See more recent sales nearby/assets/perm/qepnoov6jui6ngfwimcvapiu3e?signature=f1074dd23834853d445f62a78b0669aceaa9991fa9e30c268eaed794c4311fd6) 0
0/assets/perm/7tynt4v6a4i6nmm2bupsglq3we?signature=8e065b934856f4c92278dc8c1c9507b48dd8e1b1e882e1bead1c7442e3d19bce) 0
0
Similar properties For Sale nearby
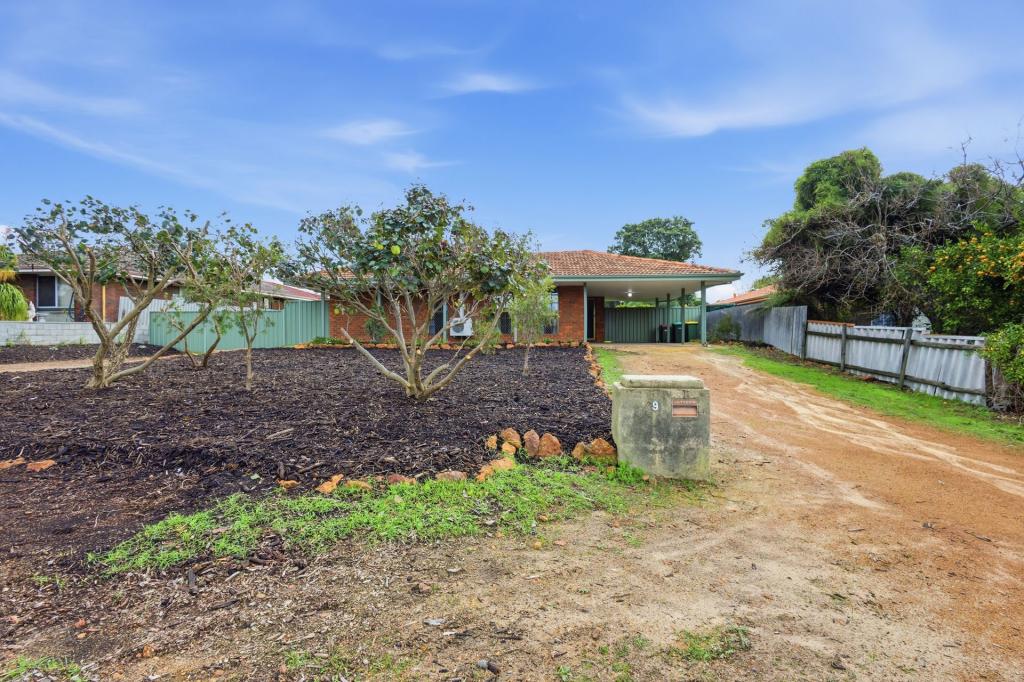
See more properties for sale nearby 0
0
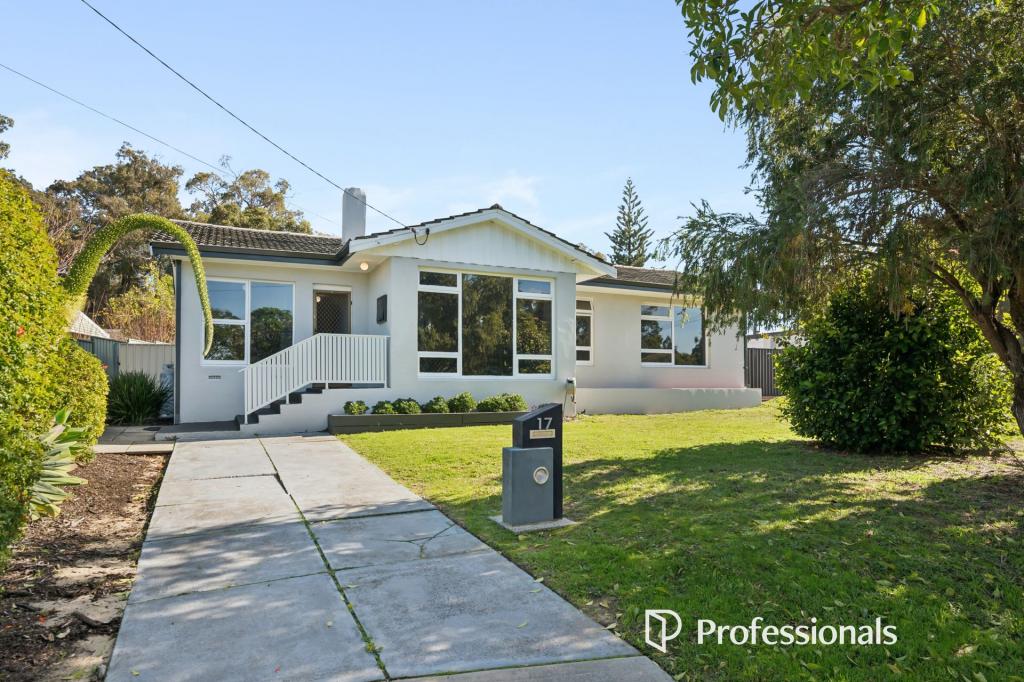
 0
0
 0
0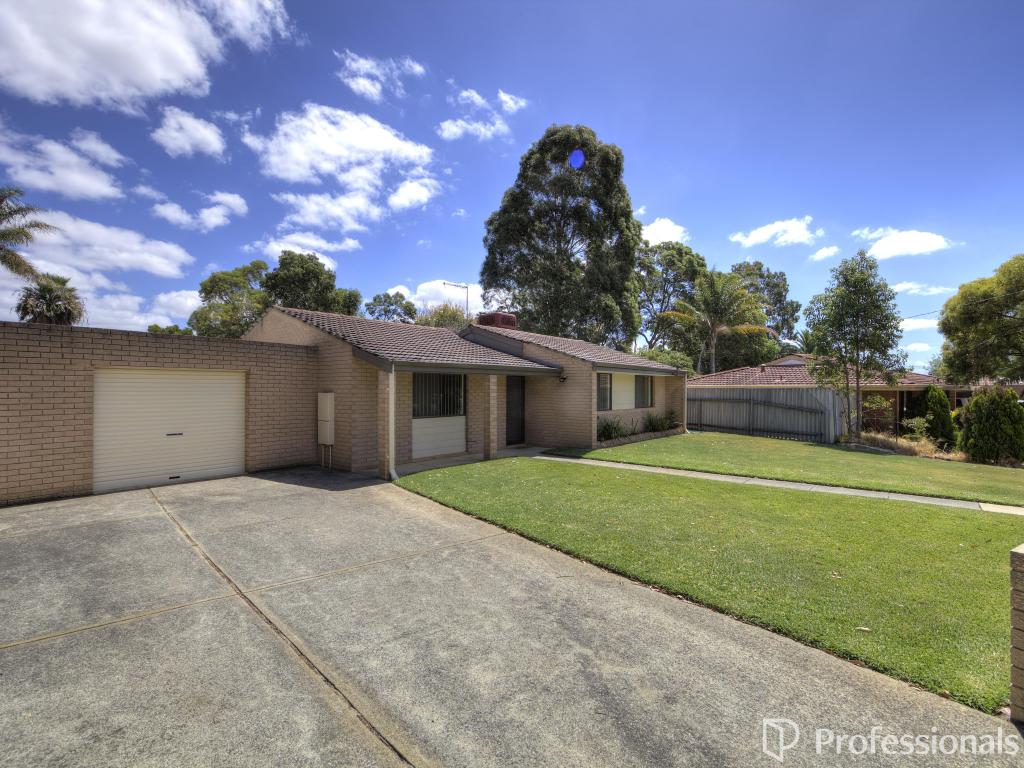 0
0About Lesmurdie 6076
The size of Lesmurdie is approximately 13.6 square kilometres. There are 26 parks, covering nearly 43.4% of the total area. The population of Lesmurdie in 2016 was 8437 people. By 2021 the population was 8413 showing a population decline of 0.3% in the area during that time. The predominant age group in Lesmurdie is 10-19 years. Households in Lesmurdie are primarily couples with children and are likely to be repaying $1800 - $2399 per month on mortgage repayments. In general, people in Lesmurdie work in a professional occupation.In 2021, 87.00% of the homes in Lesmurdie were owner-occupied compared with 86.00% in 2016.
Lesmurdie has 3,140 properties. Over the last 5 years, Houses in Lesmurdie have seen a 94.11% increase in median value, while Units have seen a 8.70% increase. As at 31 July 2026:
- The median value for Houses in Lesmurdie is $1,296,055 while the median value for Units is $667,166.
- Houses have a median rent of $790.
Suburb Insights for Lesmurdie 6076
Market Insights
Lesmurdie Trends for Houses
N/A
N/A
View TrendN/A
N/A
Lesmurdie Trends for Units
N/A
N/A
View TrendN/A
N/A
Neighbourhood Insights
© Copyright 2026. RP Data Pty Ltd trading as Cotality (Cotality). All rights reserved. No reproduction, distribution, or transmission of the copyrighted materials is permitted. The information is deemed reliable but not guaranteed.
While Cotality uses commercially reasonable efforts to ensure the Cotality Data is current, Cotality does not warrant the accuracy, currency or completeness of the Cotality Data and to the full extent permitted by law excludes all loss or damage howsoever arising (including through negligence) in connection with the Cotality Data.
This product uses cookies and other similar technologies to improve and customise your browsing experience, to tailor content and adverts, and for analytics and metrics regarding visitor usage on this product and other media. We may share cookie and analytics information with third parties for the purposes of advertising. By continuing to use our website, you consent to cookies being used. View our Privacy Policy here.
X
