
11 Lourdes StreetLesmurdie WA 6076
Property Details for 11 Lourdes St, Lesmurdie
11 Lourdes St, Lesmurdie is a 6 bedroom, 3 bathroom House with 3 parking spaces and was built in 2013. The property has a land size of 1609m2 and floor size of 329m2. While the property is not currently for sale or for rent, it was last sold in November 2019.
Last Listing description (February 2020)
Extended Families or Income - Look no Further!Rarely does a property tick EVERY box on your wish list, however 11 Lourdes Street, Lesmurdie, comes very close. Perfect for extended families to all live harmoniously together, or the Granny Flat can be leased out for some extra income. (also BandB possibilities, with relative approvals). Perfectly positioned in a family friendly location and amongst other quality, recently built homes, is this spacious 2013 built family home (Plus two bed roomed Granny Flat). A whopping 402sqm UMR approx. Thoughtfully designed with a selection of versatile living areas, making it absolutely perfect for harmonious family living and entertaining.The inside of the property is immaculately presented. Decorated in neutral tones and boasting quality fixtures and fittings throughout. A large OPEN PLAN living area, incorporating Lounge room, Dining room and Kitchen. Plus the versatility of a theatre room with smart wiring for all you entertainment requirements. In between the minor bedrooms is an additional activity room that will be the perfect spot for the children to chill or to do their homework!A Modern kitchen with quality appliances, stone bench tops, double sink an abundance of storage cupboards, not forgetting a walk-in pantry and shoppers' entranceIf you like to entertain you are going to LOVE this rear patio area which includes a covered patio, large lawn section and pizza oven, for outside entertaining on those balmy nights.The garaging and shedding on this property will TICK all the boxes. You have a TRIPLE Garage plus a 9m x 6m Workshop / Extra garaging, which drives through to the rear of the property. The triple garage provides one car bay with separate access for a granny flat tenant. I can see tradies, extended families and the home handymen really LOVING this property.PLUSA purpose built GRANNY FLAT - with separate access.This has been lovingly built to accommodate family members or tenants (currently tenanted), with a Lounge room, Dining room and fully equipped Kitchen. Two bedrooms or could utilise as One bedroom, One an office. Plus bathroom with shower and separate WC. This auxiliary accommodation has its own air-conditioning unit and a split system. This home is PRICED TO SELL! To avoid disappointment don't delay and call Joanne on 0419 903 548.Property Features:Spacious 2013 AS NEW Family Home4 Bedroom , Two BathroomPorcelain Tiles, Carpeted BedroomsKitchen- stone bench topDucted Zoned Reverse cycle air-conditioningTheatre room with Smart WiringSolar Hart HWSPlus Granny Flat-2 Bedrooms-Lounge, Dining, Kitchen-Bathroom, sep WC5KW Solar Panels = $$$ Electricity SavingsTriple Garaging plus 4 car Workshop402sqm UMR1609sqm rear fencedLocation Features:Close to local schools including St Brigid's and Mazenod Colleges.Great Public Transport and main road access. Close to Local shops (Lesmurdie Rd IGA), everything you could need including only a short Drive to the centre of Kalamunda.
Property History for 11 Lourdes St, Lesmurdie, WA 6076
- 21 Nov 2019Sold for $890,000
- 26 Jul 2019Listed for Rent - Price not available
- 27 Mar 2019Listed for Sale NOW! $899k+

Recent sales nearby
See more recent sales nearby/assets/perm/3myttn55emi6ncuk3mbykrznvy?signature=57915ef5031916ddddc83c0984ebc918e0b2ba563b189b7d7ac86de011d3258e) 0
0

/assets/perm/svh2vxn5emi6nnrsvg5txt4h4a?signature=1e7d51909645151455830e1f7566e6390fd97bafa99ed4fcd60ea5625d60ea53) 0
0/assets/perm/trxuoqn6tui6nfq6zvxr7apyiy?signature=f32606e221651fb511c6b6b673f8f8903eef0b15a44b78f1dec991712acf8d75) 0
0
Similar properties For Sale nearby
See more properties for sale nearby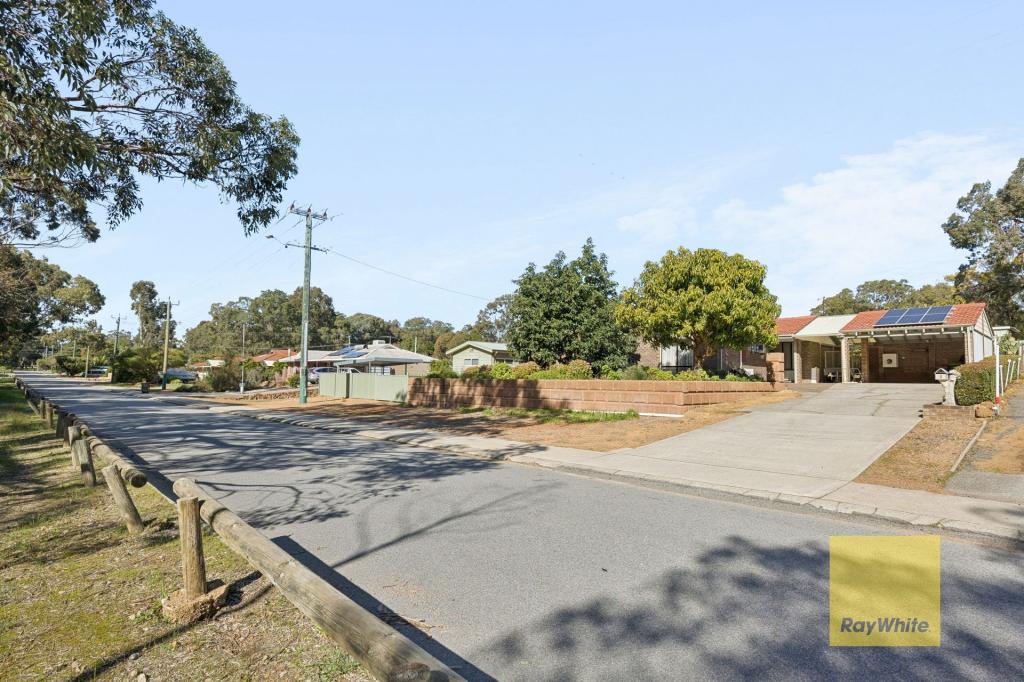 0
0
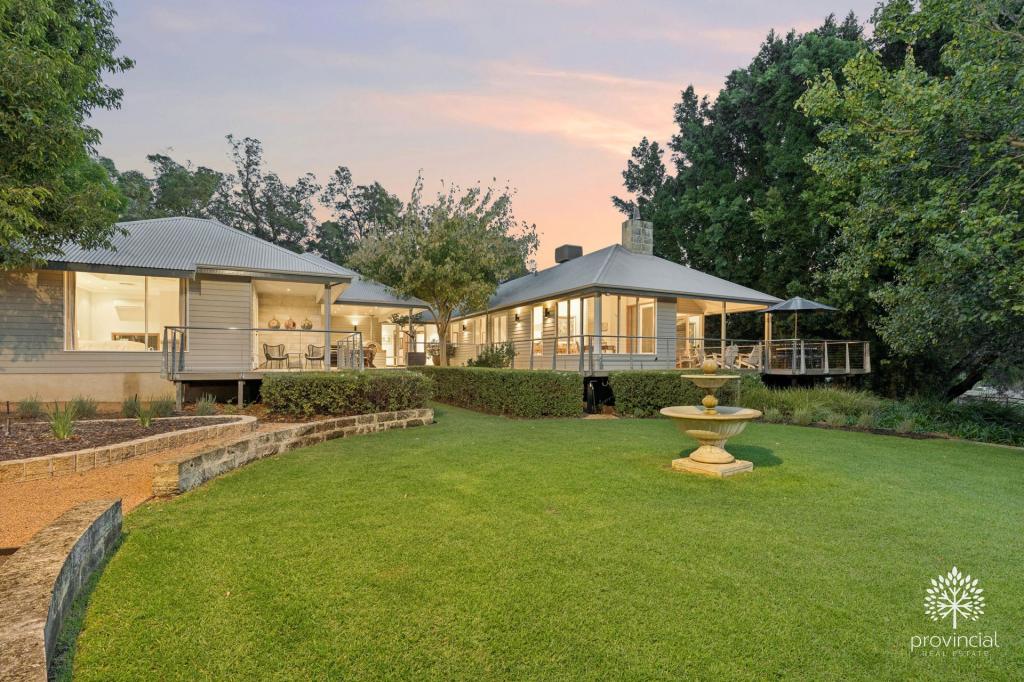 0
0

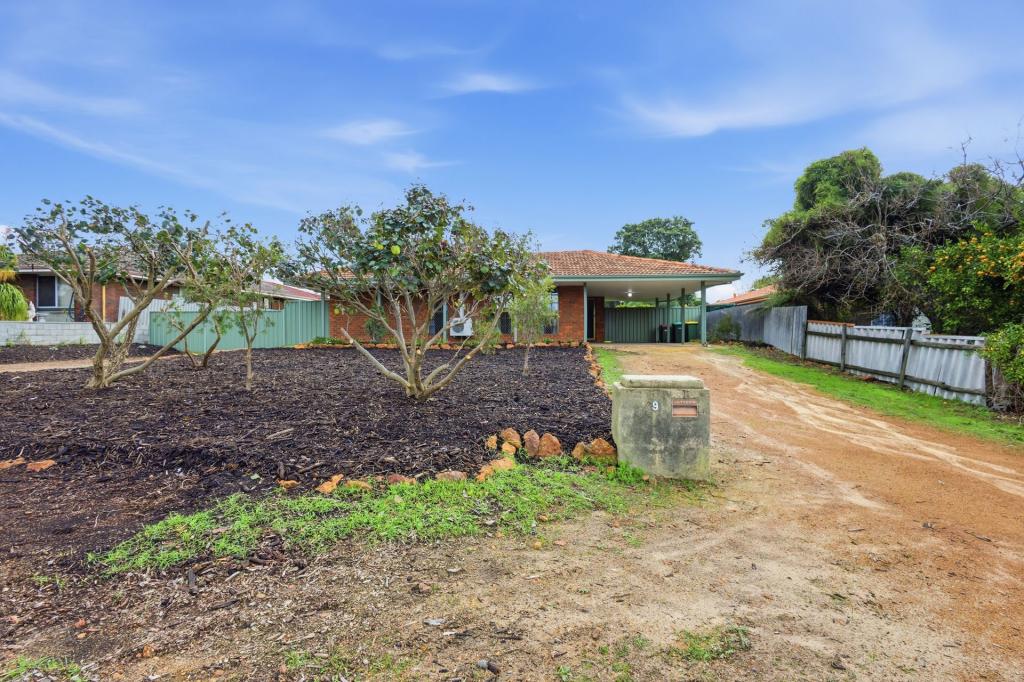 0
0Similar properties For Rent nearby
See more properties for rent nearby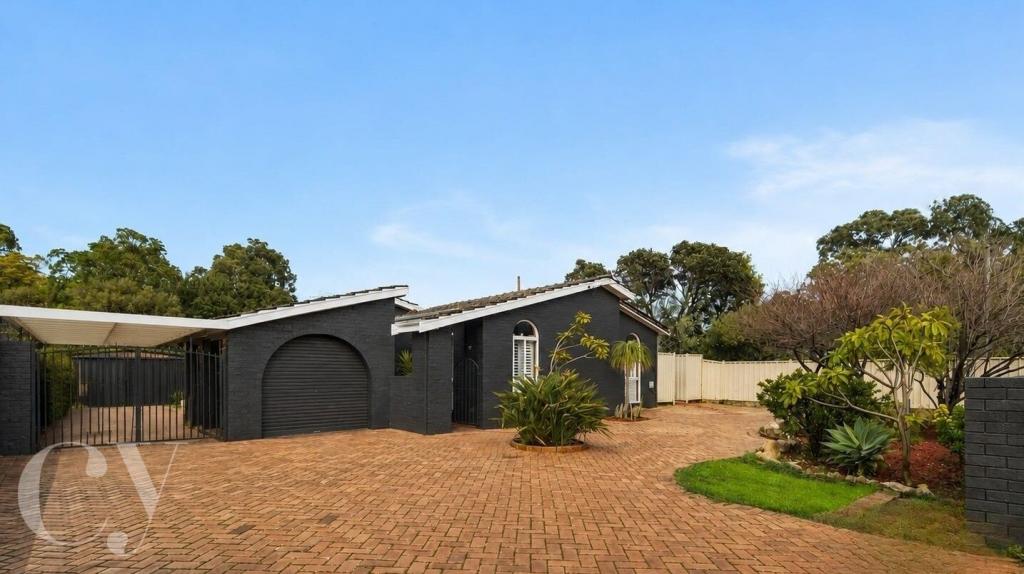 0
0 0
0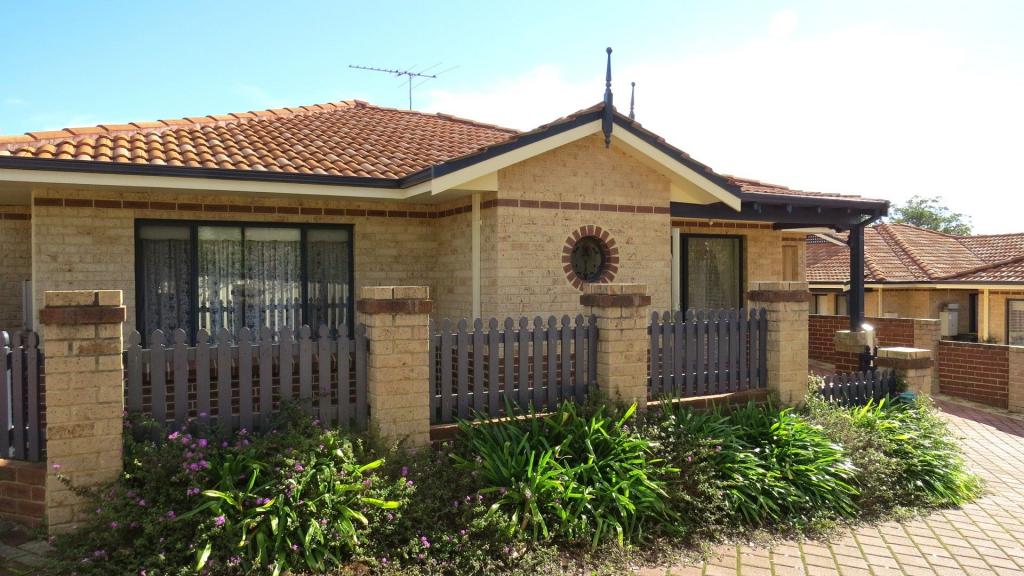 0
0
About Lesmurdie 6076
The size of Lesmurdie is approximately 13.6 square kilometres. There are 26 parks, covering nearly 43.4% of the total area. The population of Lesmurdie in 2016 was 8437 people. By 2021 the population was 8413 showing a population decline of 0.3% in the area during that time. The predominant age group in Lesmurdie is 10-19 years. Households in Lesmurdie are primarily couples with children and are likely to be repaying $1800 - $2399 per month on mortgage repayments. In general, people in Lesmurdie work in a professional occupation.In 2021, 87.00% of the homes in Lesmurdie were owner-occupied compared with 86.00% in 2016.
Lesmurdie has 3,140 properties. Over the last 5 years, Houses in Lesmurdie have seen a 94.11% increase in median value, while Units have seen a 8.70% increase. As at 31 July 2026:
- The median value for Houses in Lesmurdie is $1,296,055 while the median value for Units is $667,166.
- Houses have a median rent of $790.
Suburb Insights for Lesmurdie 6076
Market Insights
Lesmurdie Trends for Houses
N/A
N/A
View TrendN/A
N/A
Lesmurdie Trends for Units
N/A
N/A
View TrendN/A
N/A
Neighbourhood Insights
© Copyright 2026. RP Data Pty Ltd trading as Cotality (Cotality). All rights reserved. No reproduction, distribution, or transmission of the copyrighted materials is permitted. The information is deemed reliable but not guaranteed.
While Cotality uses commercially reasonable efforts to ensure the Cotality Data is current, Cotality does not warrant the accuracy, currency or completeness of the Cotality Data and to the full extent permitted by law excludes all loss or damage howsoever arising (including through negligence) in connection with the Cotality Data.
This product uses cookies and other similar technologies to improve and customise your browsing experience, to tailor content and adverts, and for analytics and metrics regarding visitor usage on this product and other media. We may share cookie and analytics information with third parties for the purposes of advertising. By continuing to use our website, you consent to cookies being used. View our Privacy Policy here.
X
