
9 Leeward RoadLeschenault WA 6233


Property Details for 9 Leeward Rd, Leschenault
9 Leeward Rd, Leschenault is a 5 bedroom, 2 bathroom House with 3 parking spaces. The property has a land size of 4632m2 and floor size of 190m2. While the property is not currently for sale or for rent, it was last sold in August 2026. There are other 5 bedroom House sold in Leschenault in the last 12 months.
Last Listing description (August 2026)
SOLD by Roslyn Ierace using Openn Negotiation!
9 Leeward Road, Leschenault, offers so much space! This 5 bedroom, 2 bathroom home has been designed for dual family living. The option to have either a 3 or 4 bedroom home, with either a 1 or 2 bedroom granny flat, and did I mention there are two kitchens, and stunning kitchens at that!
With a total of 5 bedrooms, 2 bathrooms, 2 kitchens, and 2 separate living areas, this spacious home has been tastefully renovated in modern, natural tones, an absolute credit to its owners, as it complements its environment.
As you walk in the front door to the main part of the home, the lounge room lies to the left, through to the meals area where stunning bifold doors open out to an enormous gabled patio, built specifically to fire ratings with a stunning modwood deck, to sit and relax, or entertain with friends looking out over the tall trees.
Down the hallway, past the laundry and the stunning bathroom, three bedrooms lie at this end of the home. At the end of the hallway, a door leading to the fourth bedroom, that can either be allocated to either the main house, or the granny flat, or a perfect third living area dividing the homes.
At the far end of the house a master bedroom, with the stunning ensuite, living area, and new kitchen have all been added. Perfect for the teenager, the extended family, or even to earn a separate income.
But what caught my eye was the stunning colours and quality of the renovations, you'll have to come and see them for yourself to see what I mean, it's so inviting!
The granny flat offers its own separate sheltered entertaining area outside, private from the rest of the home.
If you've got a large family, or an extended family, come and take a look at this amazing property this weekend, with all of its features, and how well it has been designed to lend itself to just so many options.
• 1988 built, brick & tile home
• 4,632 m²* leafy tree'd block
• Total of 5 bedrooms, 2 bathrooms
• Self-contained granny flat options!
• 2 kitchens, 2 living areas, 2 outdoor areas
• 190 m²* of living
• Battleaxe block with paved driveway
• Enormous gable patio with deck
• Solar hot water system
• Electric hot water system
• Tastefully renovated throughout
• Solid timber floors
• Reverse cycle air conditioning
Shire rates $2,606.51*
Water rates $289.66*
This property is for sale by Openn Negotiation (Online auction with flexible conditions)
The auction has commenced, and the property could sell as early as tomorrow.
Contact Exclusive Agent Roslyn Ierace immediately to become qualified or you could miss out!
(The sellers reserve the right to sell prior) Register to watch the auction at openn.com.au
Buyers Note: All measurements/dollar amounts are approximate only and generally marked with an * (Asterix) for reference. Boundaries marked on images are a guideline and are for visual purposes only. Buyers should complete their own due diligence, including a visual inspection before entering into an offer and should not rely on the photos or text in this advertising in making a purchasing decision.
Property History for 9 Leeward Rd, Leschenault, WA 6233
- 18 Aug 2026Sold for $910,000
- 01 Apr 2026Listed for Sale AUCTION HAS ENDED - WINNING BID $910,000
- 15 Oct 2005Sold for $375,000

Recent sales nearby
See more recent sales nearby/assets/perm/227ktwbxvyi63pztx6jyjiejvq?signature=2681dcadb7efed70c9401af386c883a2d3d1f365e84c3ccd11d9ee2312f0ca95) 0
0


/assets/perm/wq5bku5ziui6zknpnudlhlv6ye?signature=7a2bed28282b7a4cec4f9d6a3f7195bcb8b9ed498081a95382561683c91098f1) 0
0
Similar properties For Sale nearby
See more properties for sale nearby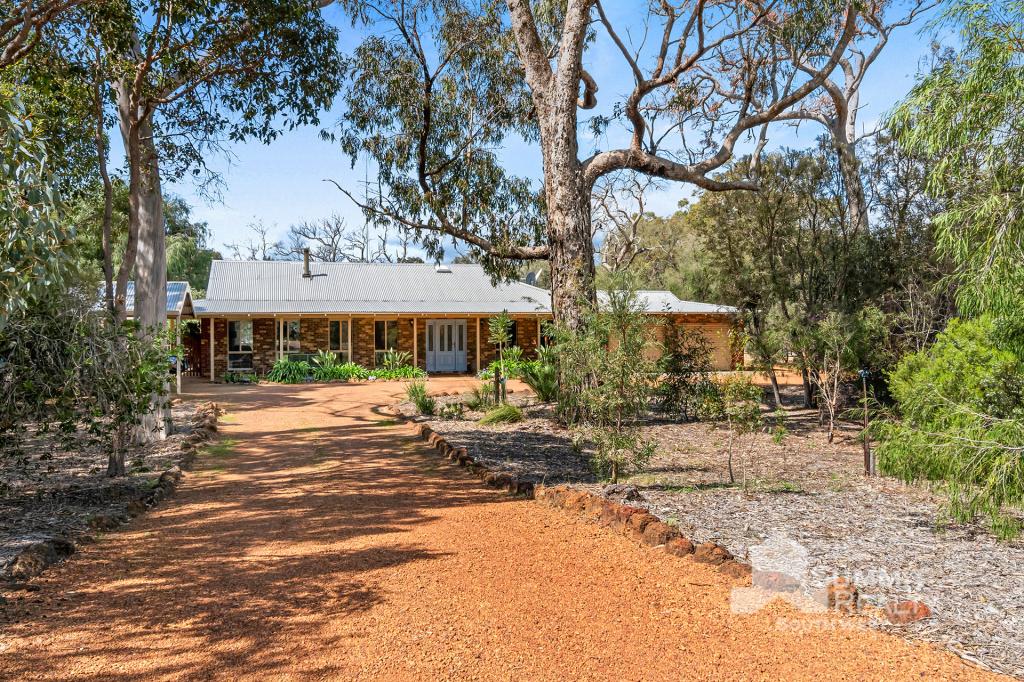 0
0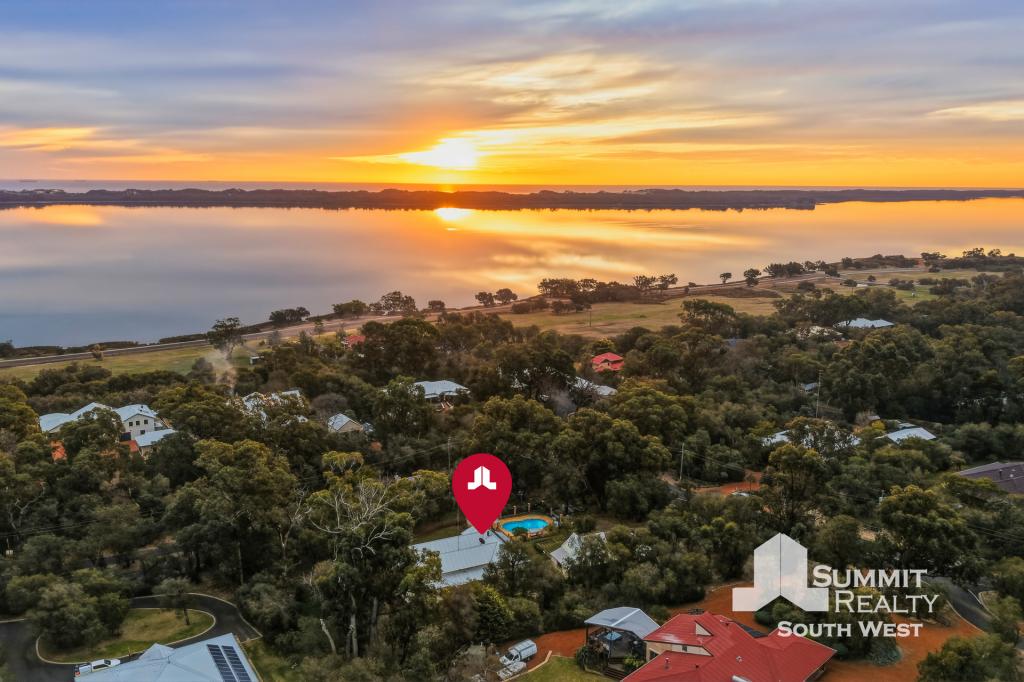 0
0 0
0Similar properties For Rent nearby
See more properties for rent nearby 0
0 0
0 0
0About Leschenault 6233
The size of Leschenault is approximately 43.5 square kilometres. There are 8 parks, covering nearly 29.9% of the total area. The population of Leschenault in 2016 was 2932 people. By 2021 the population was 3058 showing a population growth of 4.3% in the area during that time. The predominant age group in Leschenault is 60-69 years. Households in Leschenault are primarily childless couples and are likely to be repaying $1800 - $2399 per month on mortgage repayments. In general, people in Leschenault work in a trades occupation.In 2021, 92.30% of the homes in Leschenault were owner-occupied compared with 91.20% in 2016.
Leschenault has 1,179 properties. Over the last 5 years, Houses in Leschenault have seen a 96.42% increase in median value, while Units have seen a 205.12% increase. As at 31 August 2026:
- The median value for Houses in Leschenault is $1,188,995 while the median value for Units is $258,485.
- Houses have a median rent of $850.
Suburb Insights for Leschenault 6233
Market Insights
Leschenault Trends for Houses
N/A
N/A
View TrendN/A
N/A
Leschenault Trends for Units
N/A
N/A
View TrendN/A
N/A
Neighbourhood Insights
© Copyright 2026. RP Data Pty Ltd trading as Cotality (Cotality). All rights reserved. No reproduction, distribution, or transmission of the copyrighted materials is permitted. The information is deemed reliable but not guaranteed.
While Cotality uses commercially reasonable efforts to ensure the Cotality Data is current, Cotality does not warrant the accuracy, currency or completeness of the Cotality Data and to the full extent permitted by law excludes all loss or damage howsoever arising (including through negligence) in connection with the Cotality Data.
This product uses cookies and other similar technologies to improve and customise your browsing experience, to tailor content and adverts, and for analytics and metrics regarding visitor usage on this product and other media. We may share cookie and analytics information with third parties for the purposes of advertising. By continuing to use our website, you consent to cookies being used. View our Privacy Policy here.
X
