
501/636-638 Newcastle StreetLeederville WA 6007
Property Details for 501/636-638 Newcastle St, Leederville
501/636-638 Newcastle St, Leederville is a 2 bedroom, 2 bathroom Unit with 2 parking spaces and was built in 2023. While the property is not currently for sale or for rent, it was last sold in December 2019.
Last Listing description (August 2026)
UNDER APPLICATION
Premium 2-Bedroom Apartment with City Views in the Heart of Leederville
Welcome to The Foundry, one of Leedervilles most sought-after boutique developments. Positioned on the fifth floor, this stunning corner apartment offers a premium urban lifestyle with impressive city views, a spacious wrap-around balcony and exceptional access to everything Leederville has to offer.
Perfectly located just moments from the vibrant Oxford Street café and entertainment strip, youll be surrounded by an incredible selection of cafés, restaurants, bars, shops and entertainment. Enjoy a morning jog around picturesque Lake Monger, breakfast at one of Leedervilles popular cafés, or an evening at Luna Cinemas, Pinchos or The Garden.
Inside, the apartment is bright, spacious and thoughtfully designed, featuring high ceilings, full-height windows and an open-plan living and dining area that flows seamlessly onto an expansive 42m² wrap-around balcony with views towards the Perth skyline.
The modern kitchen is finished with stone benchtops, ample cabinetry and quality SMEG appliances, while engineered oak flooring and a neutral colour palette create a stylish yet comfortable living environment.
Property Features:
- Premium fifth-floor corner apartment with only one common wall
- Spacious 2-bedroom, 2-bathroom layout
- Expansive 42m² wrap-around balcony with city views
- Light-filled open-plan living and dining area
- 2.7m high ceilings and full-height windows and sliding doors
- Modern kitchen with stone benchtops and quality SMEG appliances
- Integrated dishwasher, ceramic electric cooktop and SMEG oven
- Two generous bedrooms with mirrored built-in robes and carpeted floors
- Master bedroom with stylish ensuite and double vanity
- Ducted split-system air conditioning to living area and master bedroom
- Engineered oak flooring to living areas
- European-style concealed laundry
- Internal storeroom, with potential to use as a study nook
- Two secure underground car bays one single and one stacked
- Secure residential complex with private lift
- Intercom access
- NBN connection available
With excellent access to public transport, the freeway, Perth CBD and the free CAT bus network, this apartment places you right in the centre of Leedervilles vibrant lifestyle while still offering a private and comfortable retreat.
Opportunities to secure a premium apartment in this tightly held development are limited dont miss your chance to make The Foundry your new home.
Available from 7th of September 2026
Pets considered upon Application
Unfurnished
Lease term: 12 months plus
Parking: 2
**PLEASE DO NOT CALL THE OFFICE REGARDING VIEWING TIMES AND APPLICATION UPDATES AS EVERYONE WILL BE UPDATED VIA EMAIL AS SOON AS THIS INFORMATION BECOMES AVAILABLE**
**APPLICATIONS**
The application code is 6000.
You may apply for this property prior to viewing, however, please note you will be required to either attend a home open or have someone view on your behalf. To apply for this property follow the prompt from the QR code found on the last photo of the property advert.
**INSPECTIONS**
Please register your details using the 'Inspect' or 'Register' button located on this page to be notified immediately of any upcoming inspection times. You will also be notified of any changes or cancellations only if you are registered.
**IMPORTANT**
Whilst every care is taken in the preparation of the information contained in this marketing, Orana Property Management will not be held liable for any errors in typing or information. All information is considered correct at the time of advertising.
Property History for 501/636-638 Newcastle St, Leederville, WA 6007
- 18 Aug 2026Listed for Rent $900.00 per week
- 07 Jun 2023Listed for Rent $720.00 per week

Recent sales nearby
See more recent sales nearby/assets/perm/eekvf7oy4ei63lnf4vczlnk5dm?signature=86cfa3bc72a5fc7f8a9b3e1ba806d6e88807086f6bf65eaa2a497f4be2c8c26d) 0
0

/assets/perm/porihn2fr4i6xd3p3ojmwnv5s4?signature=f3d774350203ae6884ccbb0ee8e3b269ae1dc1021a10ba7afbf9c543675ae8b4) 0
0Similar properties For Sale nearby
See more properties for sale nearby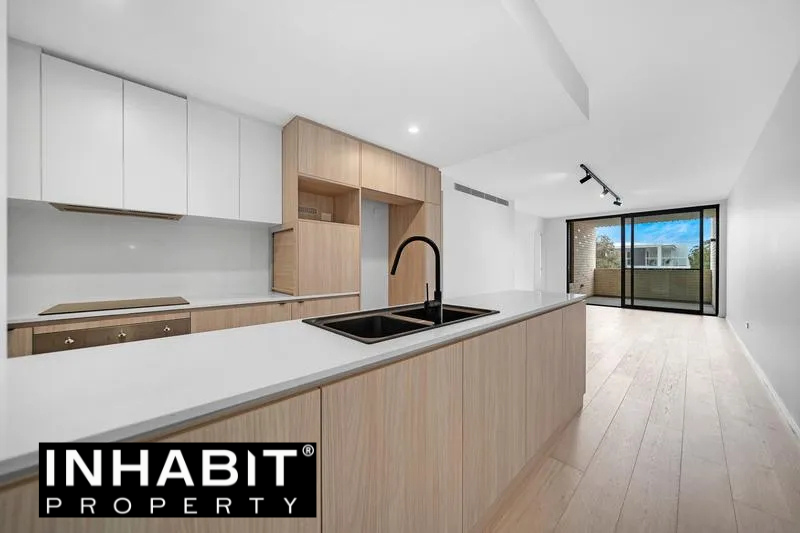 0
0 0
0
 0
0Similar properties For Rent nearby
See more properties for rent nearby 0
0
 0
0
 0
0About Leederville 6007
The size of Leederville is approximately 1.5 square kilometres. There are 5 parks, covering nearly 23.1% of the total area. The population of Leederville in 2016 was 3158 people. By 2021 the population was 3686 showing a population growth of 16.7% in the area during that time. The predominant age group in Leederville is 30-39 years. Households in Leederville are primarily childless couples and are likely to be repaying $1800 - $2399 per month on mortgage repayments. In general, people in Leederville work in a professional occupation.In 2021, 52.90% of the homes in Leederville were owner-occupied compared with 50.70% in 2016.
Leederville has 2,407 properties. Over the last 5 years, Houses in Leederville have seen a 59.82% increase in median value, while Units have seen a 63.12% increase. As at 31 August 2026:
- The median value for Houses in Leederville is $1,684,783 while the median value for Units is $839,801.
- Houses have a median rent of $900 while Units have a median rent of $775.
Suburb Insights for Leederville 6007
Market Insights
Leederville Trends for Houses
N/A
N/A
View TrendN/A
N/A
Leederville Trends for Units
N/A
N/A
View TrendN/A
N/A
Neighbourhood Insights
© Copyright 2026. RP Data Pty Ltd trading as Cotality (Cotality). All rights reserved. No reproduction, distribution, or transmission of the copyrighted materials is permitted. The information is deemed reliable but not guaranteed.
While Cotality uses commercially reasonable efforts to ensure the Cotality Data is current, Cotality does not warrant the accuracy, currency or completeness of the Cotality Data and to the full extent permitted by law excludes all loss or damage howsoever arising (including through negligence) in connection with the Cotality Data.
This product uses cookies and other similar technologies to improve and customise your browsing experience, to tailor content and adverts, and for analytics and metrics regarding visitor usage on this product and other media. We may share cookie and analytics information with third parties for the purposes of advertising. By continuing to use our website, you consent to cookies being used. View our Privacy Policy here.
X
