
2 Brentham StreetLeederville WA 6007
Property Details for 2 Brentham St, Leederville
2 Brentham St, Leederville is a 3 bedroom, 1 bathroom House with 1 parking spaces and was built in 1982. The property has a land size of 214m2 and floor size of 137m2. While the property is not currently for sale or for rent, it was last sold in May 2025.
Last Listing description (May 2026)
Your Urban Sanctuary Awaits You!
Occupying a prized corner position, this elegant townhouse offers an abundance of parking and a generous sense of space. Thoughtfully designed to maximise the full potential of its GREEN TITLE lot, the home features spacious outdoor areas ideal for entertaining, framed by established, low-maintenance, reticulated gardens that add to its charm and appeal.
Exuding the timeless elegance of a classic terrace, this unique three-bedroom residence masterfully blends vintage character with contemporary flair. Perfectly positioned just moments from the vibrant heart of Oxford Street, it delivers an exceptional lifestyle in one of Leederville's most desirable locales.
More than just a home, this is a rare lifestyle opportunity-an urban sanctuary where style, comfort, and convenience converge. With every amenity within walking distance, it offers a seamless blend of practical living and low-maintenance luxury in a secure and sought-after setting.
PROPERTY HIGHLIGHTS
PRIME LOCATION: Enjoy easy access to vibrant local amenities, parks, and public transport. All your essentials, from your morning coffee to an after-work drink, are just a short stroll away at the nearby cafes and bars.
STREET FRONT POSITION: Situated on a green title street front corner lot. NO STRATA FEES to worry about makes this a smart, stress-free investment.
VERSATILE LIVING SPACES: Two distinct living areas, two outdoor entertaining zones, and two separate toilets provide ample space and convenience for both family and guests.
MOVE IN READY: Built in 1982, immaculately presented with no work required. Currently leased to an excellent long-term tenant.
EXPANSIVE COURTYARDS: Enjoy a spacious rear courtyard featuring an undercover area and a below-ground spa plus an additional front courtyard which includes a storeroom for bulky items, bikes, and gardening equipment, which are all nestled behind a high wall and lockable gate, offering absolute privacy and security.
CONVENIENT SIDE ENTRY: A gated side entrance provides easy access to the rear yard, perfect when entertaining guests plus easy access to the rear for garden and spa maintenance.
AMPLE PARKING: Carport parking for one vehicle plus off-street parking for an additional cars.
OUTGOINGS
Council Rates: $2,392.84
Water Rates: $1,404.05
Don't miss your chance to secure this exceptional home. Contact Giuli Zirino on 0417 970 588 or email giuli@jonesballard.com.au to arrange a private viewing if you cannot attend the scheduled home opens or to receive a comprehensive information pack.
All offers will be presented as received.
Disclaimer: Whilst every care has been taken in preparing this advertisement and all information is provided in good faith, neither the agent nor the seller accept responsibility for any errors, omissions, or mis-descriptions. Prospective buyers should make their own independent enquiries to their full satisfaction in relation to the property prior to submitting an offer.
Property History for 2 Brentham St, Leederville, WA 6007
- 14 May 2025Sold for $1,065,000
- 03 Apr 2025Listed for Sale UNDER OFFER
- 14 Jul 2020Listed for Rent $510 / week

Recent sales nearby
See more recent sales nearby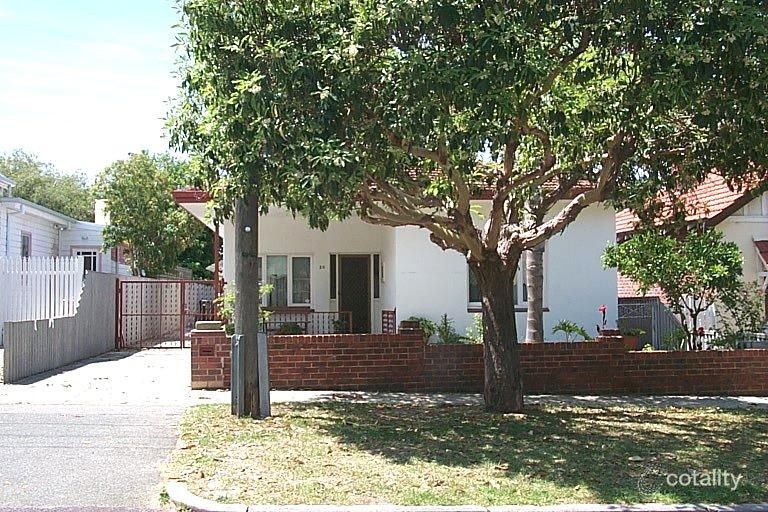 0
 0


 0
Similar properties For Sale nearby
See more properties for sale nearby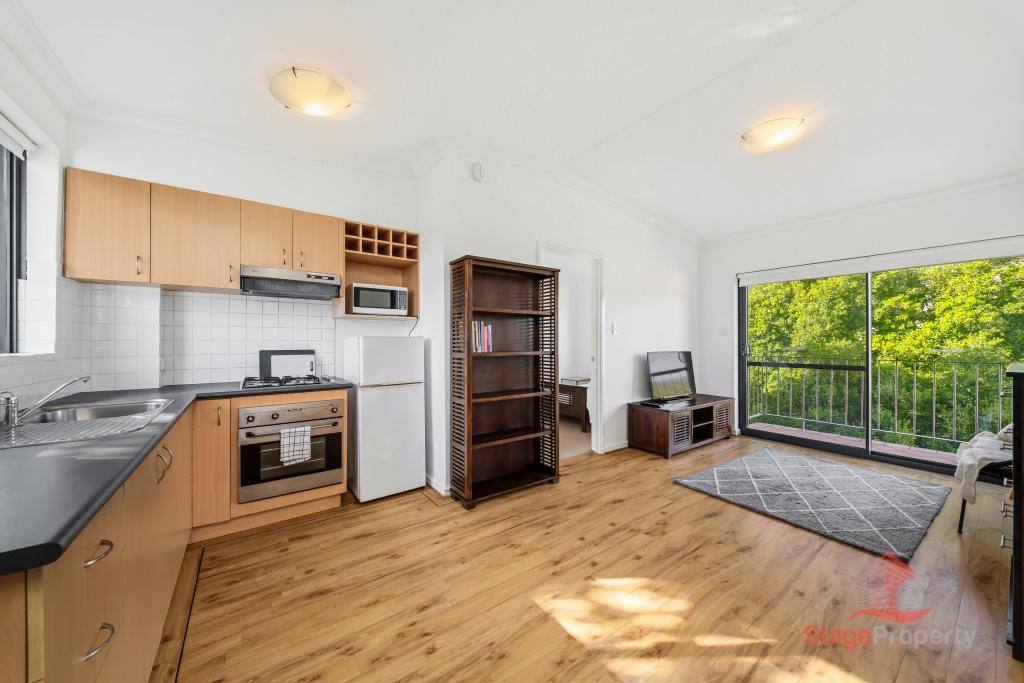 0
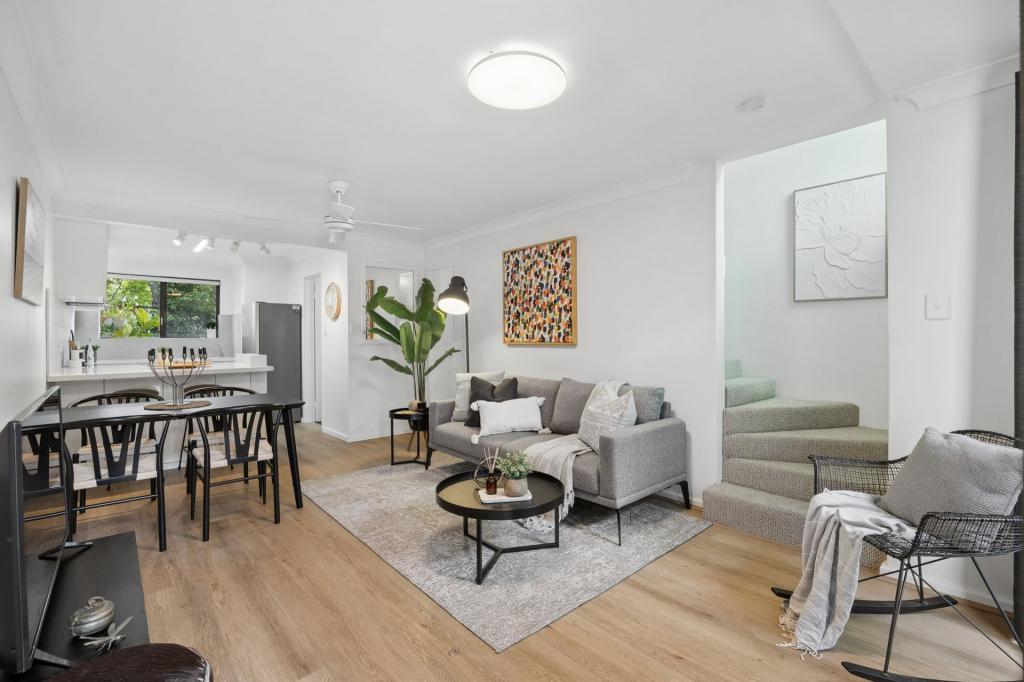 0
 0
Similar properties For Rent nearby
See more properties for rent nearby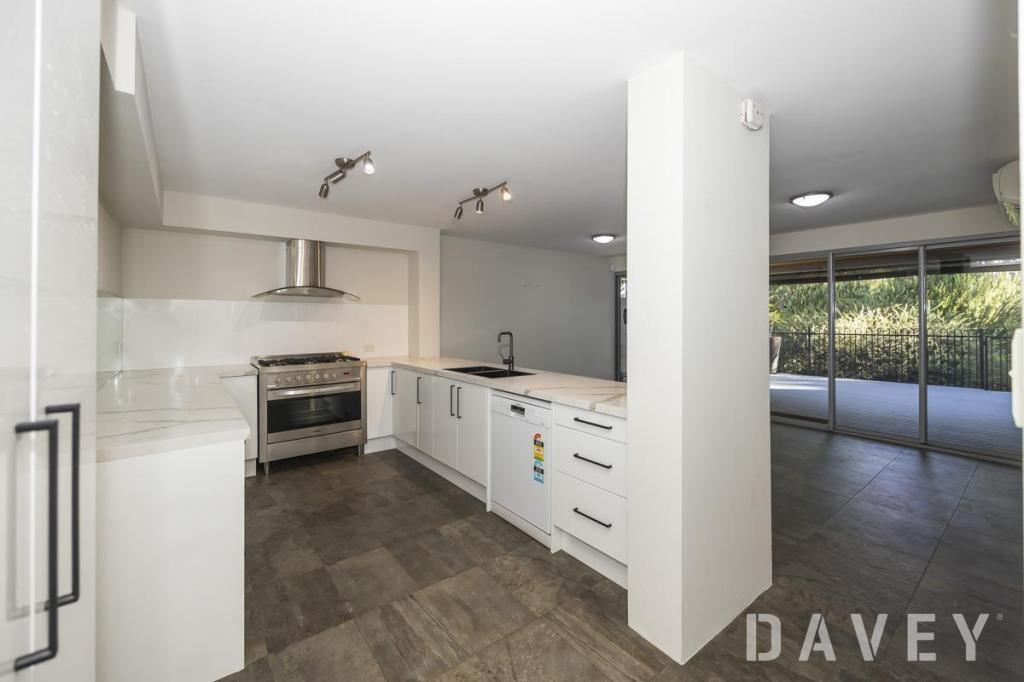 0

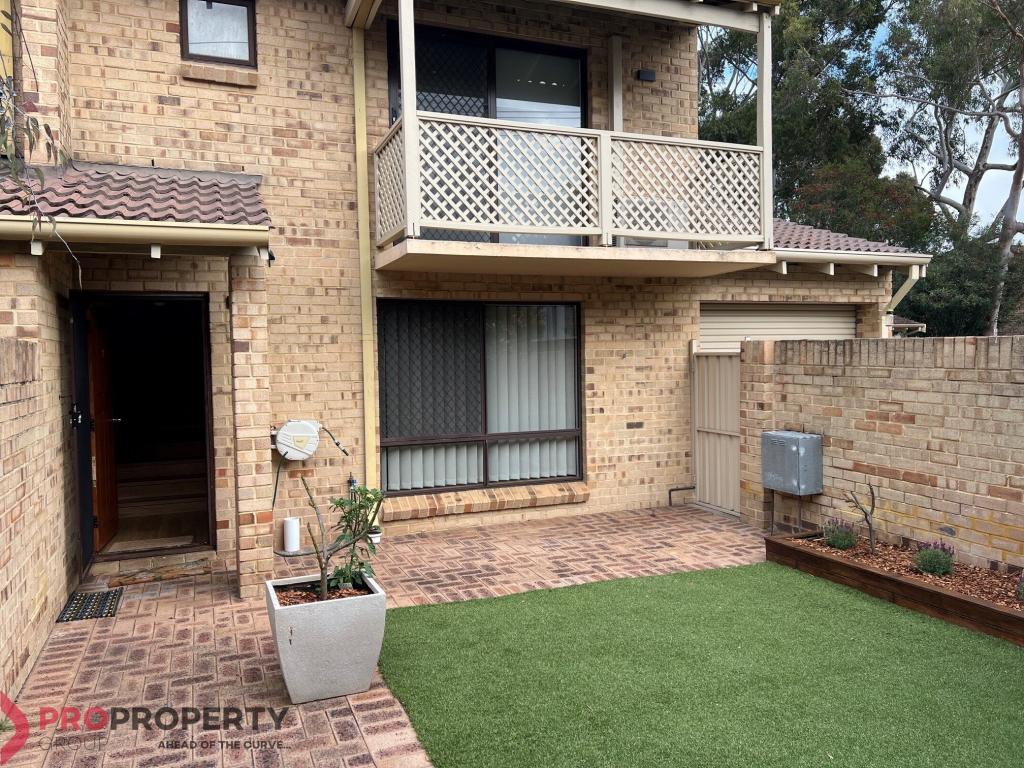 0
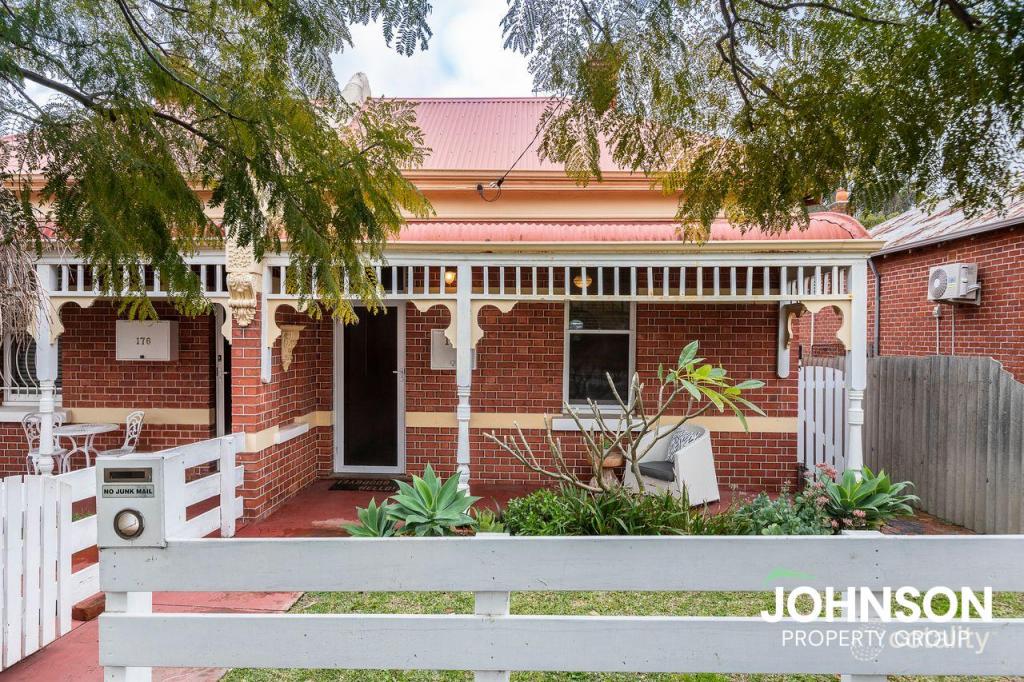 0

About Leederville 6007
The size of Leederville is approximately 1.5 square kilometres. There are 5 parks, covering nearly 23.1% of the total area. The population of Leederville in 2016 was 3158 people. By 2021 the population was 3686 showing a population growth of 16.7% in the area during that time. The predominant age group in Leederville is 30-39 years. Households in Leederville are primarily childless couples and are likely to be repaying $1800 - $2399 per month on mortgage repayments. In general, people in Leederville work in a professional occupation.In 2021, 52.90% of the homes in Leederville were owner-occupied compared with 50.70% in 2016.
Leederville has 2,408 properties. Over the last 5 years, Houses in Leederville have seen a 53.61% increase in median value, while Units have seen a 60.06% increase. As at 31 October 2026:
- The median value for Houses in Leederville is $1,677,461 while the median value for Units is $797,620.
- Houses have a median rent of $950 while Units have a median rent of $780.
Suburb Insights for Leederville 6007
Market Insights
Leederville Trends for Houses
N/A
N/A
View TrendN/A
N/A
Leederville Trends for Units
N/A
N/A
View TrendN/A
N/A
Neighbourhood Insights
© Copyright 2026. RP Data Pty Ltd trading as Cotality (Cotality). All rights reserved. No reproduction, distribution, or transmission of the copyrighted materials is permitted. The information is deemed reliable but not guaranteed.
While Cotality uses commercially reasonable efforts to ensure the Cotality Data is current, Cotality does not warrant the accuracy, currency or completeness of the Cotality Data and to the full extent permitted by law excludes all loss or damage howsoever arising (including through negligence) in connection with the Cotality Data.
This product uses cookies and other similar technologies to improve and customise your browsing experience, to tailor content and adverts, and for analytics and metrics regarding visitor usage on this product and other media. We may share cookie and analytics information with third parties for the purposes of advertising. By continuing to use our website, you consent to cookies being used. View our Privacy Policy here.
X
