
2/182 Carr PlaceLeederville WA 6007

Property Details for 2/182 Carr Pl, Leederville
2/182 Carr Pl, Leederville is a 2 bedroom, 1 bathroom Townhouse with 2 parking spaces and was built in 1985. The property has a land size of 74m2 and floor size of 74m2. While the property is not currently for sale or for rent, it was last sold in July 2026. There are other 2 bedroom Townhouse sold in Leederville in the last 12 months.
Last Listing description (October 2026)
Offers closing 4pm on Tuesday 28th July 2026 (The seller reserves the right to sell prior to closing date) Sometimes the best surprises are tucked away where you'd least expect them. Nestled down the cul de sac end of Carr Place yet still so close to bars, cafes, restaurants and nightspots, this stylishly renovated townhouse is one of only four residences in a unique boutique complex, where relaxed living and vibrant surroundings come together beautifully. Embrace an open plan design, your own tranquil courtyard for entertaining, generous parking options and a fantastic separation between the hub of the floor plan and the upstairs sleeping quarters. With all the hard work already done, simply move in, settle down and enjoy a vibrant lifestyle that's every bit as effortless as it is exciting! Privacy and the pulse of Leederville now that's a winning combination.THE HOME 2 bedroom1 bathroomLiving / diningKitchenLaundry1 wc FEATURESOne of only four townhouses, set privately off the street within an established boutique complexFully renovated and presented with flairFreshly painted throughoutLow maintenance timber look hybrid floorsOpen plan living and dining area downstairs, with feature LED lighting, split system air conditioning and a gas bayonet for heatingAdjacent Scandi style renovated gorgeous kitchen with tiled splashbacks, soft close drawers, extensive storage, an integrated microwave and quality Bosch stainless steel dishwasher, four burner electric cooktop and under bench oven appliancesDirect kitchen access into the laundry, featuring over head and under bench storage, tiled splashbacks and an under stair storeroom with a powered walk in pantrySolar tube above the staircase, for natural illuminationRevamped stylish upper level modern bathroom with a rain shower, powder vanity, storage, a wc and ample natural light filtering inLight, bright and spacious main upstairs bedroom with carpet, split system air conditioning, fitted mirrored built in wardrobes and room for a study nook, if need beCarpeted second upper level bedroom with a new split system air conditioner and fitted full height mirrored built in robesUpstairs linen pressDouble blinds (including one block out blind) throughoutSecurity doors and screensExternal power pointsGas hot water systemOUTSIDE FEATURESPrivate, paved and spacious rear entertaining/fabulous courtyard with a rear gate to the parking area, benefitting from pleasant northern and east facing aspects.Garden shedEasy care gardensPARKINGTwo allocated side by side parking bays right beside your rear gate, inclusive of an under cover single carport and an open second car spaceLOCATIONLeave the keys at home and embrace a lifestyle where your biggest daily decision is which caf to visit first. Perfectly positioned just footsteps from Oxford Street's buzzing heartbeat, this sought after address puts the very best of "Leedy" at your feet from artisan coffee and long lunches to sunset drinks, late night bites and the ever popular Electric Lane precinct. Catch the latest blockbuster at Luna Cinemas, pick up groceries from the 24/7 Good Grocer IGA supermarket or get your heart rate up at Loftus Recreation Centre or Beatty Park, all without starting the engine. With Leederville Train Station, the city's Free Transit Zone, bike friendly routes and excellent schools all within easy reach, this impressive Walk Score of 92 isn't just a number it's your excuse to retire the car and start living the good life, one stroll at a time.TITLE DETAILSLot 2 on Strata Plan 12724Volume 1690 Folio 368 STRATA INFORMATIONExclusive use car bays & courtyard74 sq. metres internal4 townhouses in totalESTIMATED RENTAL RETURN$750 per weekOUTGOINGSCity of Vincent: $1,785.56 / annum 25/26Water Corporation: $1,240.57 / annum 25/26Common Insurance & Gardening: $500.00 / quarterDisclaimer: Whilst every care has been taken in the preparation of the marketing for this property, accuracy cannot be guaranteed. Prospective buyers should make their own enquiries to satisfy themselves on all pertinent matters. Details herein do not constitute any representation by the Seller or the Sellers Agent and are expressly excluded from any contract.
Property History for 2/182 Carr Pl, Leederville, WA 6007
- 29 Sep 2026Listed for Rent $850 / week
- 28 Jul 2026Sold for $950,000
- 15 Jul 2026Listed for Sale SOLD WITH INGRID BRADSHAW

Recent sales nearby
See more recent sales nearby/assets/perm/wtahmofnb4i63m6zkun3pnfika?signature=f4e993f4500fedc9859def362add364684a99a703ac5a96e1e0310d4628cef6d) 0
0
/assets/perm/wtj475723qi6to7vtg2nyjxpn4?signature=21e6a74c5e84174ce5b560f94d0a5bf29ad5cd73c145a34097b20c65d5521990) 0
0Similar properties For Sale nearby
See more properties for sale nearby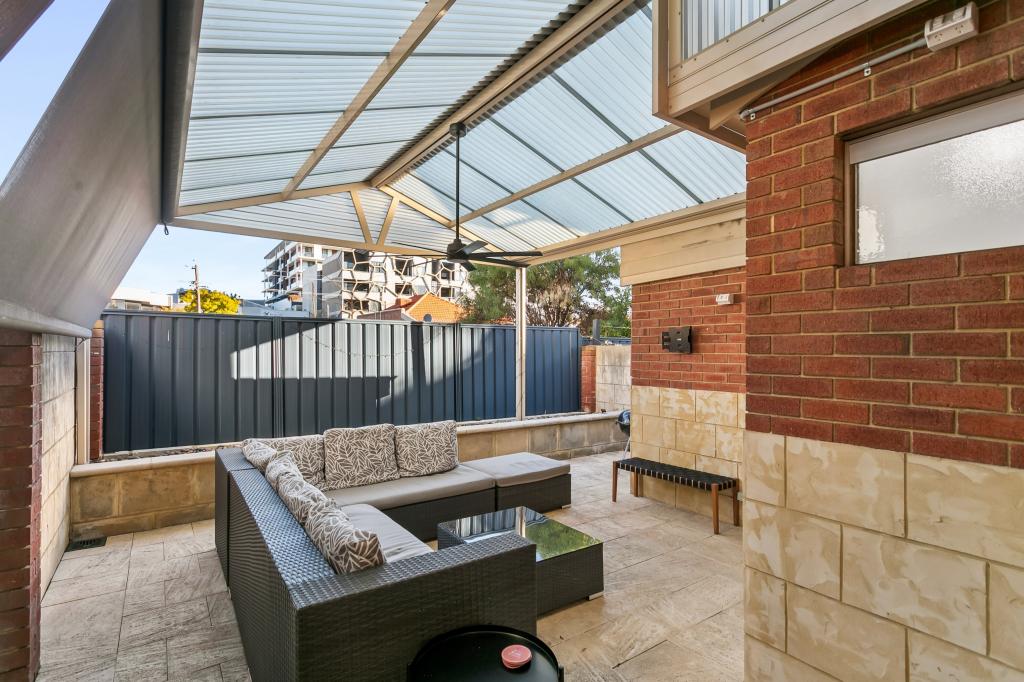 0
0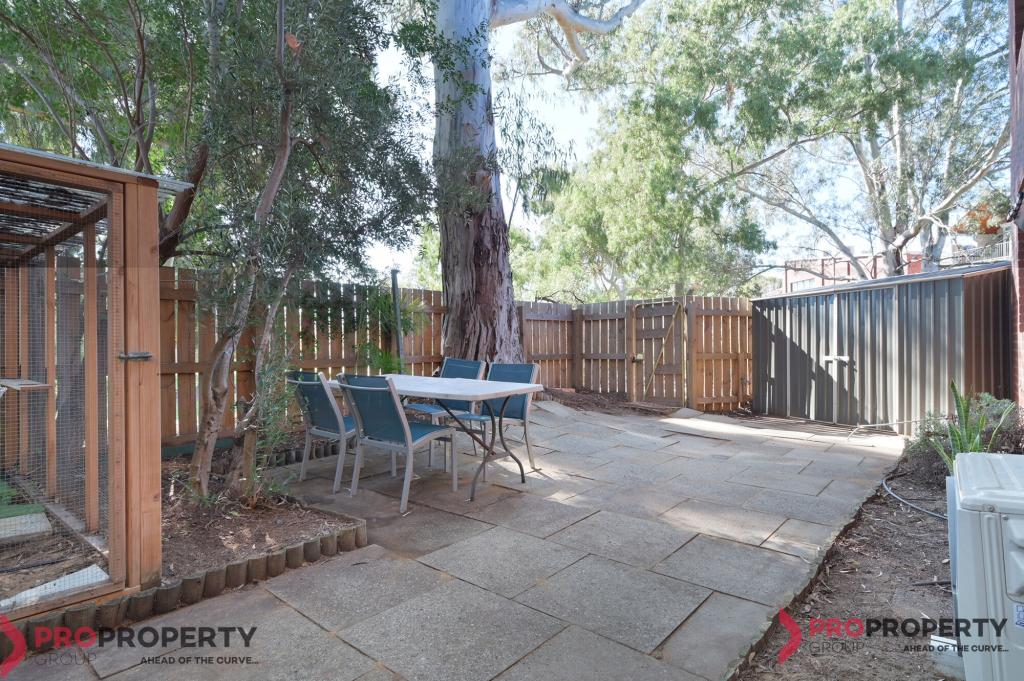 0
0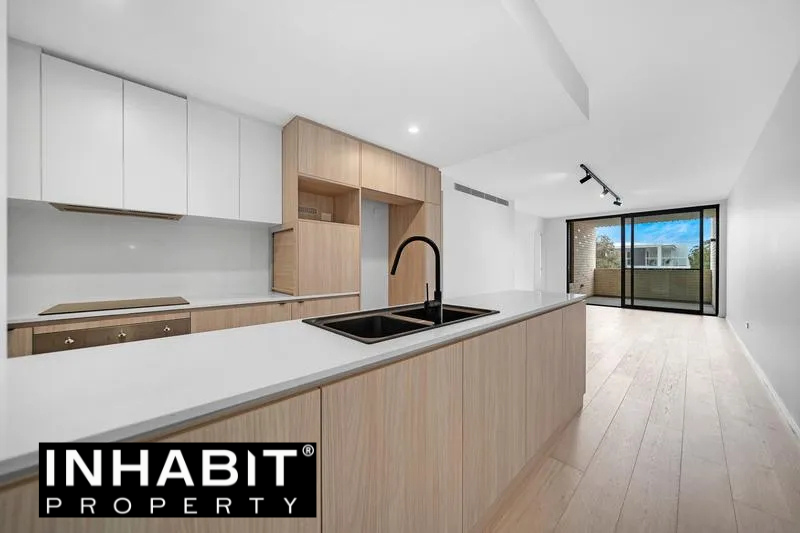 0
0Similar properties For Rent nearby
See more properties for rent nearby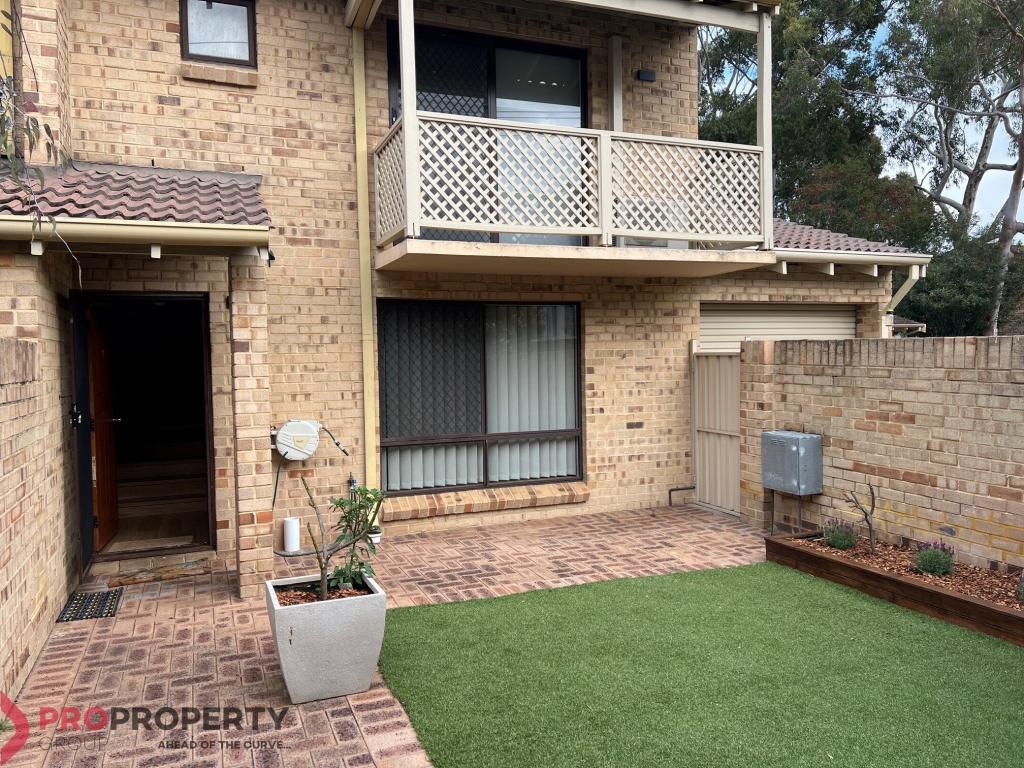 0
0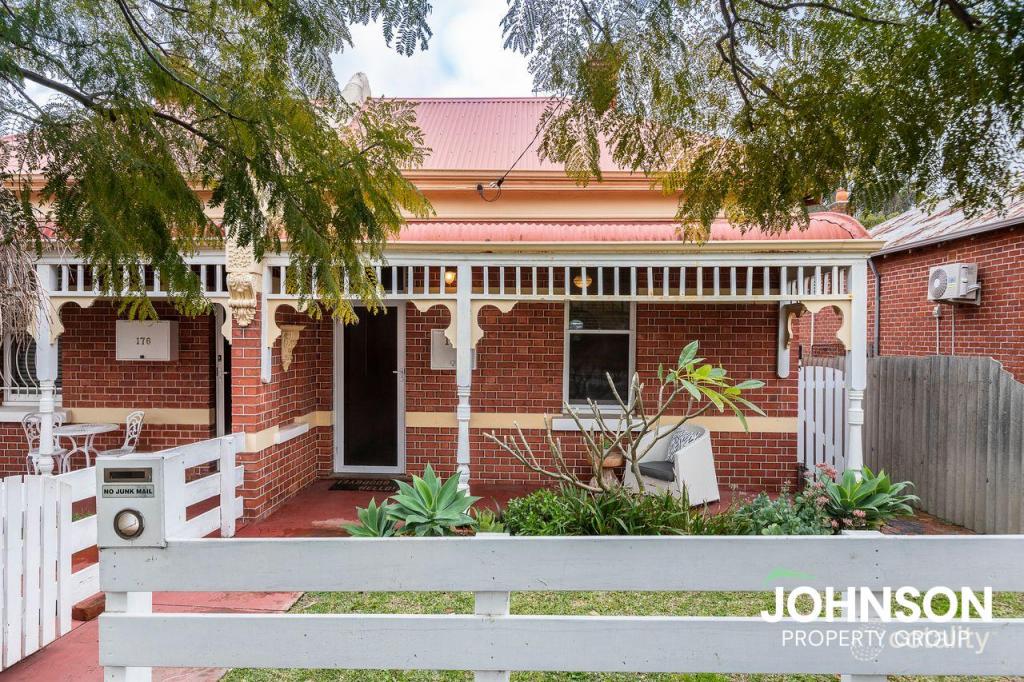 0
0
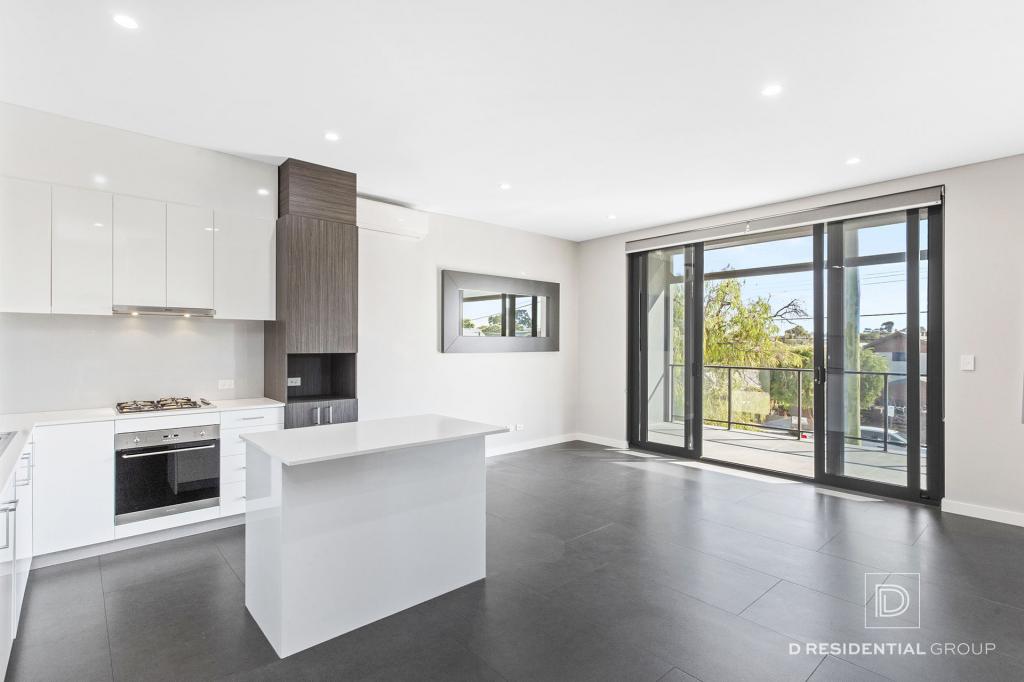 0
0
About Leederville 6007
The size of Leederville is approximately 1.5 square kilometres. There are 5 parks, covering nearly 23.1% of the total area. The population of Leederville in 2016 was 3158 people. By 2021 the population was 3686 showing a population growth of 16.7% in the area during that time. The predominant age group in Leederville is 30-39 years. Households in Leederville are primarily childless couples and are likely to be repaying $1800 - $2399 per month on mortgage repayments. In general, people in Leederville work in a professional occupation.In 2021, 52.90% of the homes in Leederville were owner-occupied compared with 50.70% in 2016.
Leederville has 2,408 properties. Over the last 5 years, Houses in Leederville have seen a 50.25% increase in median value, while Units have seen a 58.93% increase. As at 30 September 2026:
- The median value for Houses in Leederville is $1,633,992 while the median value for Units is $819,568.
- Houses have a median rent of $950 while Units have a median rent of $780.
Suburb Insights for Leederville 6007
Market Insights
Leederville Trends for Houses
N/A
N/A
View TrendN/A
N/A
Leederville Trends for Units
N/A
N/A
View TrendN/A
N/A
Neighbourhood Insights
© Copyright 2026. RP Data Pty Ltd trading as Cotality (Cotality). All rights reserved. No reproduction, distribution, or transmission of the copyrighted materials is permitted. The information is deemed reliable but not guaranteed.
While Cotality uses commercially reasonable efforts to ensure the Cotality Data is current, Cotality does not warrant the accuracy, currency or completeness of the Cotality Data and to the full extent permitted by law excludes all loss or damage howsoever arising (including through negligence) in connection with the Cotality Data.
This product uses cookies and other similar technologies to improve and customise your browsing experience, to tailor content and adverts, and for analytics and metrics regarding visitor usage on this product and other media. We may share cookie and analytics information with third parties for the purposes of advertising. By continuing to use our website, you consent to cookies being used. View our Privacy Policy here.
X
