
5/29 Bishopsgate StreetLathlain WA 6100


Property Details for 5/29 Bishopsgate St, Lathlain
5/29 Bishopsgate St, Lathlain is a 2 bedroom, 2 bathroom Unit with 1 parking spaces and was built in 2018. The property has a land size of 112m2 and floor size of 78m2. While the property is not currently for sale or for rent, it was last sold in July 2026. There are other 2 bedroom Unit sold in Lathlain in the last 12 months.
Last Listing description (September 2026)
Set within an exclusive boutique complex of just seven luxury residences, this exceptional two-bedroom, two-bathroom apartment delivers an unbeatable combination of space, style and location. Perfectly positioned in the heart of vibrant Lathlain, you'll enjoy sweeping parkland views from both the front and rear, while being just moments from the CBD, Optus Stadium, Crown Entertainment Complex, Victoria Park's buzzing caf strip and excellent public transport.Perched in a prized penthouse position at the front of the complex, Apartment 5 has been thoughtfully designed to maximise natural light, indoor-outdoor living and everyday comfort. Enjoy the flexibility of two balconies, including a huge 19sqm front balcony for entertaining and relaxing, plus a separate 8sqm rear balcony providing extra outdoor space and a convenient drying area.Inside, the generous proportions immediately set this home apart. High-quality finishes, stylish contemporary interiors and premium fixtures create a sophisticated yet welcoming atmosphere, while the intelligent floorplan offers excellent separation between the bedrooms for added privacy.Comfort and convenience have been carefully considered, with fully ducted and zoned Daikin air conditioning throughout, a security alarm system, NBN connectivity, a private entrance and an oversized 4sqm lock-up storage room adding to the apartment's outstanding appeal.Offering outstanding space, premium finishes and an unbeatable location, Apartment 5 is a rare opportunity to secure boutique living without compromise.Features include; Two spacious bedrooms and two stylish bathrooms Exclusive boutique complex of just seven luxury apartments Coveted penthouse position at the front of the complex 4sqm lock-up storeroom Private apartment entry Expansive 19sqm front balcony Additional 8sqm rear balcony Ensuite with his/her vanities Mirrored built-in robes to both bedrooms Light-filled open plan living and dining Premium kitchen with quality finishes and fittings including stone bench tops, stainless steel appliances including dishwasher Fully ducted and zoned Daikin reverse-cycle air conditioning Timber look flooring to the main living area Adjustable downlights Security alarm system NBN Connectivity with smart wiring 31 course ceilings Undercover parking bay Parkland views from both the front and rear Full colour Intercom System with Camera Remote-Control Self-Locking Vehicle Gate Water Rates: $1,075.72 pa approx. Council Rates: $1,934.53 pa approx. Strata Levy: $682.50 pq approx. Rent Potential: $780 pw Strata Lot Size: 112 sqmLocation features: Short stroll to the bustling Vic Park caf strip and enjoy an abundance of bars, restaurants and specialty shops Opposite Mineral Resources Park and nearby Koolbardi Park and Rayment Park Access to main arterial roads including Orrong Road, Shepperton Road and Albany Highway Only 8 minutes to Perth CBD and Perth Airport and 4 minute walk to Victoria Park Train StationDisclaimer: This information is provided for general information purposes only and is based on information provided by the Seller and may be subject to change. No warranty or representation is made as to its accuracy and interested parties should place no reliance on it and should make their own independent enquiries.
Property History for 5/29 Bishopsgate St, Lathlain, WA 6100
- 17 Jul 2026Sold for $769,000
- 01 Jul 2026Listed for Sale From $749,000
- 30 May 2018Sold for $453,000

Recent sales nearby
See more recent sales nearby/assets/perm/4vuxfuw5fii6xiqqr4xs3bp2oq?signature=ecee911e3d4661e843a04cd9656cc72f679a1e82f135dd27d6e24bc379d3423c) 0
0/assets/perm/yqfx7fjvi4i6xnoeu5plgzyvgm?signature=bcd4616cfffbb1bc22afd582220f3442fdb095605f7e333719c4532b3dfc4be9) 0
0Similar properties For Sale nearby
See more properties for sale nearby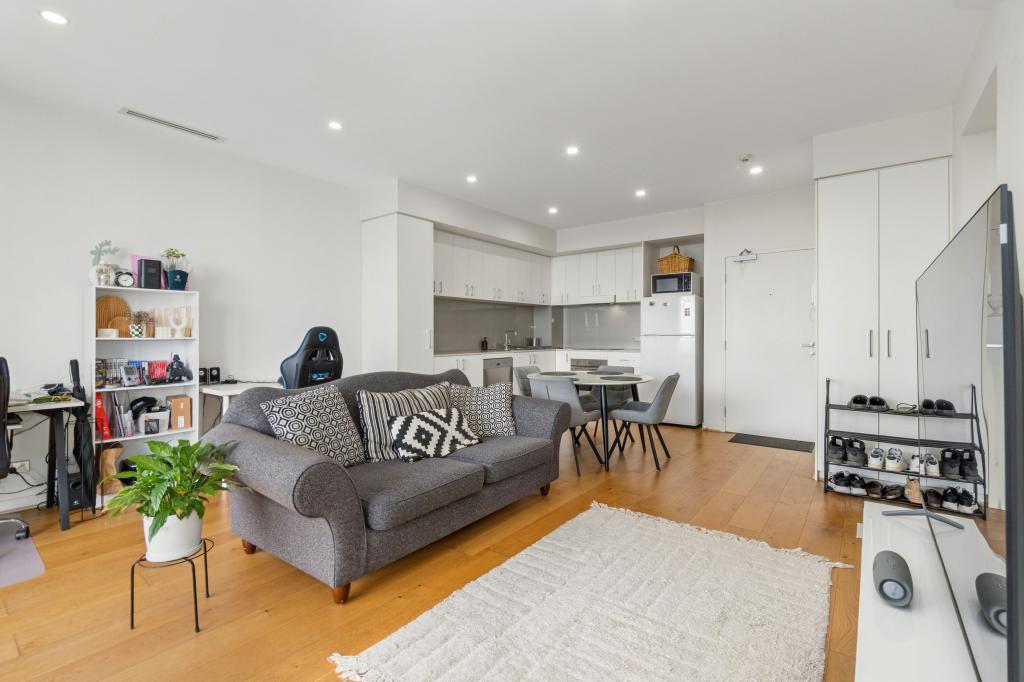 0
0
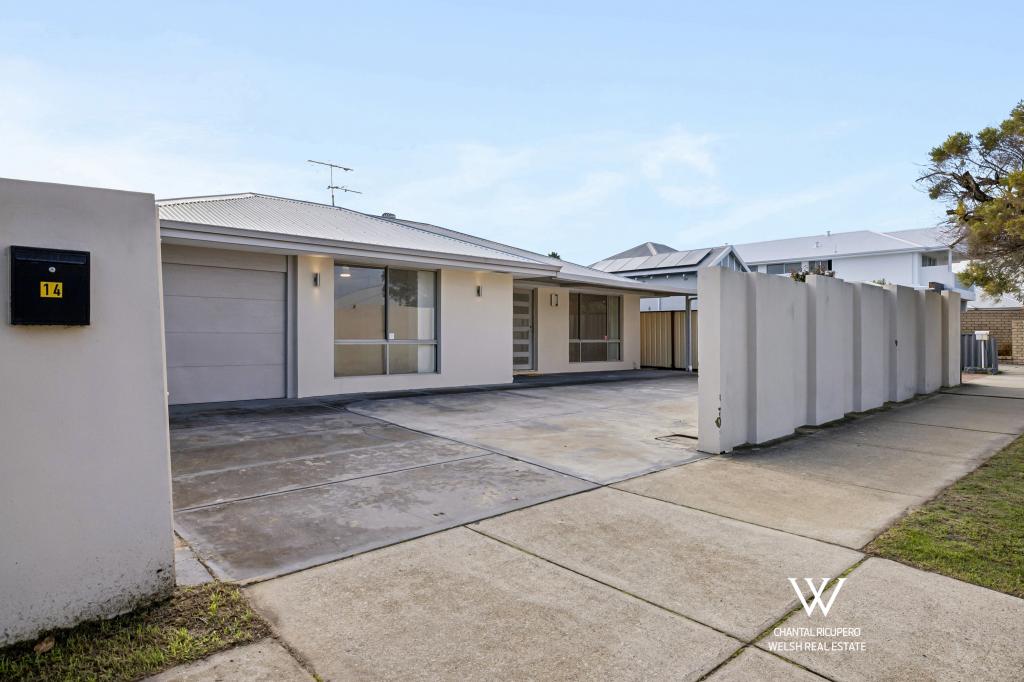 0
0

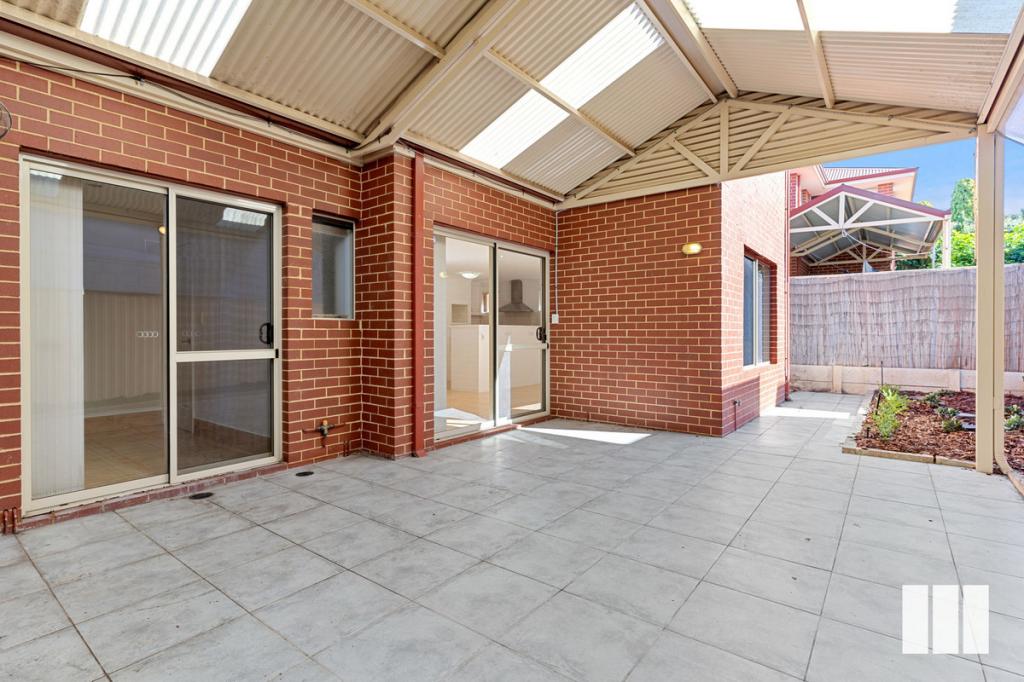 0
0
Similar properties For Rent nearby
See more properties for rent nearby
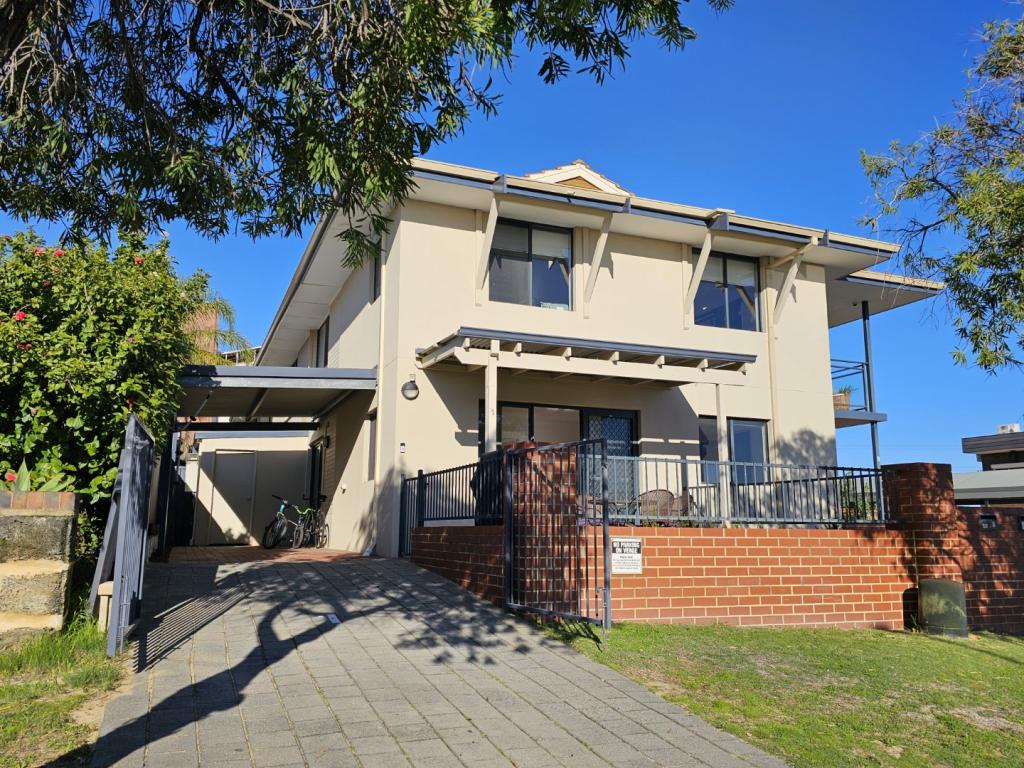 0
0
 0
0
 0
0About Lathlain 6100
The size of Lathlain is approximately 1.6 square kilometres. There are 4 parks, covering nearly 9.9% of the total area. The population of Lathlain in 2016 was 3370 people. By 2021 the population was 3699 showing a population growth of 9.8% in the area during that time. The predominant age group in Lathlain is 20-29 years. Households in Lathlain are primarily couples with children and are likely to be repaying $1800 - $2399 per month on mortgage repayments. In general, people in Lathlain work in a professional occupation.In 2021, 63.50% of the homes in Lathlain were owner-occupied compared with 67.00% in 2016.
Lathlain has 1,912 properties. Over the last 5 years, Houses in Lathlain have seen a 68.70% increase in median value, while Units have seen a 90.33% increase. As at 31 August 2026:
- The median value for Houses in Lathlain is $1,322,280 while the median value for Units is $729,765.
- Houses have a median rent of $850 while Units have a median rent of $715.
Suburb Insights for Lathlain 6100
Market Insights
Lathlain Trends for Houses
N/A
N/A
View TrendN/A
N/A
Lathlain Trends for Units
N/A
N/A
View TrendN/A
N/A
Neighbourhood Insights
© Copyright 2026. RP Data Pty Ltd trading as Cotality (Cotality). All rights reserved. No reproduction, distribution, or transmission of the copyrighted materials is permitted. The information is deemed reliable but not guaranteed.
While Cotality uses commercially reasonable efforts to ensure the Cotality Data is current, Cotality does not warrant the accuracy, currency or completeness of the Cotality Data and to the full extent permitted by law excludes all loss or damage howsoever arising (including through negligence) in connection with the Cotality Data.
This product uses cookies and other similar technologies to improve and customise your browsing experience, to tailor content and adverts, and for analytics and metrics regarding visitor usage on this product and other media. We may share cookie and analytics information with third parties for the purposes of advertising. By continuing to use our website, you consent to cookies being used. View our Privacy Policy here.
X
