
29 Maple StreetLathlain WA 6100


Property Details for 29 Maple St, Lathlain
29 Maple St, Lathlain is a 4 bedroom, 2 bathroom House with 2 parking spaces. The property has a land size of 373m2. While the property is not currently for sale or for rent, it was last sold in June 2026. There are other 4 bedroom House sold in Lathlain in the last 12 months.
Last Listing description (June 2026)
Perfectly positioned in a quiet cul-de-sac alcove, this spacious double storey 4 bedroom, 2 bathroom family home offers comfort, convenience and lifestyle in equal measure!
Built in 1993 and set on a generous scale, the home is ready and waiting for its next family to move in and make it their own. With a welcoming layout and double sized proportions throughout, there is ample room for growing families to relax, entertain and enjoy everyday living. A real highlight for those who love hands on projects is the outdoor setup, featuring multiple workshops and garden sheds ... perfect for tinkering, storage, DIY projects, woodworking, gardening, or simply creating your own private hobby space away from the main home. Whether you're restoring bikes, building furniture, or cultivating a productive garden, there's plenty of room to make it your own. Adding to the charm of the outdoor space is a mature lemon tree, bringing both character and practicality - fresh citrus right at your doorstep, ideal for cooking, drinks, or simply enjoying a low-maintenance edible garden feature.
One of the standout features of this location is the direct footbridge across from the property providing easy access to St Augustine's, making school runs simple and stress-free. Families will appreciate the peaceful setting while still being connected to everything this sought-after area has to offer.
Just 6km from the Perth CBD, the location is undeniably compelling. Enjoy the perfect balance of suburban tranquility and city convenience, with easy access to Optus Stadium, Crown Perth and Perth Airport. Spend weekends exploring the nearby riverside walking and cycling trails, dining along the vibrant Victoria Park café strip, or enjoying boutique shopping, local eateries and entertainment precincts only moments from your doorstep.
This is a home where lifestyle truly takes centre stage - offering space, practicality and an enviable location for families wanting to enjoy the very best of Perth living with the added bonus of room to grow, tinker, and personalise over time.
The Property:
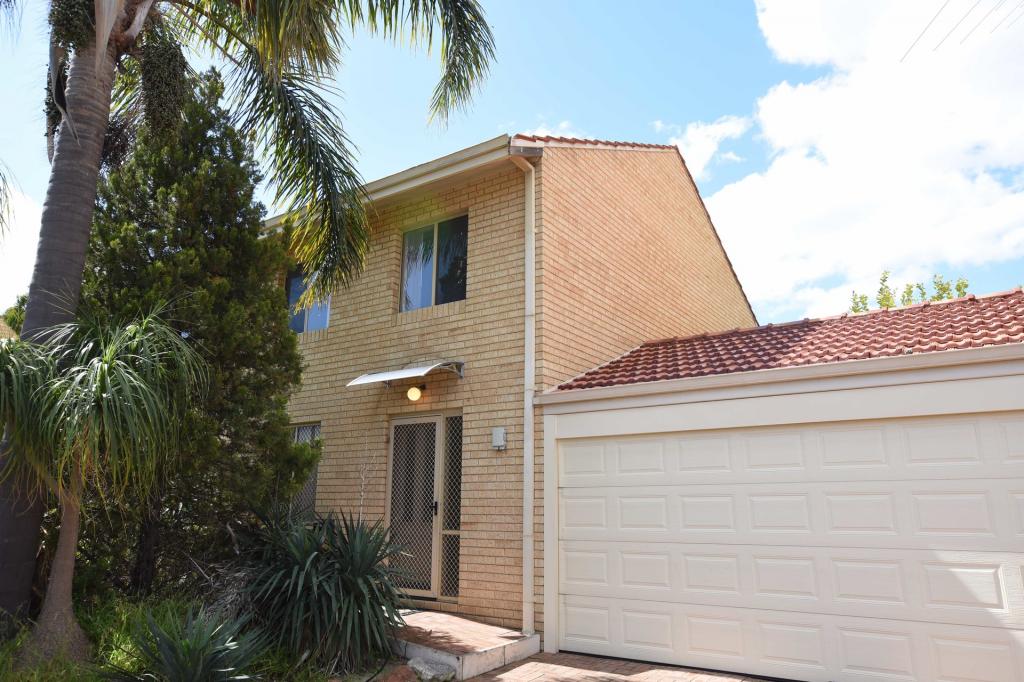
• Brick construction double storey home
• Established reticulated lawns & gardens including a lemon tree
• 4 bedrooms, 2 bathrooms,
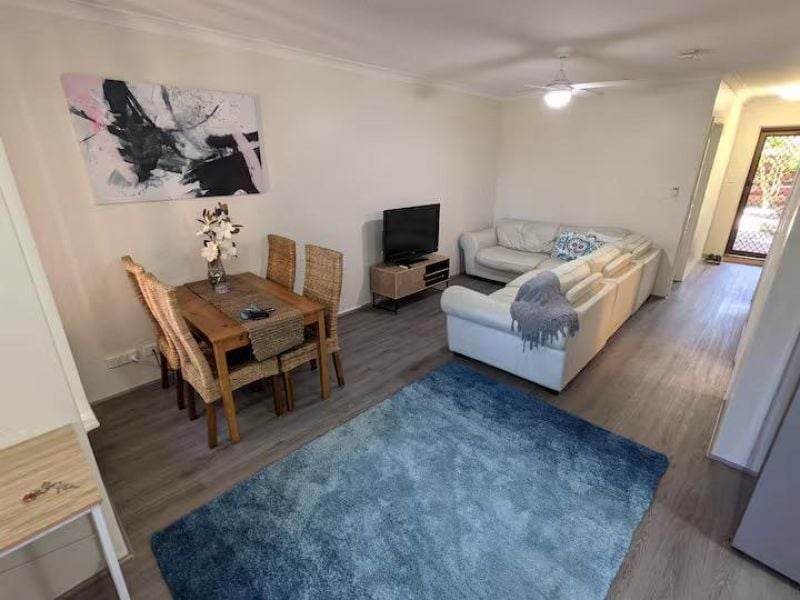
• Open plan living with spacious floorplan
• Light & bright open plan kitchen, dining with front lounge
• Seamless indoor to outdoor flow from living area to alfresco/patio
• Warm, character filled kitchen featuring exposed brick walls, four burner gas cooktop, WESTINGHOUSE oven & grill, rangehood, built in walk in pantry, abundance of storage throughout, dishwasher recess
• Generous sized master suite downstairs includes black out blinds, walk in double robe adjoining to semi-ensuite & private toilet
• Sleek neutral toned semi-ensuite bathroom with good sized shower, vanity with storage
• Separate toilet off bathroom
• Good sized minor bedrooms all upstairs with double sized built in robes
• 4th bedroom includes reverse cycle air conditioning & undercover balcony
• Main bathroom with shower, bath, vanity with storage with separate toilet off bathroom
• Laundry with linen press includes side access to home adjoining private secondary courtyard
• Fully enclosed backyard with paved alfresco
• Double tandem garage with shoppers entrance + additional area at rear for storage
• Additional parking to driveway
• Side gated access
• Multiple garden sheds & powered work spaces
• EVERHOT gas storage hot water system
• Built in 1993
• 437m2 - total lot size
Please click the 'Get in Touch' button to express your interest or arrange an inspection, alternatively please feel free to phone directly to discuss further. Thank you for viewing our listing - Team Huggins!
Disclaimer: We have in preparing this document, used our best endeavors to ensure the information contained is true and accurate but accept no responsibility and disclaim all liability in respect to any errors, omissions, inaccuracies or misstatements contained. Interested parties should make their own enquiries to verify the information contained in this material. Licensee: Highline Asset Pty Ltd ACN 137 025 015
Property History for 29 Maple St, Lathlain, WA 6100
- 17 Sep 2026Listed for Rent $950 / week
- 30 Jun 2026Sold for $1,100,000
- 27 May 2026Listed for Sale Under Offer by Team Huggins!

Recent sales nearby
See more recent sales nearby/assets/perm/5zw2iks6pei63cy7yfbgopnrv4?signature=76253f7514310ff5de63305dd81cf7032ff7e48a70d528c373c54b72b0de0f81) 0
0/assets/perm/p6fl3kxcmmi6vnkcwwszhkbane?signature=fb11dfe2f44ee2fc1438215fc33b5ad61cd523082bbc2070ff47dc339a9f16b3) 0
0/assets/perm/w6pdxr3o6qi65jpodvt3y7fjqa?signature=1fb9b541b4732d1d4ef2ce093c5e0ec248221124ea2e89287ab231381add4107) 0
0Similar properties For Sale nearby
See more properties for sale nearby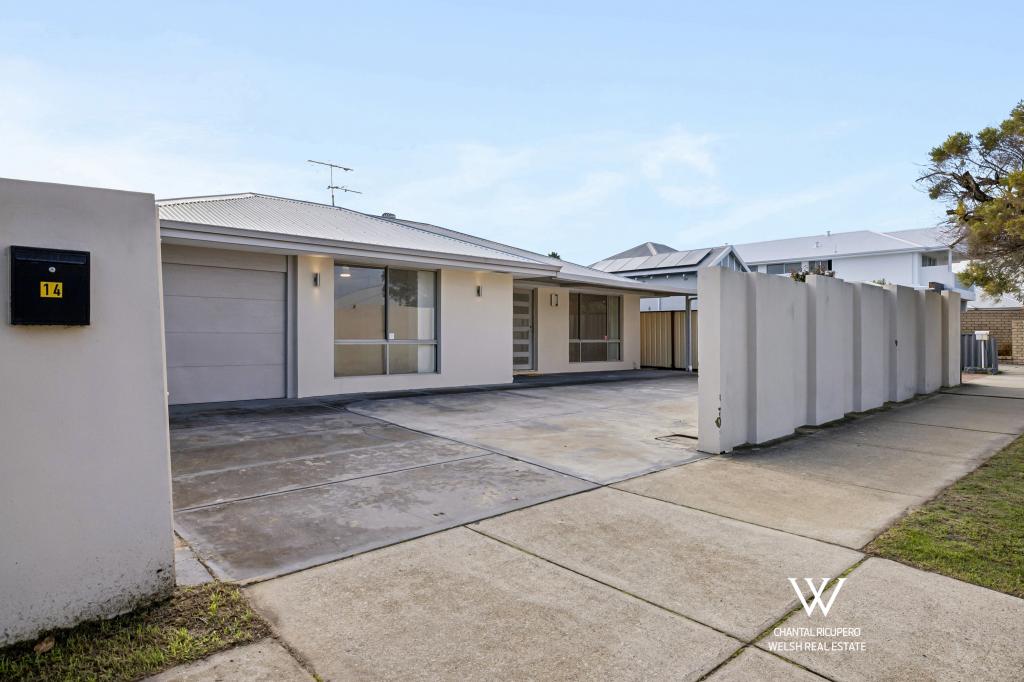 0
0

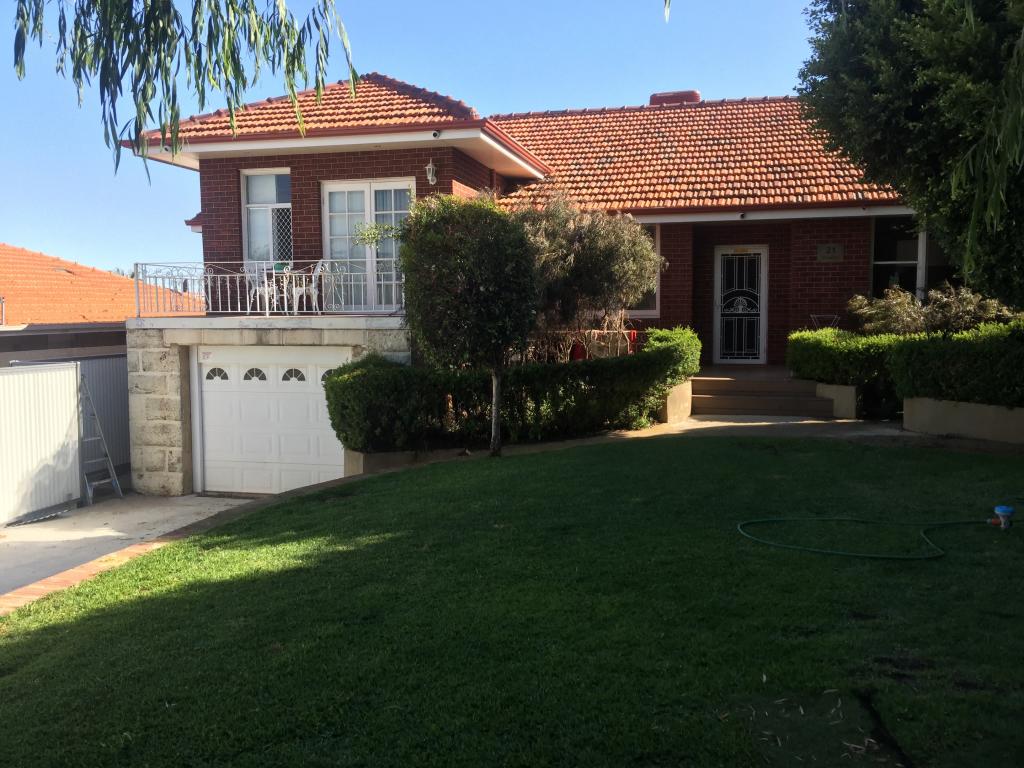 0
0
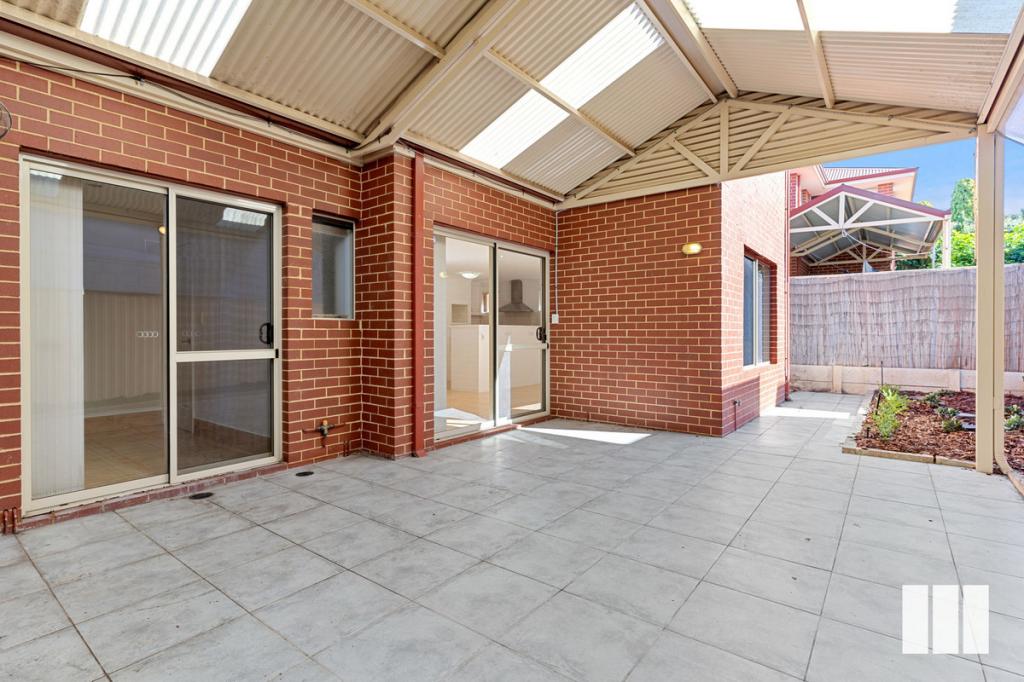 0
0
Similar properties For Rent nearby
See more properties for rent nearby
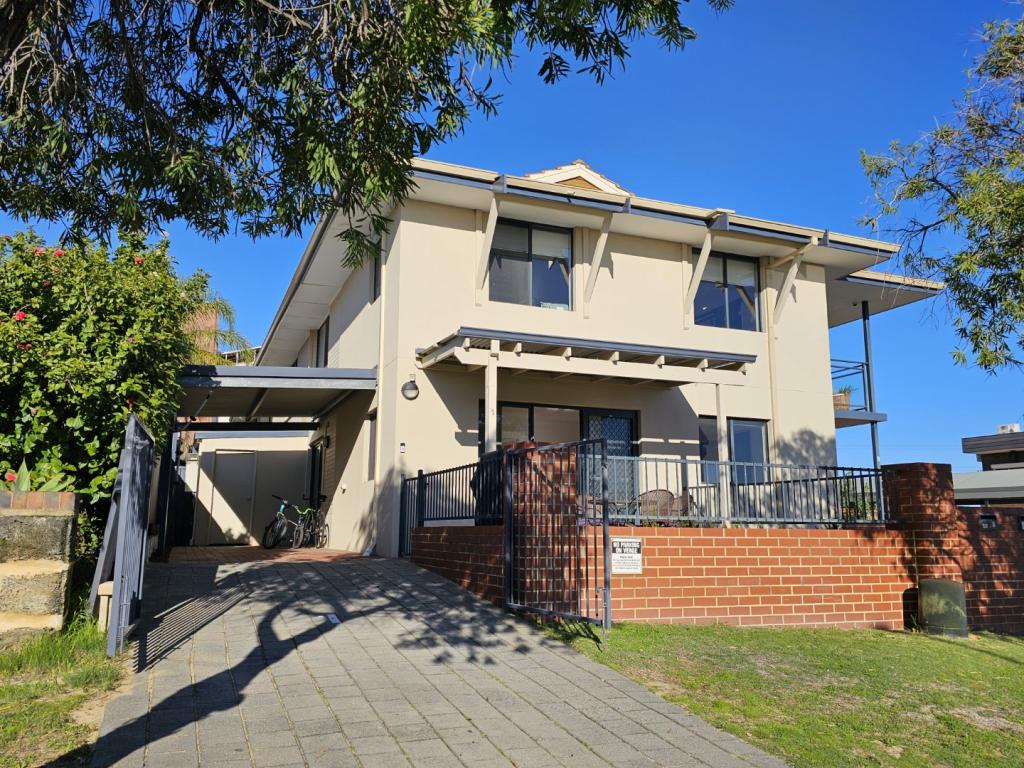 0
0
 0
0
 0
0
About Lathlain 6100
The size of Lathlain is approximately 1.6 square kilometres. There are 4 parks, covering nearly 9.9% of the total area. The population of Lathlain in 2016 was 3370 people. By 2021 the population was 3699 showing a population growth of 9.8% in the area during that time. The predominant age group in Lathlain is 20-29 years. Households in Lathlain are primarily couples with children and are likely to be repaying $1800 - $2399 per month on mortgage repayments. In general, people in Lathlain work in a professional occupation.In 2021, 63.50% of the homes in Lathlain were owner-occupied compared with 67.00% in 2016.
Lathlain has 1,913 properties. Over the last 5 years, Houses in Lathlain have seen a 68.70% increase in median value, while Units have seen a 90.33% increase. As at 31 August 2026:
- The median value for Houses in Lathlain is $1,322,280 while the median value for Units is $729,765.
- Houses have a median rent of $850 while Units have a median rent of $715.
Suburb Insights for Lathlain 6100
Market Insights
Lathlain Trends for Houses
N/A
N/A
View TrendN/A
N/A
Lathlain Trends for Units
N/A
N/A
View TrendN/A
N/A
Neighbourhood Insights
© Copyright 2026. RP Data Pty Ltd trading as Cotality (Cotality). All rights reserved. No reproduction, distribution, or transmission of the copyrighted materials is permitted. The information is deemed reliable but not guaranteed.
While Cotality uses commercially reasonable efforts to ensure the Cotality Data is current, Cotality does not warrant the accuracy, currency or completeness of the Cotality Data and to the full extent permitted by law excludes all loss or damage howsoever arising (including through negligence) in connection with the Cotality Data.
This product uses cookies and other similar technologies to improve and customise your browsing experience, to tailor content and adverts, and for analytics and metrics regarding visitor usage on this product and other media. We may share cookie and analytics information with third parties for the purposes of advertising. By continuing to use our website, you consent to cookies being used. View our Privacy Policy here.
X
