
27A Midgley StreetLathlain WA 6100
Property Details for 27a Midgley St, Lathlain
27a Midgley St, Lathlain is a 4 bedroom, 2 bathroom House with 3 parking spaces and was built in 1999. The property has a land size of 572m2 and floor size of 240m2. While the property is not currently for sale or for rent, it was last sold in July 1997.
Last Listing description (November 2026)
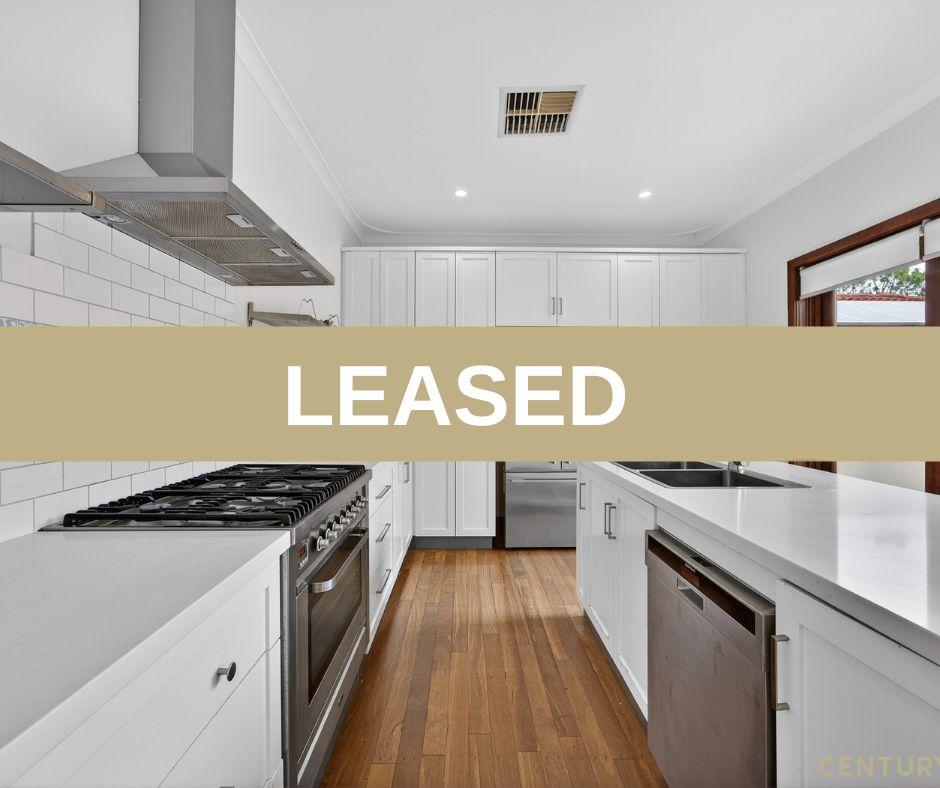
Privately positioned on a generous 572sqm block, this four-bedroom, two-bathroom home offers a relaxed setting for family living with plenty of room to come together or enjoy your own space. With multiple living areas, a beautifully appointed kitchen and an expansive enclosed alfresco, the home combines everyday comfort with easy-care outdoor spaces, all in a convenient Lathlain location close to parks, cafes and local amenities. Stepping inside, timber flooring welcomes you through the entry, with a separate front lounge providing a comfortable retreat away from the main family living areas. Carpeted for comfort, this inviting space is ideal as a theatre room or a quieter place to sit back and unwind. Further into the home, the open-plan kitchen, dining and family area provides a welcoming space for everyday living and entertaining. The well-appointed kitchen features a freestanding Fisher & Paykel gas cooker and oven, stainless-steel rangehood, generous bench space, ample cabinetry and a built-in pantry. A breakfast bar with stone feature cladding offers additional seating while overlooking the adjoining living areas. Timber flooring continues throughout the dining and family zones, which are subtly defined by a nib wall while maintaining an open, connected feel. Ducted air conditioning provides year-round comfort, with plenty of room for family life and entertaining. Sliding doors from the kitchen open to the expansive enclosed alfresco, offering another versatile living space that can be enjoyed throughout the year. Finished with tiled flooring, ducted air conditioning, a coffered ceiling and downlights. This generous area is ideal for entertaining, featuring an outdoor kitchen with oven and fridge, providing plenty of space for dining and relaxing. Beyond the alfresco, a decked outdoor area is surrounded by established trees and neatly maintained garden beds, creating a pleasant setting to relax and enjoy. With no lawn to maintain, the backyard offers an easy-care outdoor lifestyle with plenty of room to entertain. Bedrooms two, three and four are located on the ground floor, all are carpeted, with bedroom two and three featuring built-in robes. The nearby family bathroom includes a bath, shower and vanity, with a separate toilet and laundry featuring built-in storage also located within this section of the home. Upstairs, the master suite enjoys its own private level, providing a comfortable retreat away from the main living spaces. Generously proportioned and carpeted throughout, the bedroom features ducted air conditioning, an additional split-system unit and a large walk-in robe. The adjoining ensuite includes a double vanity, shower and separate toilet, completing this private parents' space. Additional features include full perimeter security system and cameras, a double carport with access to the home office, a separate garage and storeroom offering valuable space for vehicles, storage or hobbies, with access from the driveway and side of the property. Combining flexible living spaces, an expansive enclosed alfresco and low-maintenance outdoor areas, this is an inviting family home with plenty to offer in an established Lathlain neighbourhood. Located close to J.A. Lee Reserve, Burswood Train Station and Mineral Resources Park, the home is well placed to enjoy the convenience of Lathlain living. Crown Perth, the Swan River and the popular Victoria Park cafe and dining precinct are also within easy reach, offering plenty of options for recreation, dining and entertainment. For more information or to arrange your viewing, contact James today. Proximity J.A Lee Reserve 250m Burswood Train Station 1.2km Victoria Park Train Station 1.3km Mineral Resources Park 1.4km Crown Perth 1.6km John Bissett Reserve 2.4km Hawaiians Park Centre 3.4km East Victoria Park cafe strip 3.7km Perth CBD 5.5km Perth Airport 8.1km School Catchment Lathlain Primary School 1.2km Belmont City College 5km Disclaimer: This information is provided for general information purposes and reference only. It is based on information provided by the Seller and may be subject to change and/or further enquiry. No warranty or representation is made as to its accuracy and interested parties should make their own independent enquiries.
Property History for 27a Midgley St, Lathlain, WA 6100
- 23 Oct 2026Listed for Sale Buyers Guide - High $1m's
- 09 Jul 1997Sold for $108,000

Recent sales nearby
See more recent sales nearby 0


 0
 0

Similar properties For Sale nearby
See more properties for sale nearby 0

 0


 0

Similar properties For Rent nearby
See more properties for rent nearby 0


 0

 0
About Lathlain 6100
The size of Lathlain is approximately 1.6 square kilometres. There are 4 parks, covering nearly 9.9% of the total area. The population of Lathlain in 2016 was 3370 people. By 2021 the population was 3699 showing a population growth of 9.8% in the area during that time. The predominant age group in Lathlain is 20-29 years. Households in Lathlain are primarily couples with children and are likely to be repaying $1800 - $2399 per month on mortgage repayments. In general, people in Lathlain work in a professional occupation.In 2021, 63.50% of the homes in Lathlain were owner-occupied compared with 67.00% in 2016.
Lathlain has 1,914 properties. Over the last 5 years, Houses in Lathlain have seen a 60.76% increase in median value, while Units have seen a 77.79% increase. As at 31 October 2026:
- The median value for Houses in Lathlain is $1,251,506 while the median value for Units is $705,732.
- Houses have a median rent of $820 while Units have a median rent of $740.
Suburb Insights for Lathlain 6100
Market Insights
Lathlain Trends for Houses
N/A
N/A
View TrendN/A
N/A
Lathlain Trends for Units
N/A
N/A
View TrendN/A
N/A
Neighbourhood Insights
© Copyright 2026. RP Data Pty Ltd trading as Cotality (Cotality). All rights reserved. No reproduction, distribution, or transmission of the copyrighted materials is permitted. The information is deemed reliable but not guaranteed.
While Cotality uses commercially reasonable efforts to ensure the Cotality Data is current, Cotality does not warrant the accuracy, currency or completeness of the Cotality Data and to the full extent permitted by law excludes all loss or damage howsoever arising (including through negligence) in connection with the Cotality Data.
This product uses cookies and other similar technologies to improve and customise your browsing experience, to tailor content and adverts, and for analytics and metrics regarding visitor usage on this product and other media. We may share cookie and analytics information with third parties for the purposes of advertising. By continuing to use our website, you consent to cookies being used. View our Privacy Policy here.
X
