
8 Finch CloseLangford WA 6147
Property Details for 8 Finch Cl, Langford
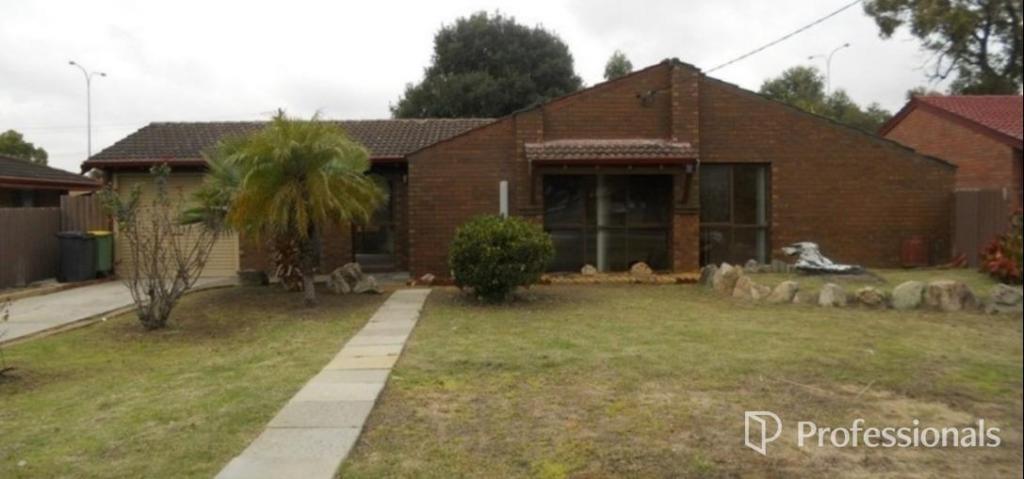
8 Finch Cl, Langford is a 3 bedroom, 1 bathroom House with 1 parking spaces and was built in 1989. The property has a land size of 500m2 and floor size of 95m2. While the property is not currently for sale or for rent, it was last sold in May 2024.
Last Listing description (August 2026)
Positioned in a quiet cul-de-sac, this well-maintained 3-bedroom, 1-bathroom home offers comfort, convenience, and easy-care living just moments from Langford Village Shopping Centre, schools, parks, and public transport.
Inside, you'll find a light-filled front lounge with timber-look flooring, an open-plan kitchen and dining area complete with stainless steel appliances and a dishwasher, plus three generous bedrooms with built-in robes. The spacious master bedroom features split-system air conditioning for year-round comfort.
Step outside to a large backyard with a covered patio, garden shed, fruit tree, and plenty of room for the family to enjoy.
Property Features:
3 spacious bedrooms, 2 with built-in robes
1 well-appointed bathroom with separate toilet
Open-plan kitchen and dining area
Front lounge with timber-look flooring
Dishwasher and stainless steel appliances
Ducted evaporative air conditioning plus split-system air conditioning to the master bedroom
Covered outdoor entertaining area
Large, fully fenced backyard with garden shed
Remote single lock-up carport with drive-through rear access
Security doors and screens
Ideally located within walking distance to Langford Village Shopping Centre, local schools, parks, public transport, and only minutes from Thornlie Train Station, Whaleback Golf Course, and major road links.
This is an excellent opportunity to secure a comfortable home in a highly convenient location. Register your interest today!
Disclaimer: The information provided is for general informational purposes only and does not constitute representations by the vendor or agent. It is intended as general guidance and should not be considered legal, financial, or real estate advice. Users are encouraged to seek independent professional advice tailored to their specific circumstances before making any decisions. While every effort is made to ensure accuracy and currency, we do not guarantee or warrant the completeness or reliability of the information provided.
Property History for 8 Finch Cl, Langford, WA 6147
- 10 Jun 2026Listed for Rent $730 / week
- 23 Aug 2024Listed for Rent $700 / week
- 28 May 2024Sold for $625,000

Recent sales nearby
See more recent sales nearby/assets/perm/i347u2m22ii6zpiewgn4slnavm?signature=4f416db9e89a3f6cc89c30357762a32740dd475ab27256877416bfc7c70c59ac) 0
0

/assets/perm/3t4pfmy434i6zgudmo3y2ygwva?signature=b602b4ebdb445516ce91c38b3acf6d1d3216291aa0817134cb2a24e9218568c9) 0
0
Similar properties For Sale nearby
See more properties for sale nearby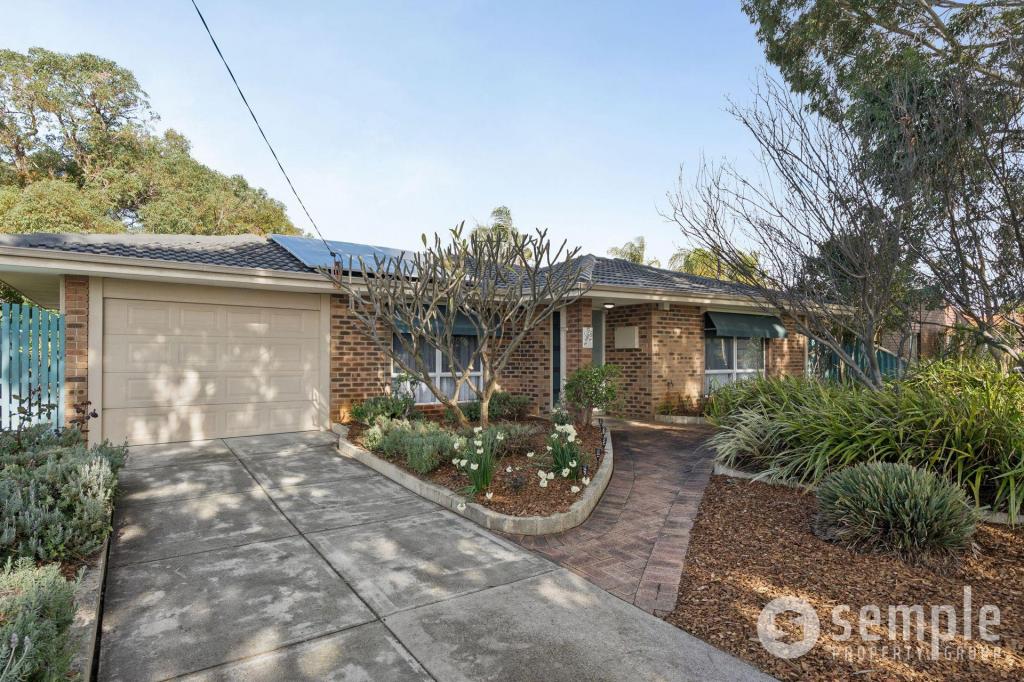 0
0
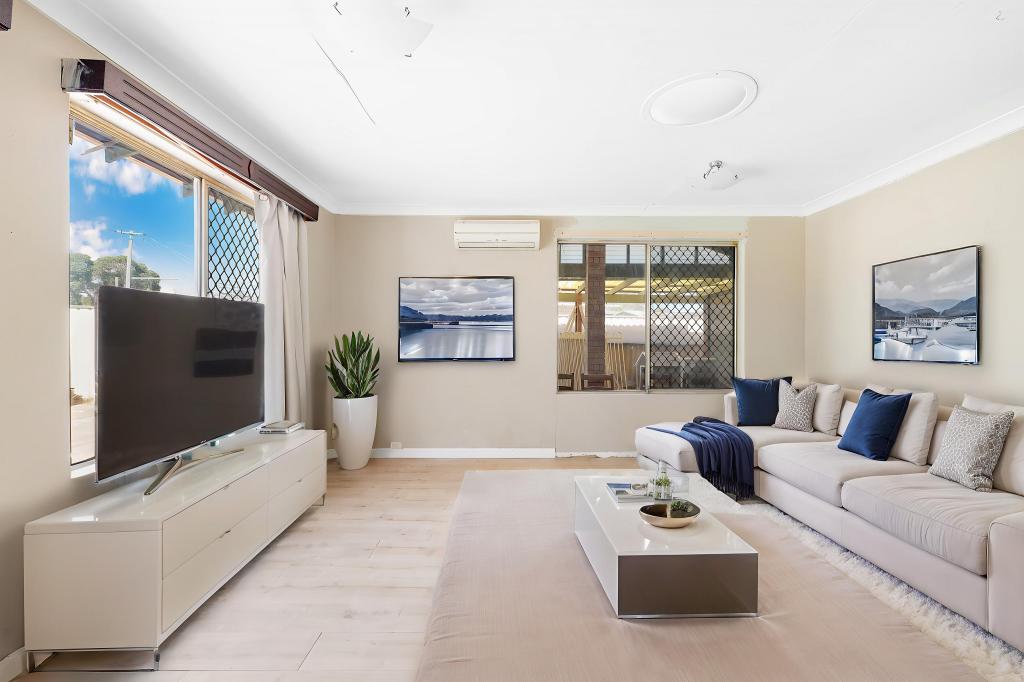 0
0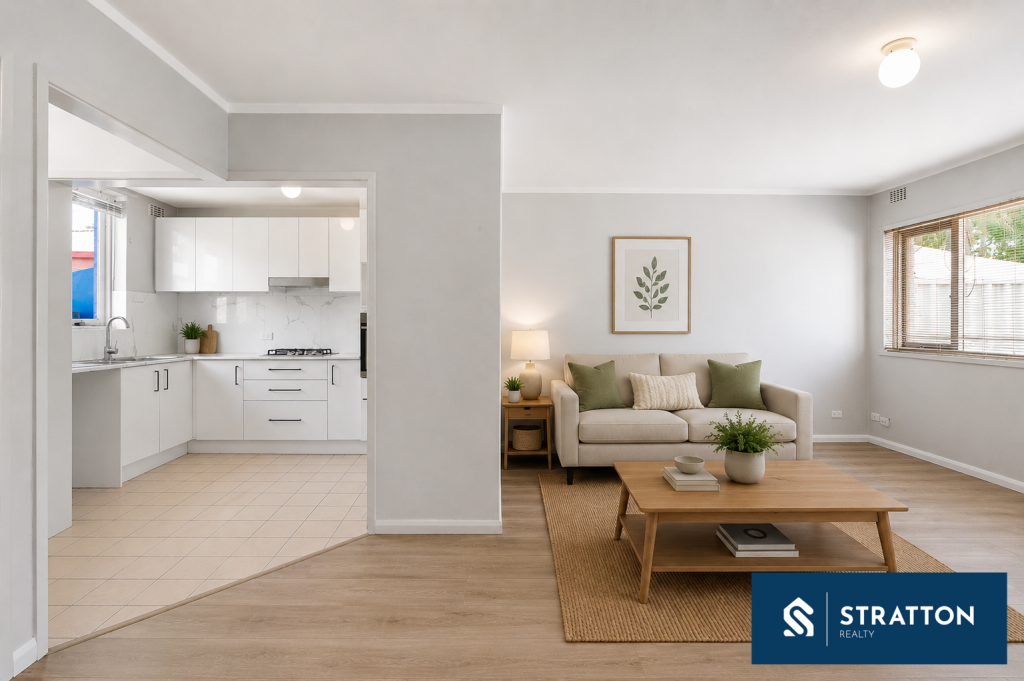 0
0Similar properties For Rent nearby
See more properties for rent nearby 0
0
 0
0
 0
0
About Langford 6147
The size of Langford is approximately 3.3 square kilometres. There are 15 parks, covering nearly 32.7% of the total area. The population of Langford in 2016 was 5671 people. By 2021 the population was 5505 showing a population decline of 2.9% in the area during that time. The predominant age group in Langford is 30-39 years. Households in Langford are primarily couples with children and are likely to be repaying $1400 - $1799 per month on mortgage repayments. In general, people in Langford work in a trades occupation.In 2021, 63.80% of the homes in Langford were owner-occupied compared with 63.30% in 2016.
Langford has 2,362 properties. Over the last 5 years, Houses in Langford have seen a 126.44% increase in median value, while Units have seen a 140.16% increase. As at 31 August 2026:
- The median value for Houses in Langford is $842,372 while the median value for Units is $671,117.
- Houses have a median rent of $700 while Units have a median rent of $640.
Suburb Insights for Langford 6147
Market Insights
Langford Trends for Houses
N/A
N/A
View TrendN/A
N/A
Langford Trends for Units
N/A
N/A
View TrendN/A
N/A
Neighbourhood Insights
© Copyright 2026. RP Data Pty Ltd trading as Cotality (Cotality). All rights reserved. No reproduction, distribution, or transmission of the copyrighted materials is permitted. The information is deemed reliable but not guaranteed.
While Cotality uses commercially reasonable efforts to ensure the Cotality Data is current, Cotality does not warrant the accuracy, currency or completeness of the Cotality Data and to the full extent permitted by law excludes all loss or damage howsoever arising (including through negligence) in connection with the Cotality Data.
This product uses cookies and other similar technologies to improve and customise your browsing experience, to tailor content and adverts, and for analytics and metrics regarding visitor usage on this product and other media. We may share cookie and analytics information with third parties for the purposes of advertising. By continuing to use our website, you consent to cookies being used. View our Privacy Policy here.
X
