
9B Gilpin CloseLandsdale WA 6065
Property Details for 9b Gilpin Cl, Landsdale
9b Gilpin Cl, Landsdale is a 3 bedroom, 1 bathroom House with 2 parking spaces and was built in 2003. The property has a land size of 352m2 and floor size of 120m2. While the property is not currently for sale or for rent, it was last sold in February 2022.
Last Listing description (March 2022)
Risto Todorovski Presents.... **HOME OPENS**Saturday 19thOf Feb @ 12:30 - 1PMSunday 20th Of Feb @ 12:40 - 1:10PM End date sale - All offers presented 22/02/22 - I highly encourage you to place an offer prior to the end date as the seller reserves the right to take an offer prior. Sitting on a perfectly sized low maintenance and easy care 352sqm block in the ultra-convenient and highly sought after suburb of Landsdale, this cleverly designed property is the ultimate lifestyle home for any discerning buyer or astute investor looking to pick up a fantastic property in this suburb. Conveniently located just a hop skip and a jump from all local amenities including shops, parks, schools and transport, everything you need and more is right on your doorstep. This home certainly gives the location box a very big tick!Step inside and be thoroughly blown away by the fantastic space and versatility brought about by the 2 separate living areas, cleverly designed floorplan and seamless connection between indoor and outdoor living. The open plan kitchen family meals greets you with lots of space, complete with a generous kitchen offering plenty of bench and cupboard space and overlooking the living dining and outdoor entertaining making it the perfect spot for bringing the family together. Also boasting great sized minor bedrooms, bathroom, big master bedroom and a perfect low maintenance outdoor entertaining area off the dining bringing the outdoors in and providing the lucky new owner with a wonderful space to sit out and enjoy their morning coffee.Make sure you don't miss out on viewing this home because I can assure you it won't last long, designs like this with such clever use of space and 2 separate living areas are a rarity, so call Risto Todorovski to book in your very own private inspection today!Some fantastic features include:- 3 bedrooms, 1 bathrooms- 2 separate living areas- Spacious open plan kitchen family meals- Open plan while still offering separation to the living and dining spaces- Kitchen offers plenty of bench and cupboard space and an outlook over the living, dining and outdoor entertaining, making it perfect for the avid entertainer or the busy parent keeping an eye on the kids-Solar pannels- Filled with natural light with its seamless access to the outdoors from the living, beautifully opening the space and bringing the outdoors in- Great sized minor bedrooms- Main bathroom with separate shower and bath- Low maintenance and easy care yard- 240m to the nearest bus stop- A mere 1km to Landsdale forum - No Strata fee's- AND MUCH MUCH MORE....DON'T MISS OUT CALL RISTO TODOROVSKI ON 0420 900 936RISTO TODOROVSKI | FOR ALL YOUR REAL ESTATE NEEDSDisclaimer:This information is provided for general information purposes only and is based on information provided by the Seller and may be subject to change. No warranty or representation is made as to its accuracy and interested parties should place no reliance on it and should make their own independent enquiries.
Property History for 9b Gilpin Cl, Landsdale, WA 6065
- 21 Feb 2022Sold for $425,000
- 08 Feb 2022Listed for Sale UNDER OFFER
- 02 Sep 2015Sold for $268,000

Recent sales nearby
See more recent sales nearby/assets/perm/5gmzii55kei63fpeuhxdnnrywa?signature=9949bb87a3ecf656dd6673867cb73d1dd4e23042ad428c616ddb9f5cce603441) 0
0

/assets/perm/q26amxx4cyi6tmjtbndyhip6qm?signature=58d6c4c6fe99036d0ce4509d96706a7287e8165f55546d5eb1117ccb072183d4) 0
0
/assets/perm/ikjjlrsqjui63fom3gsuwsru5a?signature=50b21b2d5efda06960405dddaa160b83f60161d8b6e94e4d24d7ff92802dbc21) 0
0Similar properties For Sale nearby
See more properties for sale nearby
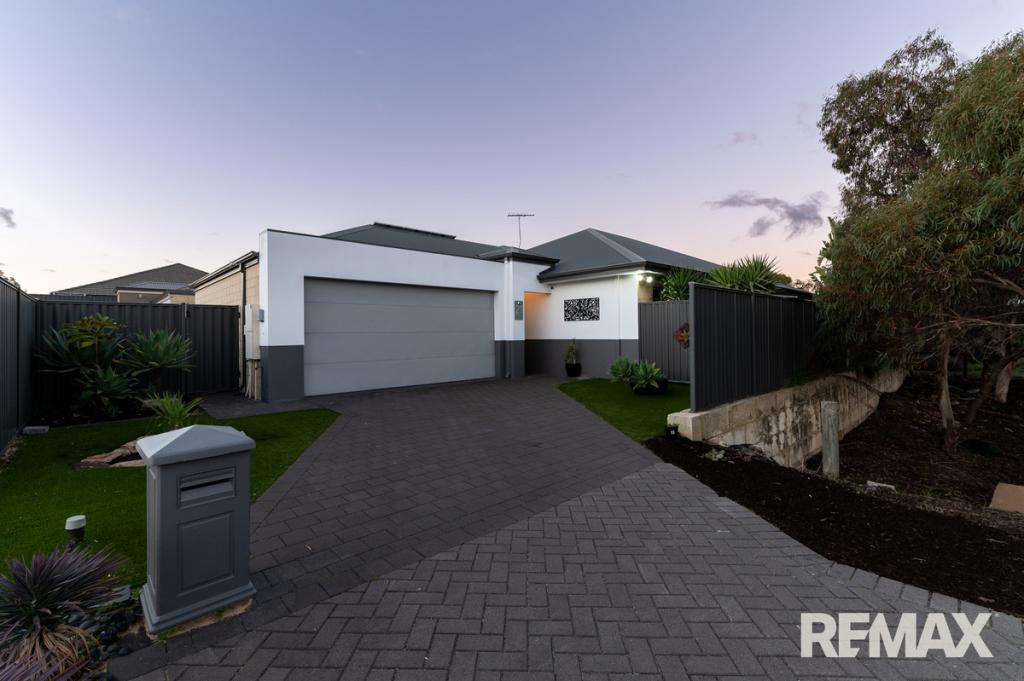 0
0
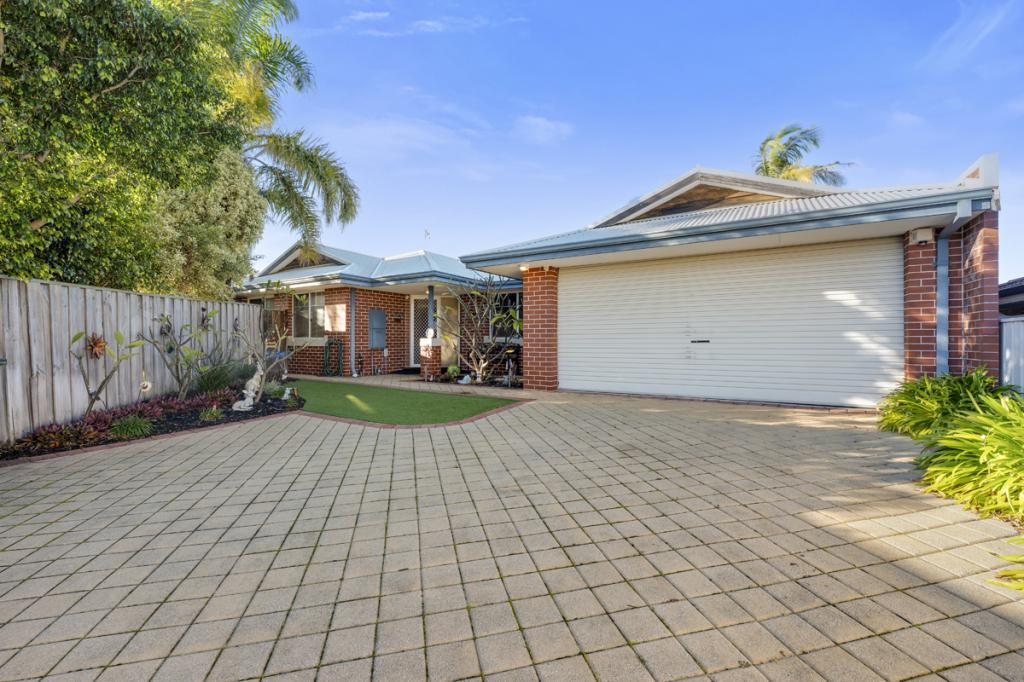 0
0

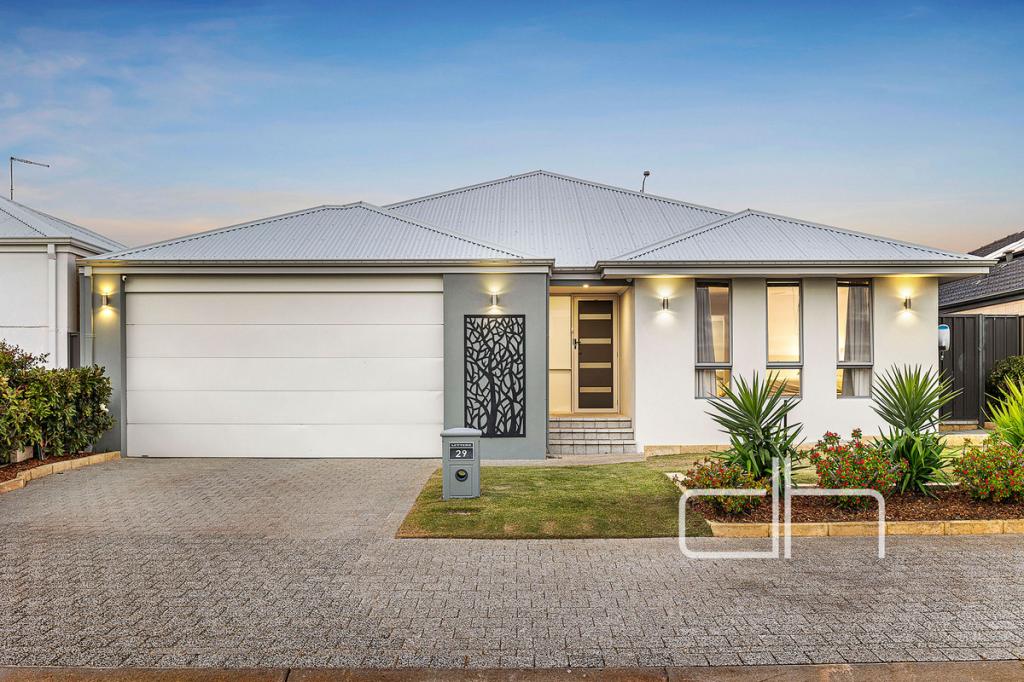 0
0
Similar properties For Rent nearby
See more properties for rent nearby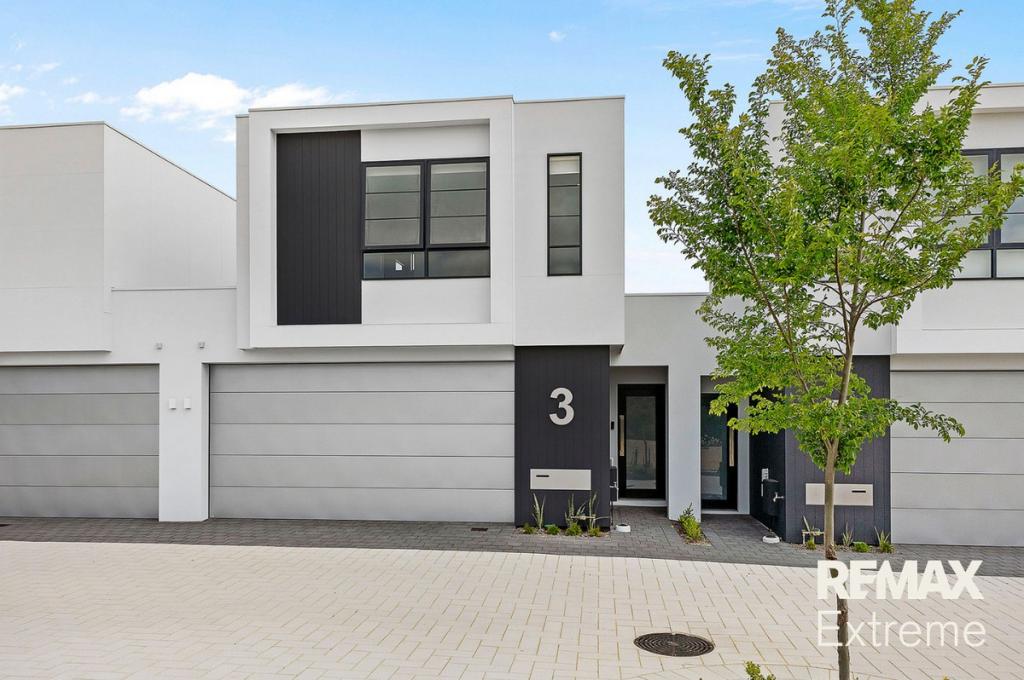 0
0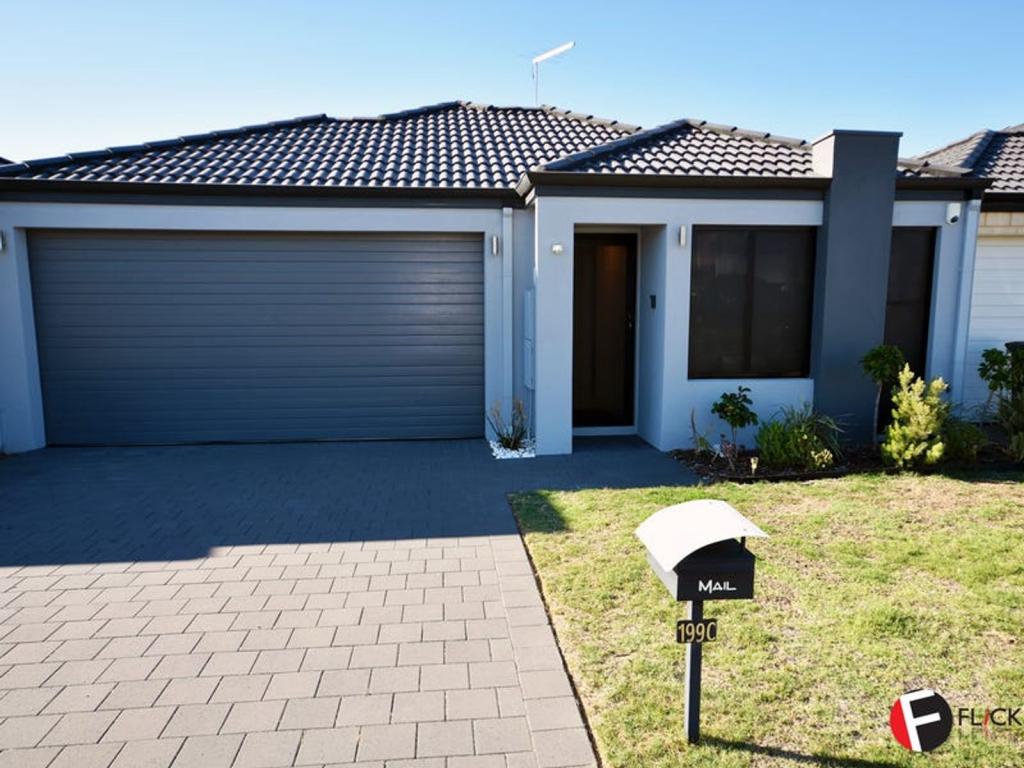 0
0 0
0
About Landsdale 6065
The size of Landsdale is approximately 6.7 square kilometres. There are 13 parks, covering nearly 6.7% of the total area. The population of Landsdale in 2016 was 12206 people. By 2021 the population was 15401 showing a population growth of 26.2% in the area during that time. The predominant age group in Landsdale is 30-39 years. Households in Landsdale are primarily couples with children and are likely to be repaying $1800 - $2399 per month on mortgage repayments. In general, people in Landsdale work in a professional occupation.In 2021, 87.00% of the homes in Landsdale were owner-occupied compared with 87.20% in 2016.
Landsdale has 6,901 properties. Over the last 5 years, Houses in Landsdale have seen a 94.89% increase in median value, while Units have seen a 149.63% increase. As at 31 July 2026:
- The median value for Houses in Landsdale is $1,213,457 while the median value for Units is $813,759.
- Houses have a median rent of $875.
Suburb Insights for Landsdale 6065
Market Insights
Landsdale Trends for Houses
N/A
N/A
View TrendN/A
N/A
Landsdale Trends for Units
N/A
N/A
View TrendN/A
N/A
Neighbourhood Insights
© Copyright 2026. RP Data Pty Ltd trading as Cotality (Cotality). All rights reserved. No reproduction, distribution, or transmission of the copyrighted materials is permitted. The information is deemed reliable but not guaranteed.
While Cotality uses commercially reasonable efforts to ensure the Cotality Data is current, Cotality does not warrant the accuracy, currency or completeness of the Cotality Data and to the full extent permitted by law excludes all loss or damage howsoever arising (including through negligence) in connection with the Cotality Data.
This product uses cookies and other similar technologies to improve and customise your browsing experience, to tailor content and adverts, and for analytics and metrics regarding visitor usage on this product and other media. We may share cookie and analytics information with third parties for the purposes of advertising. By continuing to use our website, you consent to cookies being used. View our Privacy Policy here.
X
