
9 Arduaine StreetLandsdale WA 6065
Property Details for 9 Arduaine St, Landsdale
9 Arduaine St, Landsdale is a 4 bedroom, 2 bathroom House with 2 parking spaces and was built in 2012. The property has a land size of 420m2 and floor size of 199m2. While the property is not currently for sale or for rent, it was last sold in February 2024.
Last Listing description (April 2024)
Enter the contemporary charm of this remarkable Landsdale residence, where a focus on functional design and captivating modern decor combines to create a harmonious family haven. Double doors and a spacious entry with raised ceilings guide you to the expansive master bedroom, featuring dual walk-in robes and an ensuite with a double vanity and walk-in shower. Central to the home is the open-plan living space with high ceilings and a contemporary kitchen equipped with stainless steel 900mm appliances, stone benchtops, a breakfast bar, and a walk-in pantry.Designed for entertaining, this intelligent layout allows the living space to seamlessly open to the private alfresco and low-maintenance gardens, ensuring the ultimate indoor/outdoor lifestyle. Completing the home is a separate theatre room for a cinematic experience, generously sized minor bedrooms with built-in robes, and an activity area with a built-in desk, serving as the perfect home office. This urban sanctuary is located only a short stroll from the picturesque parklands of this revered location - The Opportunity.AlarmDucted reverse ACSecurity camerasLIFX led smart lightingDouble door entrySynthetic lawnLanding and recessMaster bedroom with feature lighting Dual walk in robes Ensuite with double vanity Walk in showerSeparate WCDouble garage with storage recessRear drive through accessTheatre with dual accessTimber floorsOpen plan living Meals with double sliding doors to alfrescoKitchen with stone benchtopBreakfast bar Walk in pantryDouble fridge recessMicrowave recessUndermount sinkBosch dishwasher900mm stainless steel oven and cooktopFeature pendants Activity with built in deskBed 2 with built with built in robe Bed 3/4 with double built in robesDouble linen storage Bathroom with full size bathSeparate WCLaundry with side accessAlfresco with raised ceiling AggregateBBQ recessShedReticulation Aveling Homes 2012Land - 420m2Disclaimer: This property information is provided for marketing purposes and should not be solely relied upon when making a decision to purchase. Measurements may be estimated as a guide, distances are estimated using Google Maps, reference to a school does not warrant availability of that particular school, photos may contain virtual furniture for illustration purposes. The Agent makes no warranty in relation to the accuracy of this information and prospective purchasers are advised to make their own enquiries and checks.
Property History for 9 Arduaine St, Landsdale, WA 6065
- 08 Feb 2024Sold for $845,000
- 29 Jan 2024Listed for Sale Under Offer
- 25 Jan 2011Sold for $258,000

Recent sales nearby
See more recent sales nearby

/assets/perm/u3v3hflrhii63gog6movmruj5m?signature=57913596e96cb603a86348de612a6dd17ba299ed106f5d87e6a180abf5f1f1d1) 0
0Similar properties For Sale nearby
See more properties for sale nearby 0
0

 0
0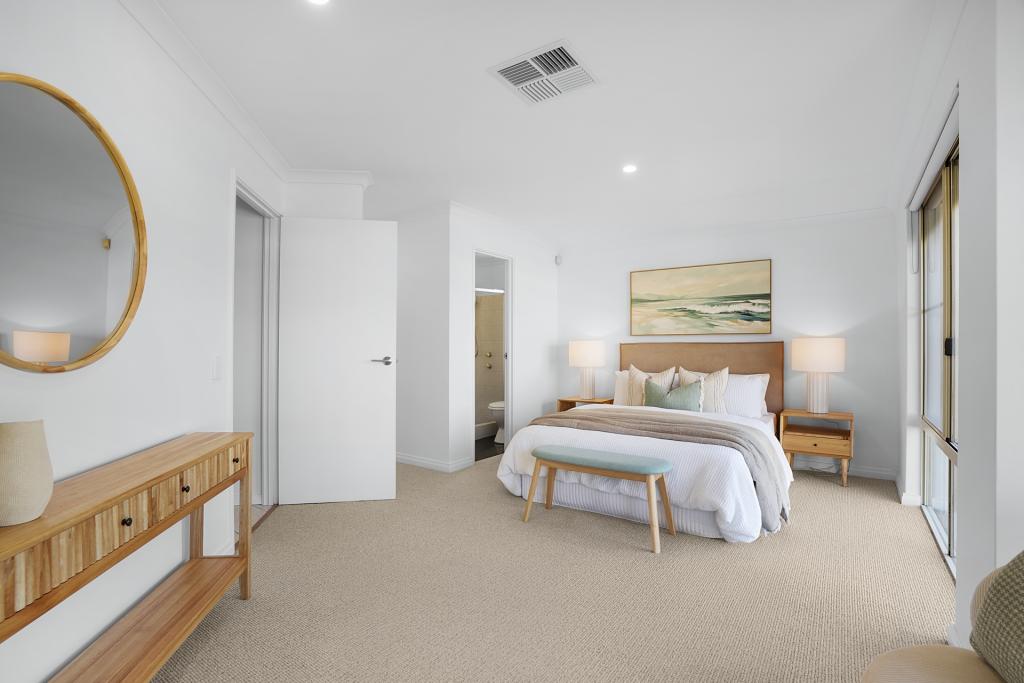 0
0
Similar properties For Rent nearby
See more properties for rent nearby 0
0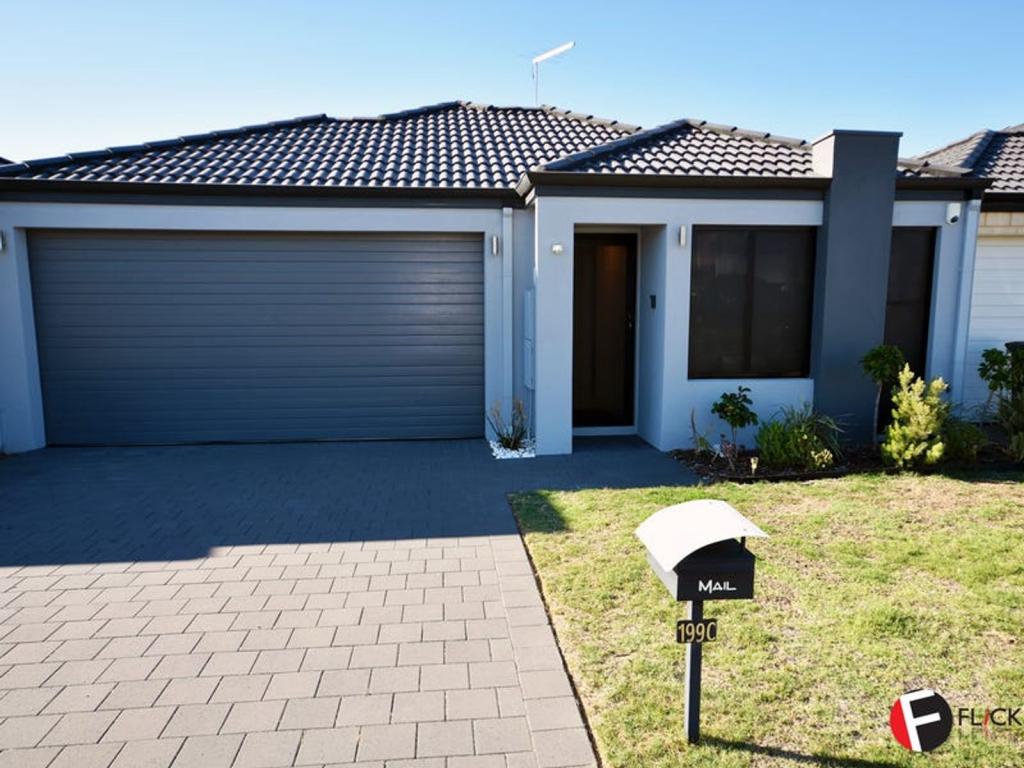 0
0 0
0
About Landsdale 6065
The size of Landsdale is approximately 6.7 square kilometres. There are 13 parks, covering nearly 6.7% of the total area. The population of Landsdale in 2016 was 12206 people. By 2021 the population was 15401 showing a population growth of 26.2% in the area during that time. The predominant age group in Landsdale is 30-39 years. Households in Landsdale are primarily couples with children and are likely to be repaying $1800 - $2399 per month on mortgage repayments. In general, people in Landsdale work in a professional occupation.In 2021, 87.00% of the homes in Landsdale were owner-occupied compared with 87.20% in 2016.
Landsdale has 6,902 properties. Over the last 5 years, Houses in Landsdale have seen a 94.89% increase in median value, while Units have seen a 149.63% increase. As at 31 July 2026:
- The median value for Houses in Landsdale is $1,213,457 while the median value for Units is $813,759.
- Houses have a median rent of $875.
Suburb Insights for Landsdale 6065
Market Insights
Landsdale Trends for Houses
N/A
N/A
View TrendN/A
N/A
Landsdale Trends for Units
N/A
N/A
View TrendN/A
N/A
Neighbourhood Insights
© Copyright 2026. RP Data Pty Ltd trading as Cotality (Cotality). All rights reserved. No reproduction, distribution, or transmission of the copyrighted materials is permitted. The information is deemed reliable but not guaranteed.
While Cotality uses commercially reasonable efforts to ensure the Cotality Data is current, Cotality does not warrant the accuracy, currency or completeness of the Cotality Data and to the full extent permitted by law excludes all loss or damage howsoever arising (including through negligence) in connection with the Cotality Data.
This product uses cookies and other similar technologies to improve and customise your browsing experience, to tailor content and adverts, and for analytics and metrics regarding visitor usage on this product and other media. We may share cookie and analytics information with third parties for the purposes of advertising. By continuing to use our website, you consent to cookies being used. View our Privacy Policy here.
X
