
8 Babylon BendLandsdale WA 6065
Property Details for 8 Babylon Bend, Landsdale
8 Babylon Bend, Landsdale is a 4 bedroom, 2 bathroom House with 2 parking spaces and was built in 2016. The property has a land size of 648m2 and floor size of 232m2. While the property is not currently for sale or for rent, it was last sold in January 2018.
Last Listing description (March 2018)
HOME OPEN CANCELLED - PROPERTY UNDER OFFER - WE APOLOGISE FOR ANY INCONVENIENCE
Treat your FAMILY to something SPECIAL by moving them into this BEAUTIFUL ALMOST BRAND NEW 4 bedroom 2 bathroom residence that combines MODERN COMFORT with a FANTASTIC LOCATION that is close to all of your everyday amenities.
Within WALKING DISTANCE of MAGNIFICENT parks and even a children s playground in the SOUGHT-AFTER Corimbia Estate, this spacious abode is only situated around the corner from Landsdale Christian School and also finds itself easily accessible to Landsdale Primary School, Ashdale Secondary College, Ashdale Primary School, Darch Plaza Shopping Centre, The Kingsway Bar and Bistro, Kingsway Christian College, the Kingsway Regional Sporting Complex, Kingsway Indoor Stadium, Kingsway City Shopping Centre, public transport, the freeway and main arterial roads that lead all the way to glorious beaches, Hillarys Boat Harbour and so much more along our flawless coastline.
A huge games or theatre room off the open-plan family and dining area essentially triples the amount of living options on offer here, but it is the stunning kitchen that will impress the resident chef the most, cleverly featuring stylish light fittings, sparkling stone bench tops, an island breakfast bar for casual meals, a five-burner gas cook top, a Technika oven, a range hood, double sink, splendid backyard views, a walk-in pantry, a tiled scullery with double sinks of its own and access into the laundry. Outdoor entertaining is catered for by a fabulous alfresco at the rear that includes a stone bar area to have a drink from whilst overlooking a massive yard and sprawling lawns that leave plenty of space for a future swimming pool and then some!
Now this is living. Come and see for yourself!
Other features include, but are not limited to:
Tiled scullery/food preparation area of the kitchen, adjacent to the laundry where a walk-in linen press complements a generous amount of built-in storage, as well as outdoor access
Sliding door opens into a carpeted games or theatre room off the family/dining area
French door separating the open-plan space from the sleeping quarters at the front of the house
2nd/3rd/4th bedrooms are all carpeted and have built-in robes
Separate bath and shower in the main bathroom
Powder room
Remote-controlled double garage with shopper s entry and rear access
Ample alfresco power points outside
Solar power panels
Samsung ducted and zoned reverse-cycle air-conditioning
Reticulation
Solar hot water system (with an instantaneous gas booster)
Foxtel connectivity
Outdoor garden/tool shed
Double-door entrance
648sqm (approx.) block size
Next to new 2016 build
Side access
1.0km (approx.) to Landsdale Christian School
2.0km (approx.) to Landsdale Primary School
2.9km (approx.) to the Kingsway Bar and Bistro/Darch Plaza Shops
3.4km (approx.) to Ashdale Primary School
3.6km (approx.) to Kingsway Christian College
3.7km (approx.) to Ashdale Secondary College
3.9km (approx.) to Kingsway Regional Sports Complex
5.0km (approx.) to Kingsway City Shopping Centre
17.7km (approx.) to Perth CBD
Property History for 8 Babylon Bend, Landsdale, WA 6065
- 06 Jan 2018Sold for $635,000
- 02 Oct 2017Listed for Sale UNDER OFFER
- 03 Jun 2016Listed for Rent $600 / week

Recent sales nearby
See more recent sales nearby

/assets/perm/bpkpe5gtoyi63lr2knkydwwpha?signature=cb48031fece2bbf547b2dca87df3dd666c3adeecb602afb1e39b602f2ba03a1f) 0
0/assets/perm/bdydeg3rnai63erzd52ipckak4?signature=601032c61a015a5e115fb9931f6e7a4b0aa900df0ea7651fae5ce8f6f5ec9652) 0
0Similar properties For Sale nearby
See more properties for sale nearby 0
0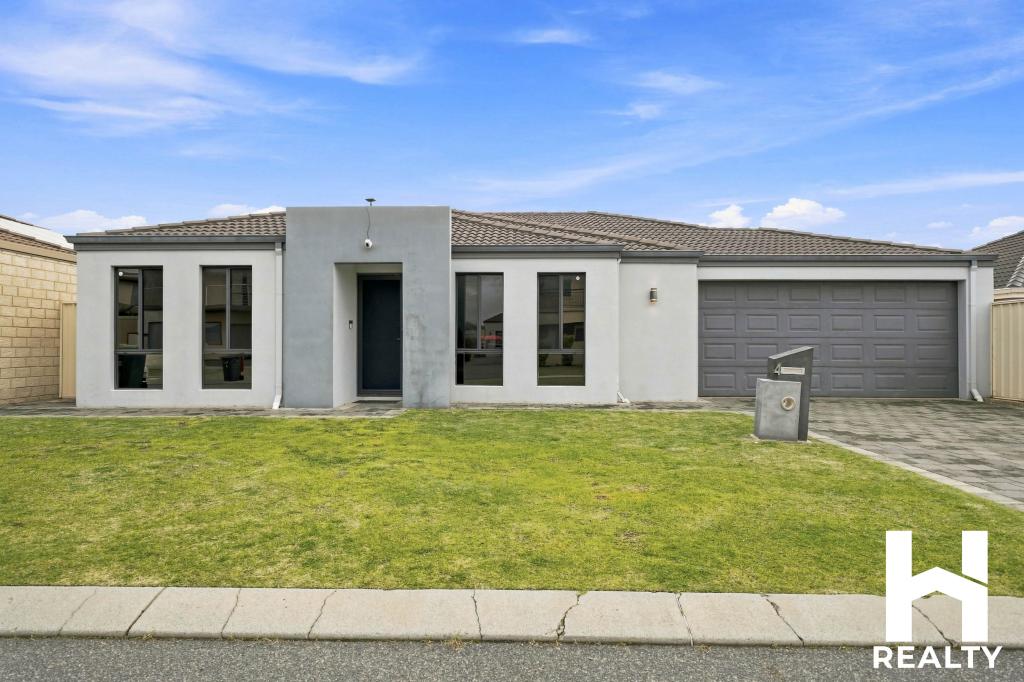 0
0 0
0

Similar properties For Rent nearby
See more properties for rent nearby 0
0
 0
0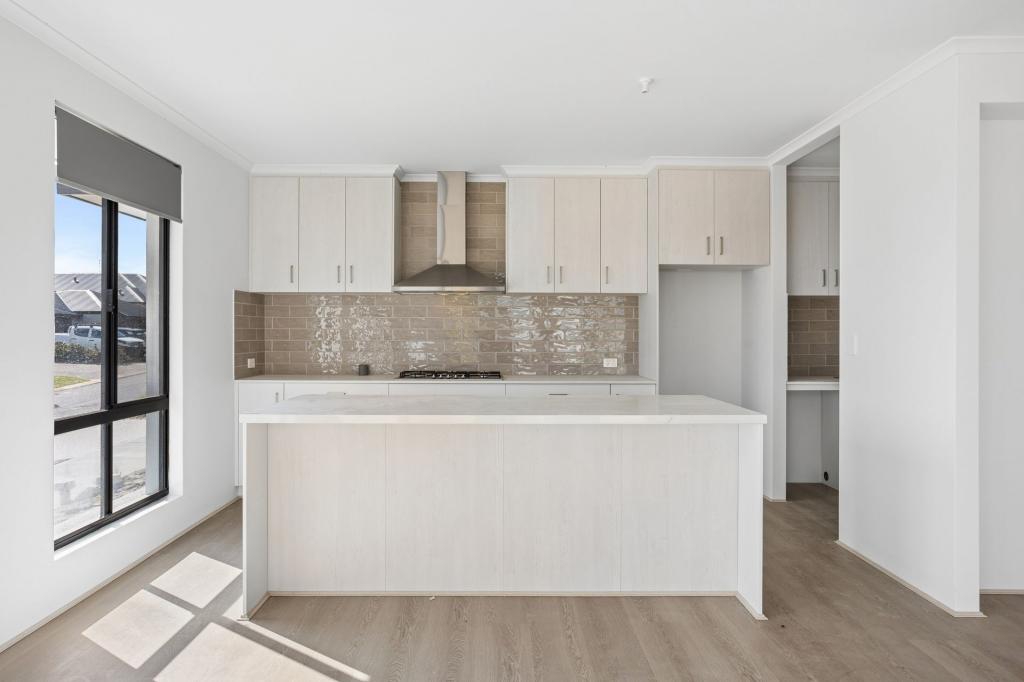 0
0
About Landsdale 6065
The size of Landsdale is approximately 6.7 square kilometres. There are 13 parks, covering nearly 6.7% of the total area. The population of Landsdale in 2016 was 12206 people. By 2021 the population was 15401 showing a population growth of 26.2% in the area during that time. The predominant age group in Landsdale is 30-39 years. Households in Landsdale are primarily couples with children and are likely to be repaying $1800 - $2399 per month on mortgage repayments. In general, people in Landsdale work in a professional occupation.In 2021, 87.00% of the homes in Landsdale were owner-occupied compared with 87.20% in 2016.
Landsdale has 6,901 properties. Over the last 5 years, Houses in Landsdale have seen a 88.98% increase in median value, while Units have seen a 127.96% increase. As at 31 August 2026:
- The median value for Houses in Landsdale is $1,178,986 while the median value for Units is $742,810.
- Houses have a median rent of $890.
Suburb Insights for Landsdale 6065
Market Insights
Landsdale Trends for Houses
N/A
N/A
View TrendN/A
N/A
Landsdale Trends for Units
N/A
N/A
View TrendN/A
N/A
Neighbourhood Insights
© Copyright 2026. RP Data Pty Ltd trading as Cotality (Cotality). All rights reserved. No reproduction, distribution, or transmission of the copyrighted materials is permitted. The information is deemed reliable but not guaranteed.
While Cotality uses commercially reasonable efforts to ensure the Cotality Data is current, Cotality does not warrant the accuracy, currency or completeness of the Cotality Data and to the full extent permitted by law excludes all loss or damage howsoever arising (including through negligence) in connection with the Cotality Data.
This product uses cookies and other similar technologies to improve and customise your browsing experience, to tailor content and adverts, and for analytics and metrics regarding visitor usage on this product and other media. We may share cookie and analytics information with third parties for the purposes of advertising. By continuing to use our website, you consent to cookies being used. View our Privacy Policy here.
X
