
71 Marginson DriveLandsdale WA 6065

Property Details for 71 Marginson Dr, Landsdale
71 Marginson Dr, Landsdale is a 4 bedroom, 2 bathroom House with 2 parking spaces and was built in 2013. The property has a land size of 504m2 and floor size of 202m2.This Property is currently listed for sale with Deacon & Humble
Last Listing description (August 2026)
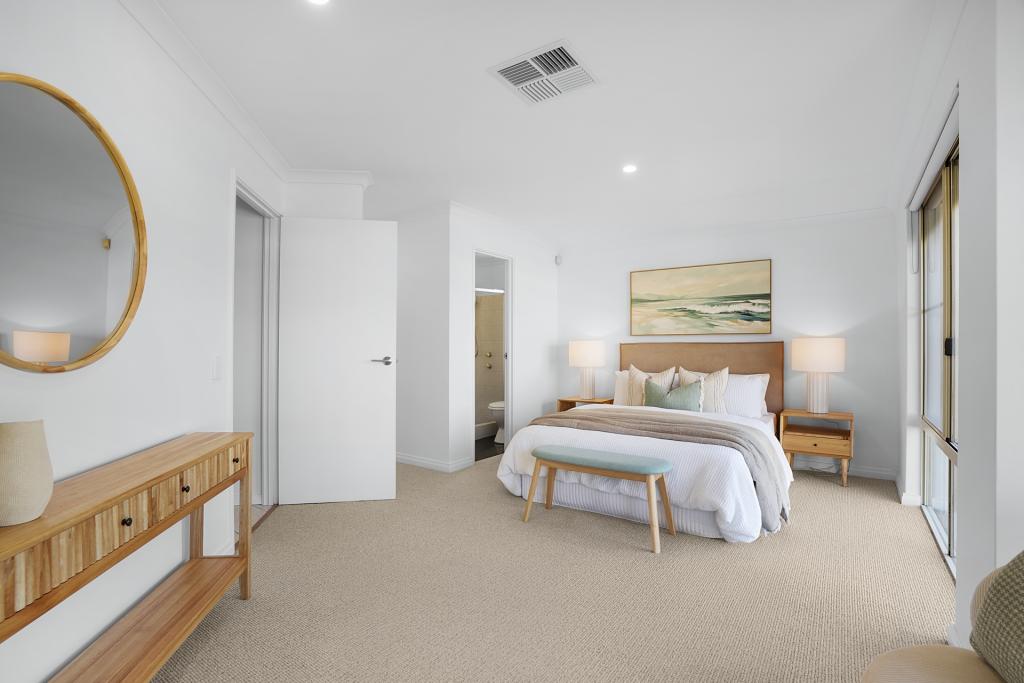
Positioned on one of Landsdale's premier streets, this immaculately presented four-bedroom, two-bathroom residence combines quality craftsmanship, generous proportions and an elevated setting on a spacious 504sqm block. Showcasing soaring ceilings, elegant coffered detailing and an abundance of natural light, the thoughtfully designed floorplan creates an immediate sense of space while delivering exceptional comfort and functionality for modern family living.A grand entrance welcomes you inside, where the expansive open-plan living and dining area forms the heart of the home, creating an inviting space for both everyday living and effortless entertaining. Overlooking the living zone, the designer kitchen is beautifully appointed with quality finishes and seamlessly connects to the outdoor entertaining area.Extending the living space outdoors, double sliding doors open onto a spacious tiled alfresco overlooking the elevated backyard, where sweeping views provide a tranquil backdrop for year-round entertaining. Complete with low-maintenance synthetic lawn and ample space for children and pets to enjoy, the outdoor area is both practical and inviting.Privately positioned, the sunken theatre room is enclosed by elegant french doors and enhanced by a striking feature ceiling, creating the perfect retreat for movie nights or quiet relaxation. The luxurious primary suite is equally impressive, boasting dual customised walk-in robes and a beautifully appointed ensuite featuring a double vanity.Beautifully maintained and presented in immaculate condition, this move-in-ready residence delivers an exceptional lifestyle opportunity in one of Landsdale's most sought-after locations.Solar panelsCCTV & alarmDucted reverse ACNBN connected4WD friendly garage with rear door accessLarge entry with picture recessHigh ceilings Coat storage & broom closetPrimary bedroom with timber floorsDual customised walk in robesEnsuite with double vanity & stone benchtopsSeparate WCDouble french doors to theatre Coffered ceilingOpen plan living and meals Coffered ceilingKitchen with stone benchtopsUndermount sinkDishwasherOven and gas cooktopWalk in pantry Double fridge recessDouble sliding doors to tiled alfresco Elevated position with viewsSynthetic lawnBedroom 2 with walk in robe Laundry with stone benchtopWalk in linen storageSeparate WCBedroom 3 & 4 with double robes BathroomBuilt approx. 2013 Content LivingTotal approx. 287m2Land approx. 504m2Disclaimer:Although every effort has been taken to ensure the information provided for this property is deemed to be correct and accurate at the time of writing it cannot be guaranteed, reference to a school does not guarantee availability of that particular school, distances are estimated using Google maps. Buyers are advised to make their own enquiries as to the accuracy on this information.
Property History for 71 Marginson Dr, Landsdale, WA 6065
- 14 Jul 2026Listed for Sale Under Offer
- 30 Jul 2010Sold for $322,500
- 29 May 2010Listed for Sale $340,000 - $360,000

Recent sales nearby
See more recent sales nearby/assets/perm/bdydeg3rnai63erzd52ipckak4?signature=601032c61a015a5e115fb9931f6e7a4b0aa900df0ea7651fae5ce8f6f5ec9652) 0
0

/assets/perm/u3v3hflrhii63gog6movmruj5m?signature=57913596e96cb603a86348de612a6dd17ba299ed106f5d87e6a180abf5f1f1d1) 0
0Similar properties For Sale nearby
See more properties for sale nearby 0
0

 0
0
 0
0Similar properties For Rent nearby
See more properties for rent nearby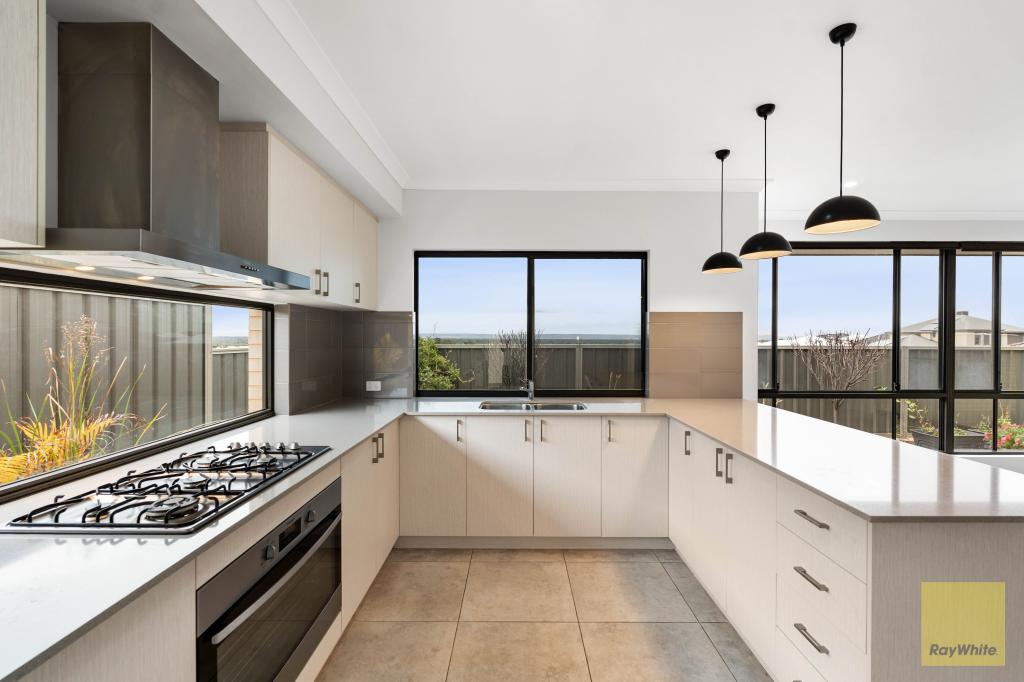 0
0 0
0
 0
0About Landsdale 6065
The size of Landsdale is approximately 6.7 square kilometres. There are 13 parks, covering nearly 6.7% of the total area. The population of Landsdale in 2016 was 12206 people. By 2021 the population was 15401 showing a population growth of 26.2% in the area during that time. The predominant age group in Landsdale is 30-39 years. Households in Landsdale are primarily couples with children and are likely to be repaying $1800 - $2399 per month on mortgage repayments. In general, people in Landsdale work in a professional occupation.In 2021, 87.00% of the homes in Landsdale were owner-occupied compared with 87.20% in 2016.
Landsdale has 6,903 properties. Over the last 5 years, Houses in Landsdale have seen a 94.89% increase in median value, while Units have seen a 149.63% increase. As at 31 July 2026:
- The median value for Houses in Landsdale is $1,213,457 while the median value for Units is $813,759.
- Houses have a median rent of $875.
Suburb Insights for Landsdale 6065
Market Insights
Landsdale Trends for Houses
N/A
N/A
View TrendN/A
N/A
Landsdale Trends for Units
N/A
N/A
View TrendN/A
N/A
Neighbourhood Insights
© Copyright 2026. RP Data Pty Ltd trading as Cotality (Cotality). All rights reserved. No reproduction, distribution, or transmission of the copyrighted materials is permitted. The information is deemed reliable but not guaranteed.
While Cotality uses commercially reasonable efforts to ensure the Cotality Data is current, Cotality does not warrant the accuracy, currency or completeness of the Cotality Data and to the full extent permitted by law excludes all loss or damage howsoever arising (including through negligence) in connection with the Cotality Data.
This product uses cookies and other similar technologies to improve and customise your browsing experience, to tailor content and adverts, and for analytics and metrics regarding visitor usage on this product and other media. We may share cookie and analytics information with third parties for the purposes of advertising. By continuing to use our website, you consent to cookies being used. View our Privacy Policy here.
X
