
65 Marginson DriveLandsdale WA 6065
Property Details for 65 Marginson Dr, Landsdale
65 Marginson Dr, Landsdale is a 4 bedroom, 2 bathroom House with 2 parking spaces and was built in 2013. The property has a land size of 502m2 and floor size of 249m2. While the property is not currently for sale or for rent, it was last sold in July 2021.
Last Listing description (April 2022)
A masterpiece of design this luxurious residences' unforgettable dimensions showcase spectacular proportions, sleek minimalist lines and unified finishes. Behind the exquisite faade is a wonderful warmth and a timeless, contemporary elegance throughout the interior that merge with the beautifully curated outdoor space. Ultra-high ceilings reveal the entry and access to the desirable master bedroom with customised walk in robe and ensuite with travertine tiles, stand alone bath, dual vanities and walk in shower. Gorgeous timber floors lead to the enclosed, tiered theatre for the ultimate movie experience and the open plan living complete with bespoke joinery adds style, texture and practicality. A streamlined culinary triumph, the premium kitchen includes a hidden walk in pantry, integrated twin fridges and dishwasher, built in coffee machine and stack ovens, huge storage options and an entertainers island that is beyond comparison. Bi-fold doors open to the low maintenance backyard designed for entertaining with a quality outdoor kitchen and timber bench seating amongst the beautiful backdrop of herringbone tiles, honed aggregate and synthetic lawn.The well considered floorplan includes large bedrooms with huge storage options and a flexible activity providing extra living space as required. Set on one of the most premium streets in South Landsdale this unique and exquisite residence will not disappoint - The Opportunity.
//THE PROPERTY
Perimeter alarm system
Promesh security doors & screens
Intercom
Led lighting
Daikin ducted reverse cycle AC with 7 zones
Pivot entry door
Spotted gum timber floors
Skirting boards
Master with customised joinery to walk in robe
Ensuite with travertine stone tiles
His and hers dual vanity
Large stand alone bath
Walk in shower with frameless door and shampoo recess
Walk in toilet with frameless door
Tiered theatre with cavity sliding door
Activity via bedrooms with triple sliding robe storage
Minor bedrooms with double sliding robe storage
Powder room
Minor bathroom with stone benchtops, bath & heat lamp
Living with custom joinery & built in storage
Kitchen with stone quantum quartz benchtop
Electrolux integrated fridge and freezer
Bosch integrated dishwasher
Integrated Schweigen silent rangehood
Bosch glass gas cooktop
Siemens coffee machine
Siemens combination steam oven
Siemens ovens x2 - pyrolytic self cleaning
Glass mirror splashback
Stone cladding
Large walk in custom pantry
Laundry with rear access
Alfresco with feature timber, negative detail ceiling
Jarrah timber bench built in seating
Outdoor kitchen with built in bbq, rangehood and side burner
Outdoor sink and double door bar fridge
Synthetic lawn
Tiled herringbone feature wall
Low maintenance garden
Honed aggregate
Double garage with store & rear access
Exposed aggregate driveway
Elevation with tinted windows
Aluminium timber side gate with lock
Travertine natural stone feature to pillars
Recessed instantaneous gas hot water system
Built 2014
Living: 248.52m2
Garage/ store: 43.11m2
Porch: 3.43m2
Alfresco: 27.19m2
Total: 322.25m2
502m2 Land
Although every effort has been taken to ensure the information provided for this property is deemed to be correct and accurate at the time of writing it cannot be guaranteed, reference to a school does not guarantee availability of that particular school, distances are estimated using Google maps. Buyers are advised to make their own enquiries as to the accuracy on this information.
Property History for 65 Marginson Dr, Landsdale, WA 6065
- 14 Jul 2021Sold for $870,000
- 05 Jul 2021Listed for Sale High $800's - Under Offer
- 14 Jun 2012Sold for $310,000

Recent sales nearby
See more recent sales nearby

/assets/perm/bpkpe5gtoyi63lr2knkydwwpha?signature=cb48031fece2bbf547b2dca87df3dd666c3adeecb602afb1e39b602f2ba03a1f) 0
0/assets/perm/bdydeg3rnai63erzd52ipckak4?signature=601032c61a015a5e115fb9931f6e7a4b0aa900df0ea7651fae5ce8f6f5ec9652) 0
0Similar properties For Sale nearby
See more properties for sale nearby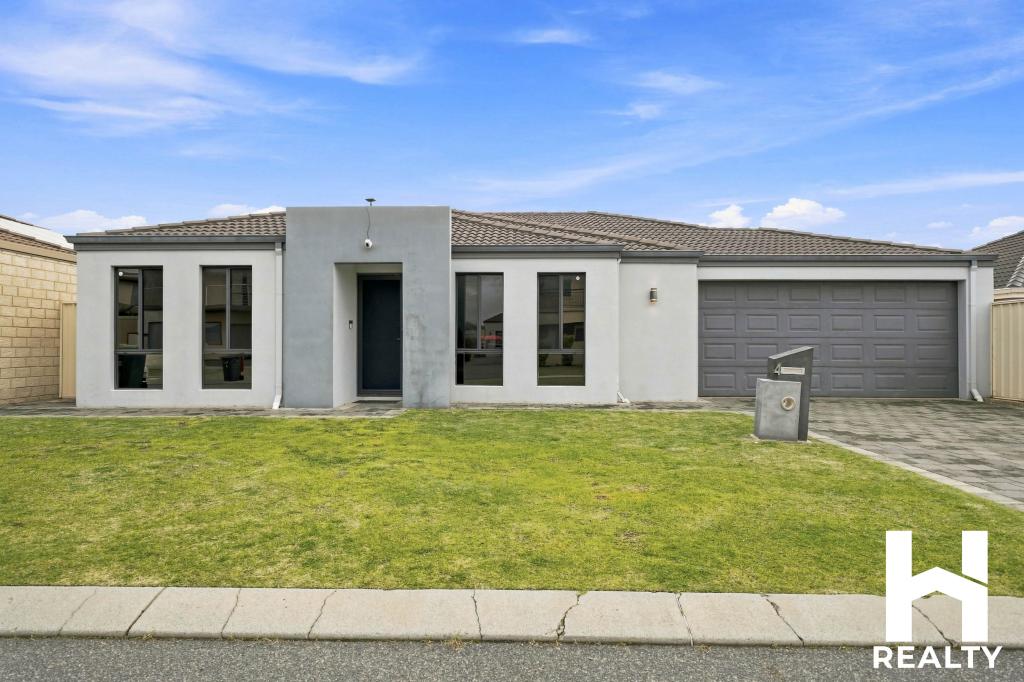 0
0 0
0 0
0

Similar properties For Rent nearby
See more properties for rent nearby 0
0
 0
0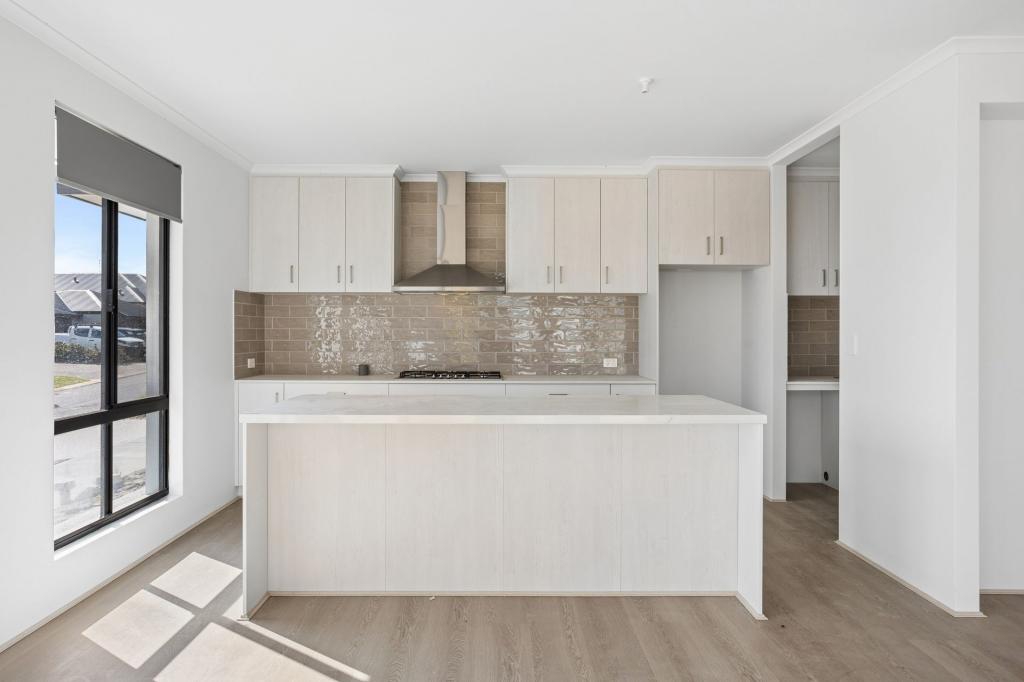 0
0
About Landsdale 6065
The size of Landsdale is approximately 6.7 square kilometres. There are 13 parks, covering nearly 6.7% of the total area. The population of Landsdale in 2016 was 12206 people. By 2021 the population was 15401 showing a population growth of 26.2% in the area during that time. The predominant age group in Landsdale is 30-39 years. Households in Landsdale are primarily couples with children and are likely to be repaying $1800 - $2399 per month on mortgage repayments. In general, people in Landsdale work in a professional occupation.In 2021, 87.00% of the homes in Landsdale were owner-occupied compared with 87.20% in 2016.
Landsdale has 6,902 properties. Over the last 5 years, Houses in Landsdale have seen a 88.98% increase in median value, while Units have seen a 127.96% increase. As at 31 August 2026:
- The median value for Houses in Landsdale is $1,178,986 while the median value for Units is $742,810.
- Houses have a median rent of $890.
Suburb Insights for Landsdale 6065
Market Insights
Landsdale Trends for Houses
N/A
N/A
View TrendN/A
N/A
Landsdale Trends for Units
N/A
N/A
View TrendN/A
N/A
Neighbourhood Insights
© Copyright 2026. RP Data Pty Ltd trading as Cotality (Cotality). All rights reserved. No reproduction, distribution, or transmission of the copyrighted materials is permitted. The information is deemed reliable but not guaranteed.
While Cotality uses commercially reasonable efforts to ensure the Cotality Data is current, Cotality does not warrant the accuracy, currency or completeness of the Cotality Data and to the full extent permitted by law excludes all loss or damage howsoever arising (including through negligence) in connection with the Cotality Data.
This product uses cookies and other similar technologies to improve and customise your browsing experience, to tailor content and adverts, and for analytics and metrics regarding visitor usage on this product and other media. We may share cookie and analytics information with third parties for the purposes of advertising. By continuing to use our website, you consent to cookies being used. View our Privacy Policy here.
X
