
6 Alnwick TurnLandsdale WA 6065
Property Details for 6 Alnwick Turn, Landsdale
6 Alnwick Turn, Landsdale is a 4 bedroom, 2 bathroom House with 2 parking spaces and was built in 2021. The property has a land size of 544m2 and floor size of 254m2. While the property is not currently for sale or for rent, it was last sold in June 2025.
Last Listing description (October 2025)
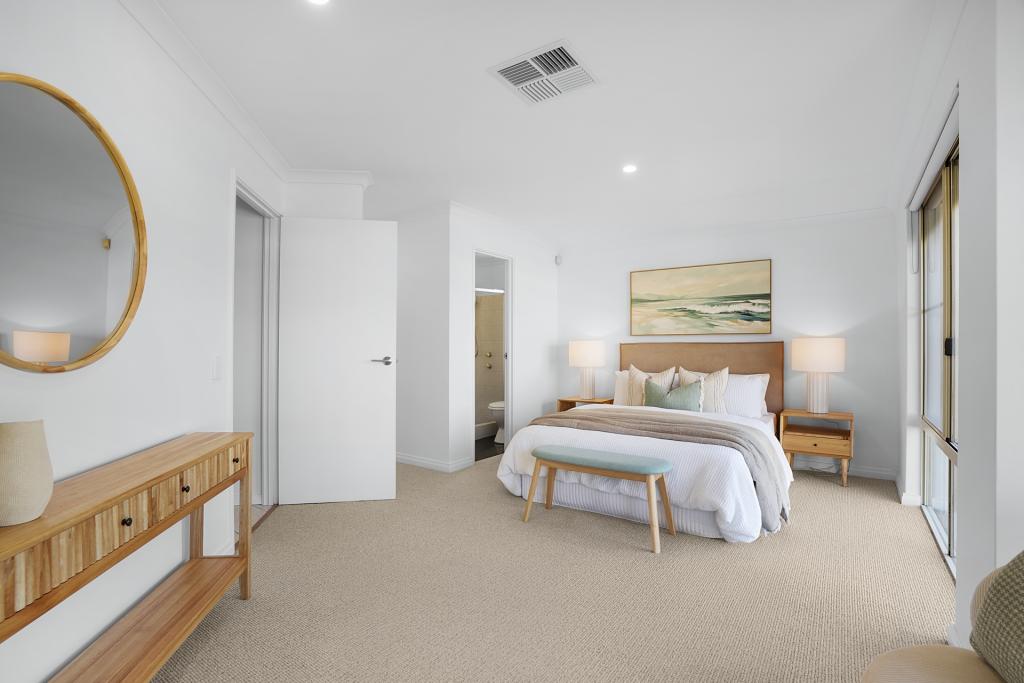
Hakim 'Mr Property' Mousavi is proud to present this immaculately designed and meticulously finished family home in the heart of Landsdale. Set on a generous 544sqm block, this 4-bedroom, 2-bathroom residence offers a perfect blend of style, space, and functionality. From the striking timber floors to the elegant coffered ceilings, every corner of this home exudes quality craftsmanship and thoughtful design.The master suite is a luxurious retreat, complete with custom joinery, an expansive walk-through robe, and a resort-style ensuite that features a standalone bathtub, dual vanity, and an oversized shower. The secondary bedrooms are equally well-appointed, each with built-in robes and ceiling fans, offering comfort and convenience for the whole family. The second bathroom continues the home's refined aesthetic with a walk-in shower and sleek stone bench top.The expansive open-plan living and dining zones flow effortlessly into a sleek, contemporary kitchen showcasing stone bench tops, a feature island, 900mm oven, gas cooktop, and a fully equipped scullery. Entertain guests with ease as pillarless stacker doors open the space to a stylish alfresco area and a stunning pool, creating a seamless indoor-outdoor lifestyle.Additional highlights include a dedicated theatre room, activity zone, extensive storage throughout, and a rendered double garage with extra space. Premium features such as plantation shutters, ducted reverse-cycle air conditioning, security screens, and a 6.6kW solar system complete this exceptional offering.Property features: Elegant coffered and shadow-line ceilings Solid timber flooring throughout Open plan living with large TV recess Stone-topped kitchen with timber accent cabinetry and central island Spacious scullery with ample storage Luxurious resort style master suite with walk-through wardrobe and custom cabinetry Luxurious ensuite with freestanding tub and dual vanity Additional lounge/theatre room Light-filled bedrooms with custom robes and ceiling fans Modern bathrooms with stone benchtops and high-quality finishes Alfresco entertaining space with downlights In-ground pool with glass fencing Wide sliding doors enhancing indoor-outdoor flow Plantation shutters and block out curtains Floor Area 254 | Total Build Area325Nearby Amenities: Parks & Recreation: Flagstaff Park Brockwell Park Warradale Park & PlaygroundShopping & Essentials: Farmer Jack's Landsdale Guardian Pharmacy Landsdale Bunnings WangaraEducation: Carnaby Rise Primary School Landsdale Gardens Primary School Ashdale Primary School & Ashdale Secondary College Tall Tree Early LearningTransport & Access: Easy access to Alexander Drive and Mirrabooka Avenue for convenient commuting Close proximity to Kingsway for seamless connection to nearby suburbs and shopping precinctsCall Hakim today on 0408 891 091 to make this property yours.
Property History for 6 Alnwick Turn, Landsdale, WA 6065
- 08 Jun 2025Sold for $1,310,000
- 01 May 2025Listed for Sale Offers Invited
- 27 Feb 2024Sold for $1,165,000

Recent sales nearby
See more recent sales nearby/assets/perm/bdydeg3rnai63erzd52ipckak4?signature=601032c61a015a5e115fb9931f6e7a4b0aa900df0ea7651fae5ce8f6f5ec9652) 0
0

/assets/perm/u3v3hflrhii63gog6movmruj5m?signature=57913596e96cb603a86348de612a6dd17ba299ed106f5d87e6a180abf5f1f1d1) 0
0Similar properties For Sale nearby
See more properties for sale nearby 0
0

 0
0
 0
0Similar properties For Rent nearby
See more properties for rent nearby 0
0
 0
0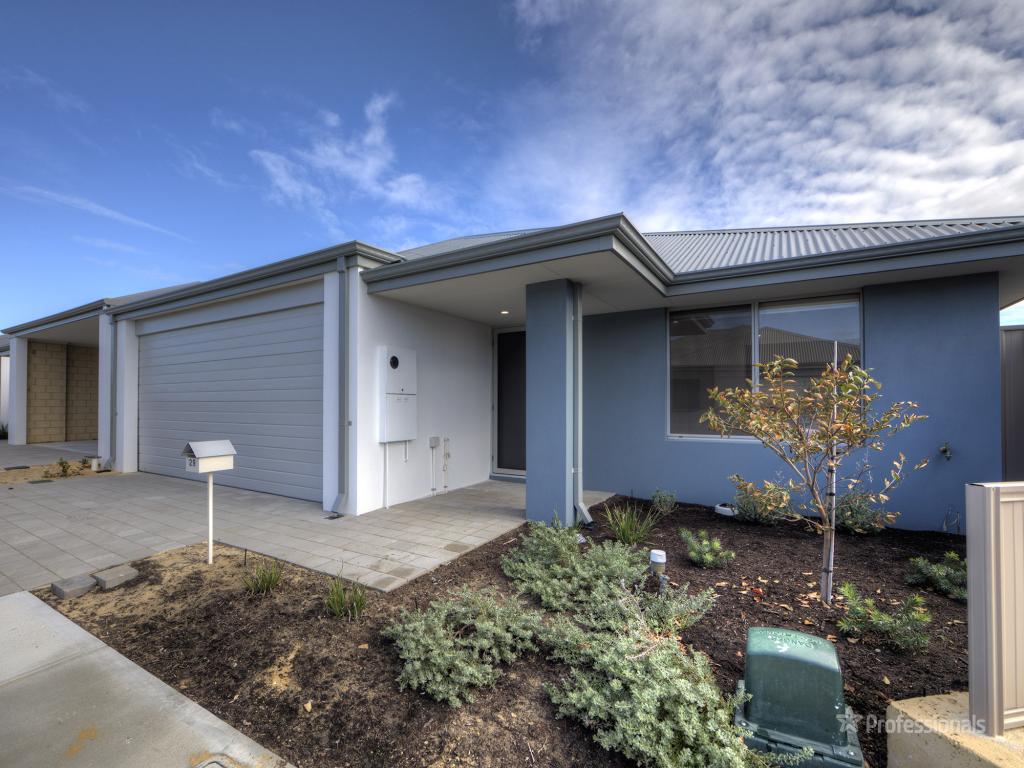 0
0About Landsdale 6065
The size of Landsdale is approximately 6.7 square kilometres. There are 13 parks, covering nearly 6.7% of the total area. The population of Landsdale in 2016 was 12206 people. By 2021 the population was 15401 showing a population growth of 26.2% in the area during that time. The predominant age group in Landsdale is 30-39 years. Households in Landsdale are primarily couples with children and are likely to be repaying $1800 - $2399 per month on mortgage repayments. In general, people in Landsdale work in a professional occupation.In 2021, 87.00% of the homes in Landsdale were owner-occupied compared with 87.20% in 2016.
Landsdale has 6,904 properties. Over the last 5 years, Houses in Landsdale have seen a 88.98% increase in median value, while Units have seen a 127.96% increase. As at 31 August 2026:
- The median value for Houses in Landsdale is $1,178,986 while the median value for Units is $742,810.
- Houses have a median rent of $890.
Suburb Insights for Landsdale 6065
Market Insights
Landsdale Trends for Houses
N/A
N/A
View TrendN/A
N/A
Landsdale Trends for Units
N/A
N/A
View TrendN/A
N/A
Neighbourhood Insights
© Copyright 2026. RP Data Pty Ltd trading as Cotality (Cotality). All rights reserved. No reproduction, distribution, or transmission of the copyrighted materials is permitted. The information is deemed reliable but not guaranteed.
While Cotality uses commercially reasonable efforts to ensure the Cotality Data is current, Cotality does not warrant the accuracy, currency or completeness of the Cotality Data and to the full extent permitted by law excludes all loss or damage howsoever arising (including through negligence) in connection with the Cotality Data.
This product uses cookies and other similar technologies to improve and customise your browsing experience, to tailor content and adverts, and for analytics and metrics regarding visitor usage on this product and other media. We may share cookie and analytics information with third parties for the purposes of advertising. By continuing to use our website, you consent to cookies being used. View our Privacy Policy here.
X
