
54 Rayner DriveLandsdale WA 6065
Property Details for 54 Rayner Dr, Landsdale
54 Rayner Dr, Landsdale is a 4 bedroom, 2 bathroom House with 3 parking spaces and was built in 2002. The property has a land size of 598m2 and floor size of 199m2. While the property is not currently for sale or for rent, it was last sold in March 2019.
Last Listing description (August 2026)
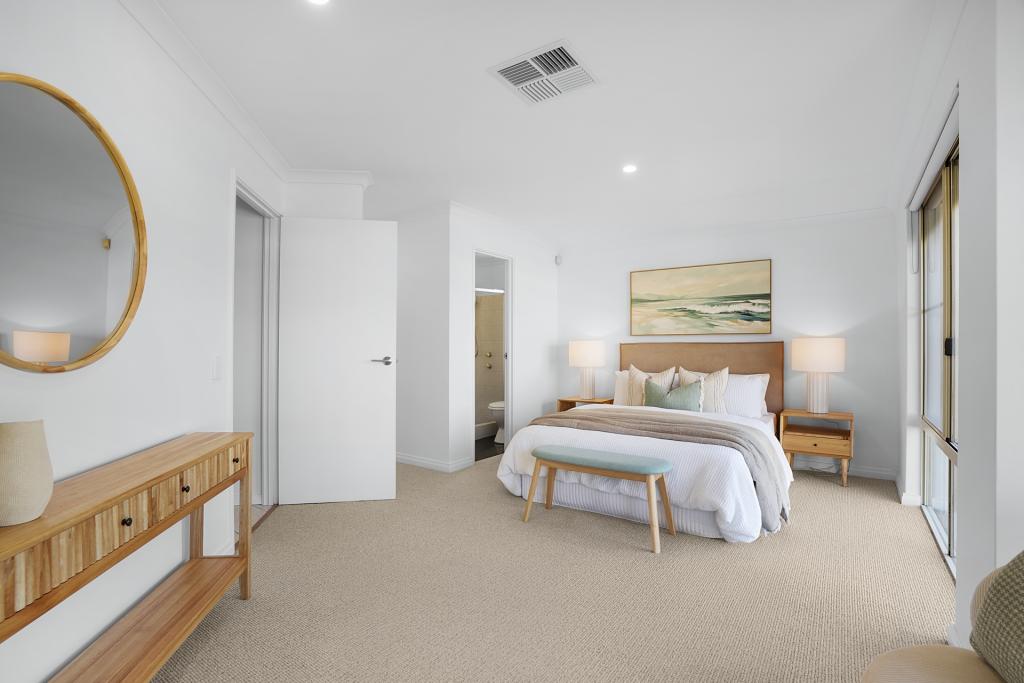
Brief //" Single storey home - Double storey views "Lots of work done to make this property perfect for the larger families with new refurbishments and many complimentary features inside and outsideProperty //This extra large Master Builder Property is immaculate in presentation with panoramic distant views over Landsdale's sunsets mere moments from the lakeside parklands and amenity of The BroadviewMeticulously presented and good as new this stunning 4 bedroom 2 bathroom home office plus theatre room property has amazing grace with amazing space ideal for the larger families and a tribute to contemporary living with visual light features mature neutral tones and luxury functional conveniences The front UMR portico entrance with an elegant lead glass feature entry looks neat from the street and greets each visitor with space shelter and a comfortable place for a sunrise coffee and the separate entry foyer welcomes them insideDesigned with a free flowing open plan that instantly feels like home the Great Dining room has a big impact and an exceptional textured feature wall provides separation from the other four main living areas including a home office and dedicated theatre spaceThe private theatre area has a bar nook currently utilised as a game spot with a home gym and these splendid spaces all enhanced by large windows revel about the functional kitchen hub relaxing where the most generous of families will unwind together in full view of the back yards spectacular sunsets and alfrescoReverse cycle air-conditioning quality living tiling hybrid bedroom floors well designed wet areas and an extra sized double garage on well located prime elevated residential landApproximately 200 sqm interior built in 2002 on approximately 600 sqm :Specs //- 2 toilets- 4 bedrooms- 2 bathrooms- 1 home office- family room- dining room- lounge room- garden shed- garden lighting- 2.4m high ceilings- LED down lighting- low traffic location - solar system 6.6 kW- insulated garage door- 10 m2 of attic storage- spacious chef's kitchen- interior recently painted- Earthwool R4 insulation batts- complete home water filtration- monument grey colorbond fencing- professionally renovated wet areas- HWS i-Store 270 heat pump water heater- private games theatre room with bar nook- living areas have quality imported floor tiles- extensive western whirly roof cavity ventilation- fully automatic water saving smart retic system- master bedroom has ensuite with walk in robes- Daikin 16 kW ducted air conditioning with eZone- golf green perfect couch grass lawns front and back- blinds with motorised smart controls in several rooms- ceiling speakers installed for the Atmos surround sound- boat / camper / trailer parking power close by can anchor- all bedrooms built-in robes or walk-in robes and hybrid wooden floors- CCTV continuous recording with 6 external cameras and a smart doorbell- extra large insulated double lockup remote controlled garage with storage- entry door and the door to the garage with fingerprint smart locks installed- alfresco entertainment area with fitted 'Ziptrak' blinds for enclosure when required- fully reticulated established gardens paved patio alfresco water features and views- all window treatments single or double blinds bedrooms with 'Blockouts' and new screensLocation //5 min drive to Bunnings 18.6km (approx.) to Perth CBD450m (approx.) to Everglades Parkclose by Broadview Park and Warradale Park 1.1km (approx.) to Landsdale Primary School1.7km (approx.) to Landsdale Christian School1.8km (approx.) to Carnaby Rise Primary School350 m to the bus stop for high school commutearound the corner from undulated Brockwell Park1.1km (approx.) to Landsdale Forum Shopping Centre ( grocery shop (open 7am - 9pm, 7 days a week), a dentist, GP, pharmacy, library, coffee shop, restaurants etc. )A prime elevated position easy walking distance to bus and parklands access to Landsdale Forum Shopping Centre Landsdale Primary School Landsdale Christian School and Carnaby Rise Primary School and both Darch Plaza Shopping Centre and Kingsway City are only a matter of minutes awayBuilt : 2002Patio pergola : 45 sqmTotal : ( approximately ) 600 sqmFrontage : ( approximately ) 16.5mInterior : ( approximately ) 200 sqmUndercover : ( approximately ) 245 sqmShire Rates : ( approximately ) $2,476.94 p.a.Water Rates : ( approximately ) $1,351.51 p.a.Total Strata : $0Office : 9344 5577Edi : 0438 933 506Email office : mirrabooka@ljh.com.auEmail direct : edward.carver@ljhooker.com.auDisclaimer //In preparing this information Edi & the LJ Hooker team have relied in good faith upon information provided by others having made all reasonable efforts to ensure that information is correctThe accuracy of the information provided to you written or verbal cannot be guaranteedIf you are considering to purchase this property you must please make your own enquiries necessary to satisfy yourself that any important and relevant information is correct and accurate - thank you
Property History for 54 Rayner Dr, Landsdale, WA 6065
- 26 Jun 2026Listed for Sale EOI $1.2m
- 27 Mar 2019Sold for $495,000
- 18 Mar 2019Listed for Sale Under Offer

Recent sales nearby
See more recent sales nearby/assets/perm/bdydeg3rnai63erzd52ipckak4?signature=601032c61a015a5e115fb9931f6e7a4b0aa900df0ea7651fae5ce8f6f5ec9652) 0
0

/assets/perm/u3v3hflrhii63gog6movmruj5m?signature=57913596e96cb603a86348de612a6dd17ba299ed106f5d87e6a180abf5f1f1d1) 0
0Similar properties For Sale nearby
See more properties for sale nearby 0
0

 0
0
 0
0Similar properties For Rent nearby
See more properties for rent nearby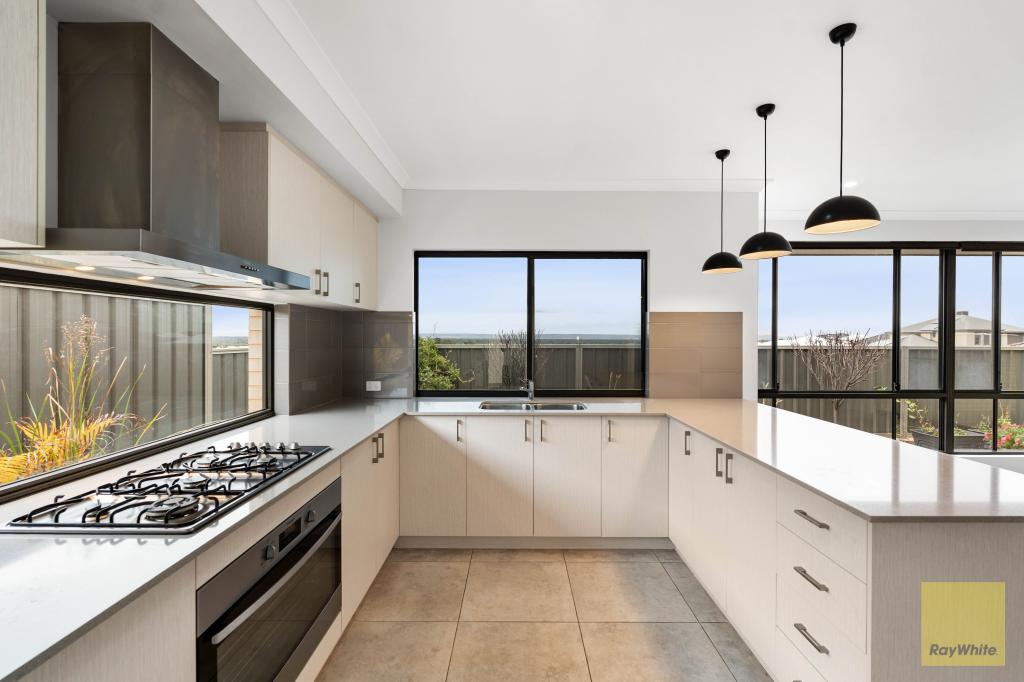 0
0 0
0
 0
0About Landsdale 6065
The size of Landsdale is approximately 6.7 square kilometres. There are 13 parks, covering nearly 6.7% of the total area. The population of Landsdale in 2016 was 12206 people. By 2021 the population was 15401 showing a population growth of 26.2% in the area during that time. The predominant age group in Landsdale is 30-39 years. Households in Landsdale are primarily couples with children and are likely to be repaying $1800 - $2399 per month on mortgage repayments. In general, people in Landsdale work in a professional occupation.In 2021, 87.00% of the homes in Landsdale were owner-occupied compared with 87.20% in 2016.
Landsdale has 6,902 properties. Over the last 5 years, Houses in Landsdale have seen a 94.89% increase in median value, while Units have seen a 149.63% increase. As at 31 July 2026:
- The median value for Houses in Landsdale is $1,213,457 while the median value for Units is $813,759.
- Houses have a median rent of $875.
Suburb Insights for Landsdale 6065
Market Insights
Landsdale Trends for Houses
N/A
N/A
View TrendN/A
N/A
Landsdale Trends for Units
N/A
N/A
View TrendN/A
N/A
Neighbourhood Insights
© Copyright 2026. RP Data Pty Ltd trading as Cotality (Cotality). All rights reserved. No reproduction, distribution, or transmission of the copyrighted materials is permitted. The information is deemed reliable but not guaranteed.
While Cotality uses commercially reasonable efforts to ensure the Cotality Data is current, Cotality does not warrant the accuracy, currency or completeness of the Cotality Data and to the full extent permitted by law excludes all loss or damage howsoever arising (including through negligence) in connection with the Cotality Data.
This product uses cookies and other similar technologies to improve and customise your browsing experience, to tailor content and adverts, and for analytics and metrics regarding visitor usage on this product and other media. We may share cookie and analytics information with third parties for the purposes of advertising. By continuing to use our website, you consent to cookies being used. View our Privacy Policy here.
X
