
517 Darling RiseLandsdale WA 6065
Property Details for 517 Darling Rise, Landsdale
517 Darling Rise, Landsdale is a 4 bedroom, 2 bathroom House with 2 parking spaces and was built in 2017. The property has a land size of 514m2.
Last Listing description (October 2017)
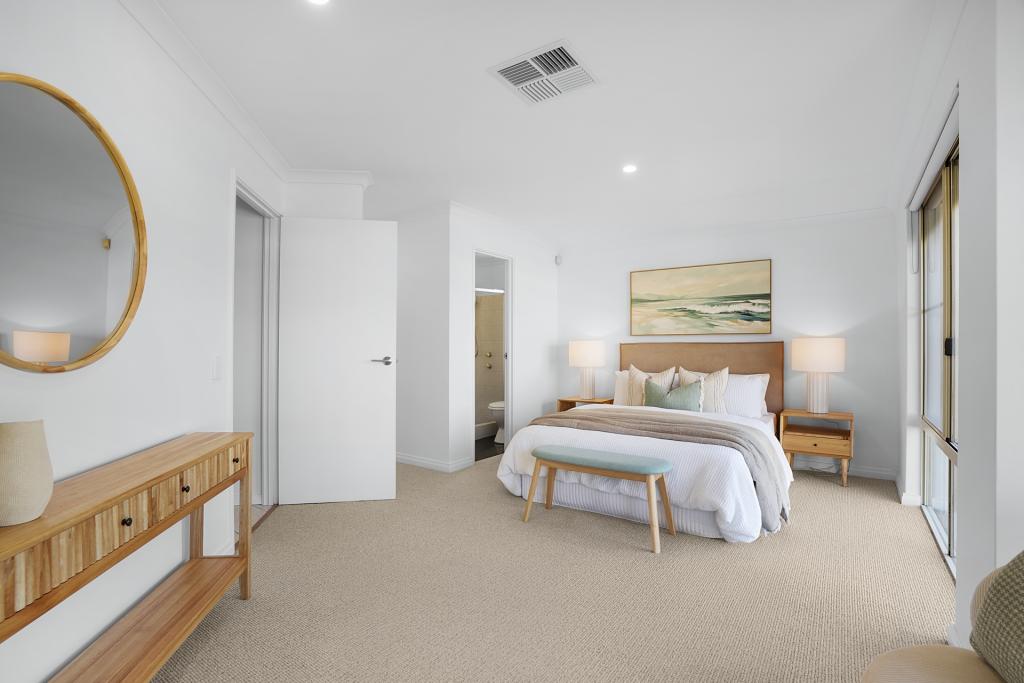
This house and land package in the exquisite Landsdale Hill View Estate, represents the epitome of the Hampton Style living, nestled in a quiet street close to park lands, running tracks and with the benefit of being in an established suburb with all the amenities you'd expect within a stones throw.
There are few locations like Landsdale that offer top quality house and land, with stunning views across park land, a short bike ride to shops and amenities and all within the reach of a First Home Buyer or Savvy Investor.
These are all well-serviced by public transport, including local bus services and Trains. Commuting to the city is easy with direct access to the Freeway.
Enjoy the peace of mind of building with Dale Alcock, Just some of the reasons we have been one of W.A's favourite builders include our industry leading 25 Year Structural Warranty and 12 Month Maintenance Period, the ease of having your own dedicated client liaison through the whole journey and our amazing standard range including brands you trust such as Caesarstone, Colorbond, Reece Plumbing, Jason Windows and Clipsal.
Included with this package is not only a siteworks allowance, so you have no unexpected surprises but for an additional $19,950 you can option it to be FULLY FINISHED including Carpets, Tiling, Air Conditioning, Even Internal Wall Painting, all finished, so you can move in and enjoy your new lifestyle! Also included is our latest and updated standard specification which includes 31c Ceilings to Living/Dining, Termimesh Stainless Steel termite treatment, Carsarstone Benchtops to Kitchen/Bathroom/Laundry, sliding robes and Clipsal 'Iconic' electrical switch plates.
Click the 'Email Agent' button now to get in touch with me for all the details, alternatively feel free to Phone or SMS me 24/7
P.S- Did you know we can help with finance too? With industry leading products exclusive to Resolve Finance, Australia's largest construction finance broker, we may be able to help you into your home, sooner, with less deposit than you would think. Make contact with me to find out how!
Disclaimer: Photographs on this page may depict fixtures, finishes and features not supplied by Dale Alcock Homes and not included in any pricing specified. These may include furniture, floor coverings, window treatments and landscaping items, such as planter boxes, retaining walls, water features, pergolas, screens and items such as fencing, outdoor kitchens and barbeques. Accordingly any prices specified on this website do not include the supply of any of those items. Prices specified may vary and be subject to change once all site works plans are completed and the current market value of the land and other relevant costs are taken into consideration. For detailed home pricing, please talk to a sales consultant. The land component of this package is not owned by Dale Alcock Homes; however we have been provided authority to advertise by the land owner. At the time of listing the price was correct and the land was still available for sale.
Property History for 517 Darling Rise, Landsdale, WA 6065
- 04 Aug 2017Listed for Sale Not Disclosed

Recent sales nearby
See more recent sales nearby/assets/perm/bdydeg3rnai63erzd52ipckak4?signature=601032c61a015a5e115fb9931f6e7a4b0aa900df0ea7651fae5ce8f6f5ec9652) 0
0

/assets/perm/u3v3hflrhii63gog6movmruj5m?signature=57913596e96cb603a86348de612a6dd17ba299ed106f5d87e6a180abf5f1f1d1) 0
0Similar properties For Sale nearby
See more properties for sale nearby 0
0

 0
0
 0
0Similar properties For Rent nearby
See more properties for rent nearby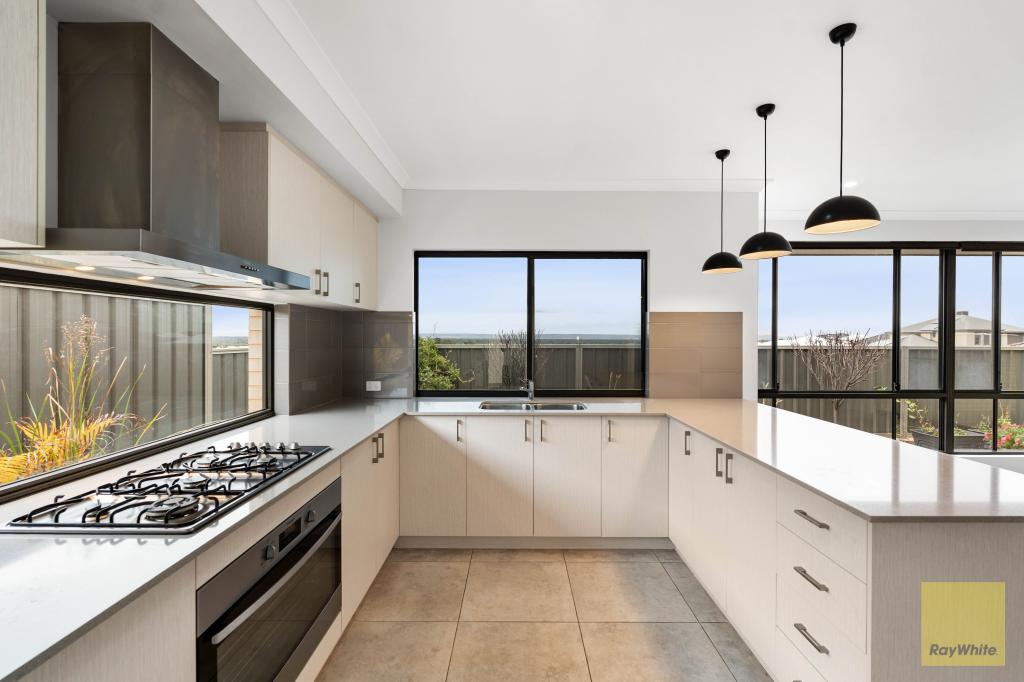 0
0 0
0
 0
0About Landsdale 6065
The size of Landsdale is approximately 6.7 square kilometres. There are 13 parks, covering nearly 6.7% of the total area. The population of Landsdale in 2016 was 12206 people. By 2021 the population was 15401 showing a population growth of 26.2% in the area during that time. The predominant age group in Landsdale is 30-39 years. Households in Landsdale are primarily couples with children and are likely to be repaying $1800 - $2399 per month on mortgage repayments. In general, people in Landsdale work in a professional occupation.In 2021, 87.00% of the homes in Landsdale were owner-occupied compared with 87.20% in 2016.
Landsdale has 6,903 properties. Over the last 5 years, Houses in Landsdale have seen a 94.89% increase in median value, while Units have seen a 149.63% increase. As at 31 July 2026:
- The median value for Houses in Landsdale is $1,213,457 while the median value for Units is $813,759.
- Houses have a median rent of $875.
Suburb Insights for Landsdale 6065
Market Insights
Landsdale Trends for Houses
N/A
N/A
View TrendN/A
N/A
Landsdale Trends for Units
N/A
N/A
View TrendN/A
N/A
Neighbourhood Insights
© Copyright 2026. RP Data Pty Ltd trading as Cotality (Cotality). All rights reserved. No reproduction, distribution, or transmission of the copyrighted materials is permitted. The information is deemed reliable but not guaranteed.
While Cotality uses commercially reasonable efforts to ensure the Cotality Data is current, Cotality does not warrant the accuracy, currency or completeness of the Cotality Data and to the full extent permitted by law excludes all loss or damage howsoever arising (including through negligence) in connection with the Cotality Data.
This product uses cookies and other similar technologies to improve and customise your browsing experience, to tailor content and adverts, and for analytics and metrics regarding visitor usage on this product and other media. We may share cookie and analytics information with third parties for the purposes of advertising. By continuing to use our website, you consent to cookies being used. View our Privacy Policy here.
X
