
50 Andromeda LoopLandsdale WA 6065


Property Details for 50 Andromeda Loop, Landsdale
50 Andromeda Loop, Landsdale is a 4 bedroom, 2 bathroom House with 2 parking spaces and was built in 2019. The property has a land size of 571m2 and floor size of 229m2. While the property is not currently for sale or for rent, it was last sold in June 2026. There are other 4 bedroom House sold in Landsdale in the last 12 months.
Last Listing description (July 2026)
Completed in 2019 by Home Group WA, this exceptional residence has been purposefully designed around the Australian lifestyle, where indoor and outdoor living come together seamlessly to create a home that is as impressive for everyday family life as it is for large-scale entertaining.Beyond its striking presentation, the thoughtfully considered floorplan delivers both functionality and flexibility. A dedicated theatre behind double doors offers the perfect setting for movie nights, while the separate activity room provides a practical space for children, studying, working from home or a quiet retreat. The well-proportioned minor bedrooms are thoughtfully positioned to create separation from the main living areas.The primary suite is a true sanctuary, reminiscent of a luxury resort, featuring herringbone timber hybrid flooring, feature lighting, custom his-and-hers walk-in robes and a stunning ensuite complete with a freestanding bath, dual vanity and oversized double shower.Bathed in natural northern light, the expansive open-plan living and dining zone is centred around a beautifully appointed kitchen showcasing timber-accent joinery, a standalone cooktop and a generous scullery designed for those who love to cook and entertain.Extending across the rear of the home, the alfresco is enclosed by caf blinds and complemented by a built-in outdoor kitchen with barbecue and sink. Beyond, a heated pool, outdoor shower and synthetic lawn create a private resort-style setting, while solar panels enhance efficiency. Offering a lifestyle many aspire to but few achieve, this is a home that truly feels like a destination in itself.Ducted Reverse ACSolar panelsWater filtration system Garage with store Activity with built in storageBedrooms with double robes Bathroom & separate WCTheatre with double doors & built in joineryPrimary bedroom with herringbone timber floorsDual 'his & hers' customised walk in robes Feature lighting & pendants Open ensuite with stand alone bathDouble shower & built in ledgeSeparate WCOpen plan living and meals Electric fireplace Built in storage Kitchen with stone benchtops & breakfast bar Stand alone oven and cooktop Double fridge recess with plumbing Dishwasher to island Scullery with walk in pantryDishwasher to sculleryTimber look tiles to internal living & alfrescoStacker door Built in outdoor kitchen with Everdure BBQPlumbed sinkCafe blindsSynthetic lawnAggregate surroundsOutdoor showerPool with heaterPrivate backyardLaundry with stone benchtopDouble linen storage Overhead storage & built in hanging railInstantaneous gas hot water system Decked frontage and extra parkingBuilt 2019 by Home Group WATotal: approx. 326m2Land: approx. 571m2Disclaimer: This property information is provided for marketing purposes and should not be solely relied upon when making a decision to purchase. Measurements may be estimated as a guide, distances are estimated using Google Maps, reference to a school does not warrant availability of that particular school, photos may contain virtual furniture for illustration purposes. The Agent makes no warranty in relation to the accuracy of this information and prospective purchasers are advised to make their own enquiries and checks. Deacon & Humble - The Local Boutique Agency - #1 Landsdale Real Estate Agent.
Property History for 50 Andromeda Loop, Landsdale, WA 6065
- 26 Jun 2026Sold for $1,460,000
- 18 Jun 2026Listed for Sale Under Offer
- 17 May 2017Sold for $349,000

Recent sales nearby
See more recent sales nearby/assets/perm/bdydeg3rnai63erzd52ipckak4?signature=601032c61a015a5e115fb9931f6e7a4b0aa900df0ea7651fae5ce8f6f5ec9652) 0
0
/assets/perm/ztpbpsv6lii6njw6xofn6fbgl4?signature=abd2abd0369cf9c28229c4596862e3cd0c3d8c74ebd7c3d9292f48a97e59617d) 0
0
Similar properties For Sale nearby
See more properties for sale nearby 0
0

 0
0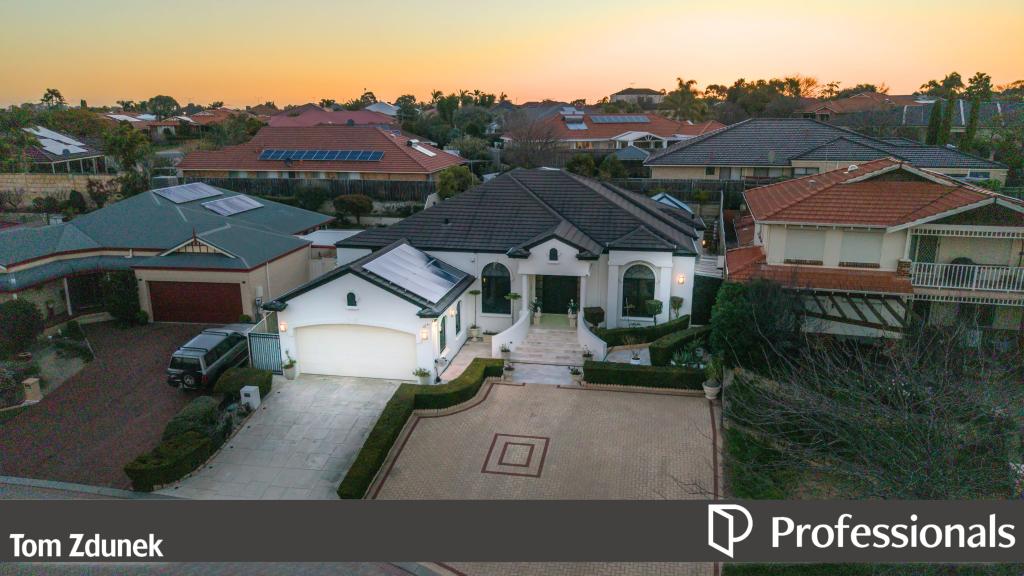 0
0Similar properties For Rent nearby
See more properties for rent nearby 0
0
 0
0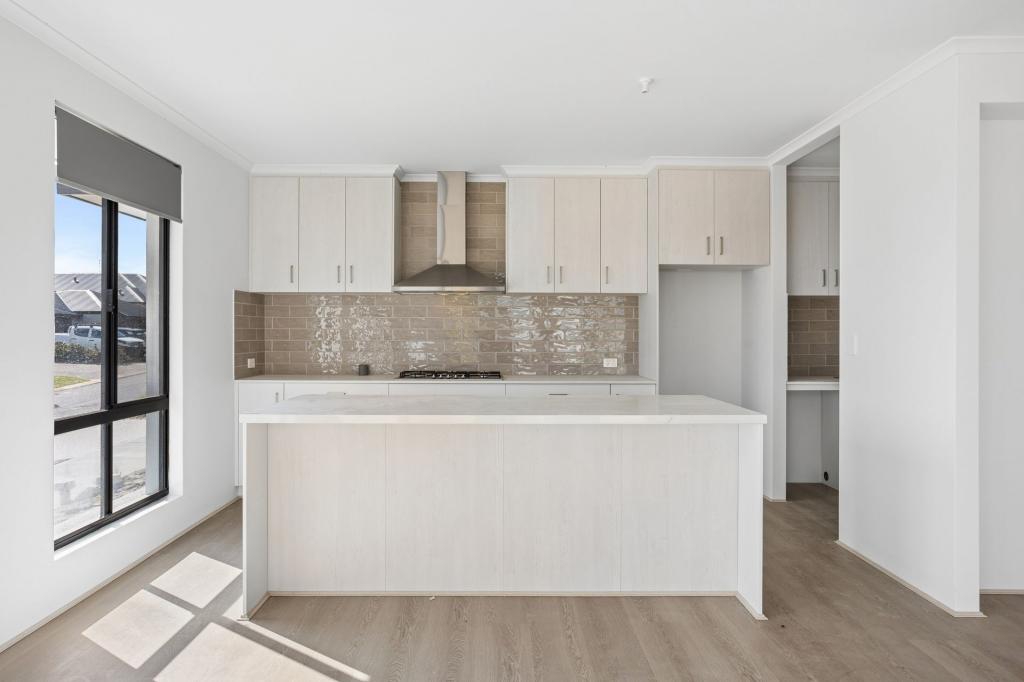 0
0
About Landsdale 6065
The size of Landsdale is approximately 6.7 square kilometres. There are 13 parks, covering nearly 6.7% of the total area. The population of Landsdale in 2016 was 12206 people. By 2021 the population was 15401 showing a population growth of 26.2% in the area during that time. The predominant age group in Landsdale is 30-39 years. Households in Landsdale are primarily couples with children and are likely to be repaying $1800 - $2399 per month on mortgage repayments. In general, people in Landsdale work in a professional occupation.In 2021, 87.00% of the homes in Landsdale were owner-occupied compared with 87.20% in 2016.
Landsdale has 6,903 properties. Over the last 5 years, Houses in Landsdale have seen a 88.98% increase in median value, while Units have seen a 127.96% increase. As at 31 August 2026:
- The median value for Houses in Landsdale is $1,178,986 while the median value for Units is $742,810.
- Houses have a median rent of $890.
Suburb Insights for Landsdale 6065
Market Insights
Landsdale Trends for Houses
N/A
N/A
View TrendN/A
N/A
Landsdale Trends for Units
N/A
N/A
View TrendN/A
N/A
Neighbourhood Insights
© Copyright 2026. RP Data Pty Ltd trading as Cotality (Cotality). All rights reserved. No reproduction, distribution, or transmission of the copyrighted materials is permitted. The information is deemed reliable but not guaranteed.
While Cotality uses commercially reasonable efforts to ensure the Cotality Data is current, Cotality does not warrant the accuracy, currency or completeness of the Cotality Data and to the full extent permitted by law excludes all loss or damage howsoever arising (including through negligence) in connection with the Cotality Data.
This product uses cookies and other similar technologies to improve and customise your browsing experience, to tailor content and adverts, and for analytics and metrics regarding visitor usage on this product and other media. We may share cookie and analytics information with third parties for the purposes of advertising. By continuing to use our website, you consent to cookies being used. View our Privacy Policy here.
X
