
5 Lumphini StreetLandsdale WA 6065
Property Details for 5 Lumphini St, Landsdale
5 Lumphini St, Landsdale is a 4 bedroom, 2 bathroom House with 3 parking spaces and was built in 2020. The property has a land size of 580m2 and floor size of 229m2. While the property is not currently for sale or for rent, it was last sold in July 2025.
Last Listing description (July 2026)
***Home Open Cancelled. Under Offer
Commanding attention with its striking street presence and exceptional build quality, 5 Lumphini Street, Landsdale offers the complete package with all the sought after features of a long term family home. Built in 2020 by Dale Alcock Homes, this high-spec, near-new residence combines premium design with luxurious inclusions across a spacious 580m block. Featuring four generous bedrooms, two bathrooms plus a powder room, a study, theatre, games room, and triple garage with attic storage and drive-through access, there's space for everything.
Inside, 34c ceilings and shadow line cornices create volume, while acoustic glass ensures peace and privacy. The gourmet kitchen is fitted with 40mm stone, premium appliances, a gas strut servery window, and a walk-in scullery. Zoned Panasonic reverse-cycle air, high grade solar power with 8kW battery, and a three-phase Tesla charger speak to the home's future-ready efficiency.
Triple Garage with 28c opening & drive through access
Plumbed in sink
Attic storage - 15m2
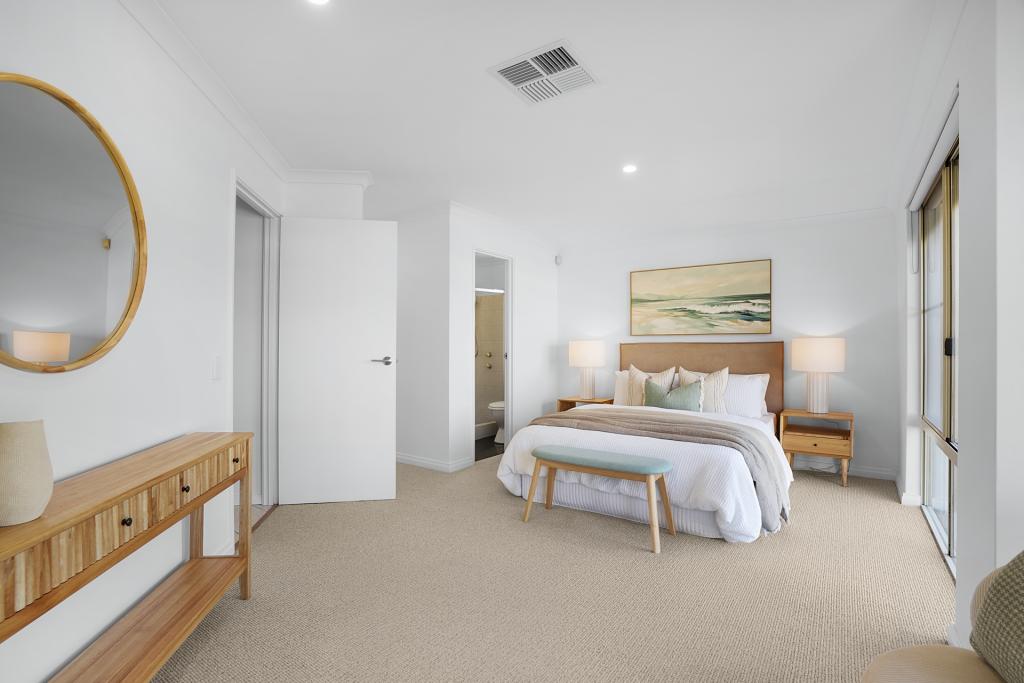
Master bedroom & en-suite
His and her WIRs
Double vanity
Free standing bath
Walk in double shower
Seperate w.c. with glazed door
Feature full-height tiling
Theatre room
Coffered ceiling
Ceiling speakers
Double doors
Study/ home office
Built in cabinetry
Living & Dining
Feature barn doors
Floating tv cabinet
Kitchen
40mm stone bench tops
Waterfall end
Gas strut servery window
AEG integrated dishwasher
Schweigen gas 5 burner cook top
Whirlpoool double oven stack
Overhead cabinetry
Plumbing to fridge recess
Scullery
Walk in pantry
Laundry
Triple slider linen press
Games / Activity
Sliding door access to alfresco
Outdoor Living
Alfresco
Motorised blinds alfresco
Built in speakers
Fire pit
Heated swimming pool (5m x 2.5m)
Frameless glass pool fence
Exposed aggregate
Fully reticulated
Shoppers entry
Drop zone
Security doors
Shadow line ceilings, 34c to living & 31c to bedrooms
28c door frames
Powder room
Family bathroom
Bath & shower
Half height tiling
Walk in linen press
Security alarm (Hills Reliance)
Panasonic zoned reverse cycle air conditioning
My air controller
19.6 kw solar panels
8kw battery (syg energy)
15kw (syg energy) inverter
Tesla hard wired 3 phase type 2 charger
3 phase power
Stone bench tops throughout
Motorised shutters to beds 2,3,4
Beds 2, 3, 4 fitted built in robes
6mm acoustic glass to east side
10mm acoustic glass to north side
8 cctv cameras
Fully reticulated
Instant gas hot water
Built: 2020 by Dale Alcock Homes
Total area: 326.18m2
Living: 229.33m2
Alfresco: 25.12m2
Garage: 59.46m2
Land: 580m2
Disclaimer: This property information is provided for marketing purposes and should not be solely relied upon when making a decision to purchase. Measurements may be estimated as a guide, distances are estimated using Google Maps, reference to a school does not warrant availability of that particular school, photos may contain virtual furniture for illustration purposes. The Agent makes no warranty in relation to the accuracy of this information and prospective purchasers are advised to make their own enquiries and checks. Deacon & Humble - The Local Boutique Agency - #1 Landsdale Real Estate Agent.
Property History for 5 Lumphini St, Landsdale, WA 6065
- 29 Jul 2025Sold for $1,335,000
- 24 Jul 2025Listed for Sale THE OPPORTUNITY U/O
- 05 Jun 2019Sold for $340,000

Recent sales nearby
See more recent sales nearby/assets/perm/bdydeg3rnai63erzd52ipckak4?signature=601032c61a015a5e115fb9931f6e7a4b0aa900df0ea7651fae5ce8f6f5ec9652) 0
0

/assets/perm/u3v3hflrhii63gog6movmruj5m?signature=57913596e96cb603a86348de612a6dd17ba299ed106f5d87e6a180abf5f1f1d1) 0
0Similar properties For Sale nearby
See more properties for sale nearby 0
0

 0
0
 0
0Similar properties For Rent nearby
See more properties for rent nearby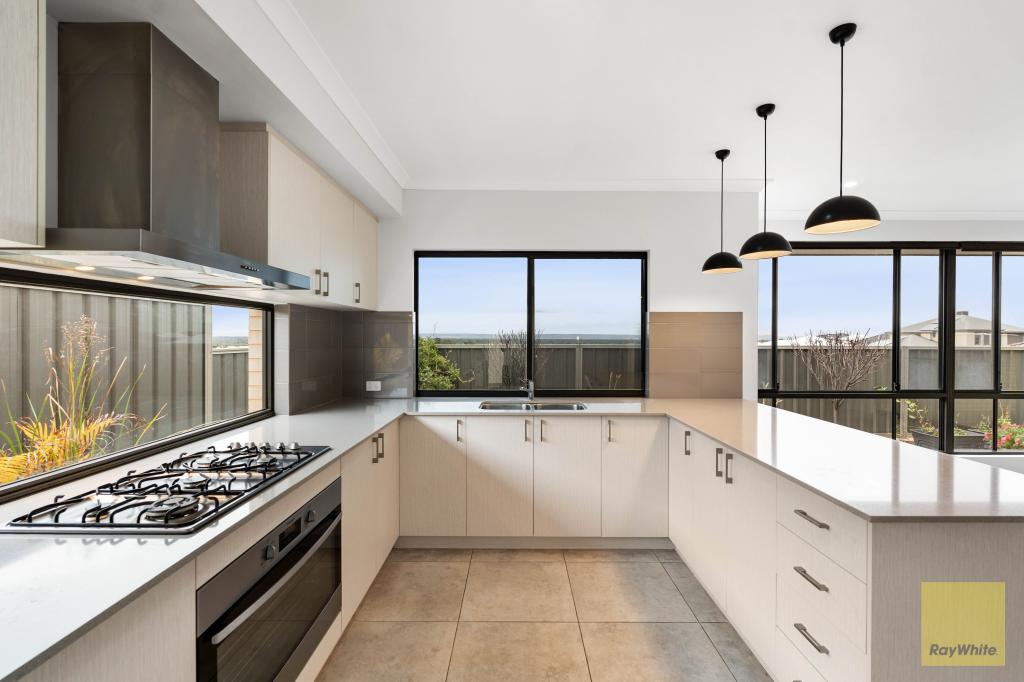 0
0 0
0
 0
0About Landsdale 6065
The size of Landsdale is approximately 6.7 square kilometres. There are 13 parks, covering nearly 6.7% of the total area. The population of Landsdale in 2016 was 12206 people. By 2021 the population was 15401 showing a population growth of 26.2% in the area during that time. The predominant age group in Landsdale is 30-39 years. Households in Landsdale are primarily couples with children and are likely to be repaying $1800 - $2399 per month on mortgage repayments. In general, people in Landsdale work in a professional occupation.In 2021, 87.00% of the homes in Landsdale were owner-occupied compared with 87.20% in 2016.
Landsdale has 6,903 properties. Over the last 5 years, Houses in Landsdale have seen a 94.89% increase in median value, while Units have seen a 149.63% increase. As at 31 July 2026:
- The median value for Houses in Landsdale is $1,213,457 while the median value for Units is $813,759.
- Houses have a median rent of $875.
Suburb Insights for Landsdale 6065
Market Insights
Landsdale Trends for Houses
N/A
N/A
View TrendN/A
N/A
Landsdale Trends for Units
N/A
N/A
View TrendN/A
N/A
Neighbourhood Insights
© Copyright 2026. RP Data Pty Ltd trading as Cotality (Cotality). All rights reserved. No reproduction, distribution, or transmission of the copyrighted materials is permitted. The information is deemed reliable but not guaranteed.
While Cotality uses commercially reasonable efforts to ensure the Cotality Data is current, Cotality does not warrant the accuracy, currency or completeness of the Cotality Data and to the full extent permitted by law excludes all loss or damage howsoever arising (including through negligence) in connection with the Cotality Data.
This product uses cookies and other similar technologies to improve and customise your browsing experience, to tailor content and adverts, and for analytics and metrics regarding visitor usage on this product and other media. We may share cookie and analytics information with third parties for the purposes of advertising. By continuing to use our website, you consent to cookies being used. View our Privacy Policy here.
X
