
5 Bonfield DriveLandsdale WA 6065
Property Details for 5 Bonfield Dr, Landsdale
5 Bonfield Dr, Landsdale is a 4 bedroom, 2 bathroom House with 3 parking spaces and was built in 2003. The property has a land size of 698m2 and floor size of 288m2. While the property is not currently for sale or for rent, it was last sold in January 2019.
Last Listing description (March 2019)
This MAGNIFICENT 4x2 family residence built on a MASSIVE 698 sqm block is boasting with multiple spacious living zones maximised to provide PRACTICAL and ELEGANT entertaining and family living. The design of this Landsdale residence is beautifully and lavishly appointed throughout with QUALITY features and finishes set to impress, making it the ideal home for families and those who love space without sacrificing on style! Soaring ceilings, internal feature pillars, chandeliers and decorative lighting all star in this OPULENT FAMILY RESIDENCE that features only the finest quality throughout. This one is truly a BEAUTY that you've got to come and see for yourself!
As you arrive at the residence, you'll be welcomed with the wide frontage offering plenty of parking space to cater for large gatherings and a very low maintenance yard. As you come up the steps leading to the grand pillared portico, you'll be invited through huge double doors to the GRAND FOYER complimented by Tuscan columns creating that desirable welcoming and elegant ambience.
Situated to the right upon entry, presents the sunken FORMAL LOUNGE area fitted with plush carpets, this spacious room makes it the perfect zone to invite guests to wind down and relax. Adjacent to the formal lounge situates the FORMAL DINING area located away from the main open plan of the home offers great separation and privacy to provide an elegant ambience to enjoy meal gatherings.
The kitchen overlooks the HUGE OPEN PLAN DINING AND LIVING areas which seamlessly flow together for effortless family living and meal gatherings. Adjacent to the living area situates the dedicated THEATRE ROOM enclosed by double French doors. This spacious and versatile room is designed to cater for your family's needs - Whether it be an ACTIVITY ROOM you're after, you can enjoy keeping an eye on the kids from the dining area through a window. Need more space? There is also an ADDITIONAL STUDY/ACTIVITY AREA - an extra living zone to suit the whole family.
Living extends outdoors to the ALFRESCO entertaining area featuring cedar-lined ceilings. The outdoors area has plenty of backyard space to cater for large gatherings and is conveniently paved to provide the ease of LOW MAINTENANCE living.
ACCOMMODATION consists of 4 generously sized bedrooms including the MASTER bedroom featuring mirrored sliding door robes, plush carpets, recessed high ceilings, chandelier lighting, and a deluxe ensuite with a huge shower, double vanity and floor-to-ceiling height tiling. The 3 ADDITIONAL BEDROOMS are carpeted and come with built-in robes, all serviced by the main spa bathroom.
The double remote controlled GARAGE completes this stunning package to ensure that everything you need is ALL UNDER ONE ROOF!
THE EXTRAS:
- Solar panels and Solar hot water
- Security alarm system & CCTV
- Evaporative air-conditioning
- Huge laundry with plenty of storage space
- Powder room
- Study nook
- Quality window treatments
- Gleaming porcelain tiling to main living areas
- Plush carpets to bedrooms, theatre and formal lounge/dining area
- Combination of beautiful classic chandeliers and quality light fittings throughout
- Floor to ceiling height tiling to bathroom and ensuite
- Roller door access to rear via garage
- Plenty of parking space on driveway
- LAND SIZE: 698 sqm
- BUILDING SIZE: 352 sqm
This MASSIVE and ELEGANT residence is built with QUALITY and PRACTICALITY in mind, located in the DESIRABLE FAMILY-FRIENDLY SUBURB of Landsdale situated within minutes walk to local parks, highly regarded schools, shopping centres and sporting complex - Everyone's needs will be catered for here!
Grab the OPPORTUNITY now before it's too late, give Kenny Yu a call on 0422 702 345 today!
Property History for 5 Bonfield Dr, Landsdale, WA 6065
- 20 Jan 2019Sold for $640,000
- 24 Oct 2018Listed for Sale F$699,000
- 06 Jul 2013Listed for Rent $595 / week

Recent sales nearby
See more recent sales nearby


Similar properties For Sale nearby
See more properties for sale nearby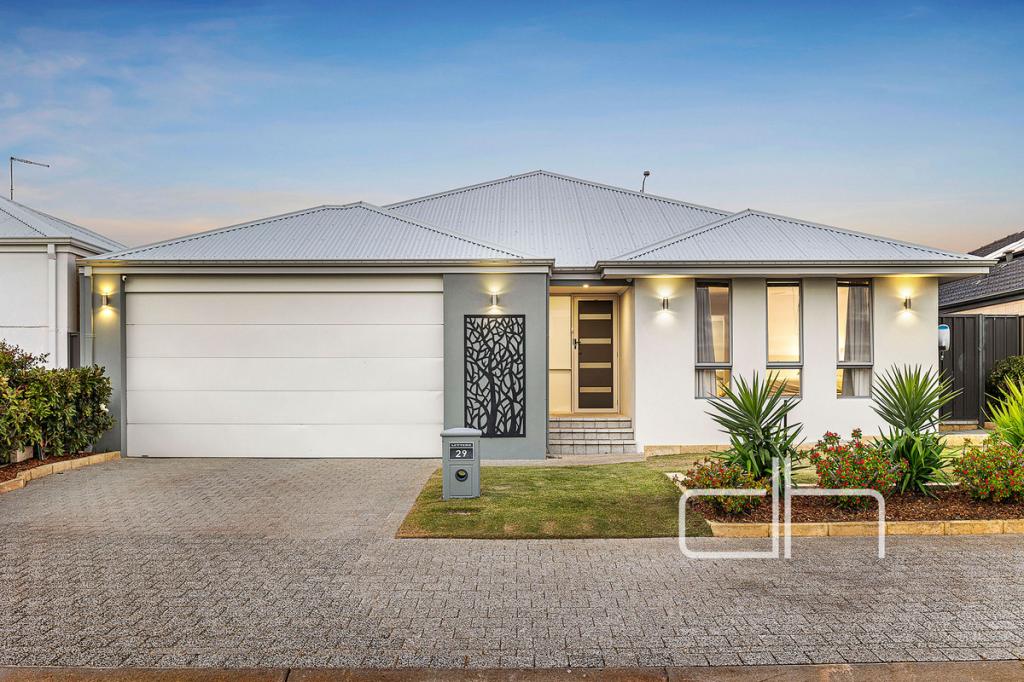 0
0
 0
0

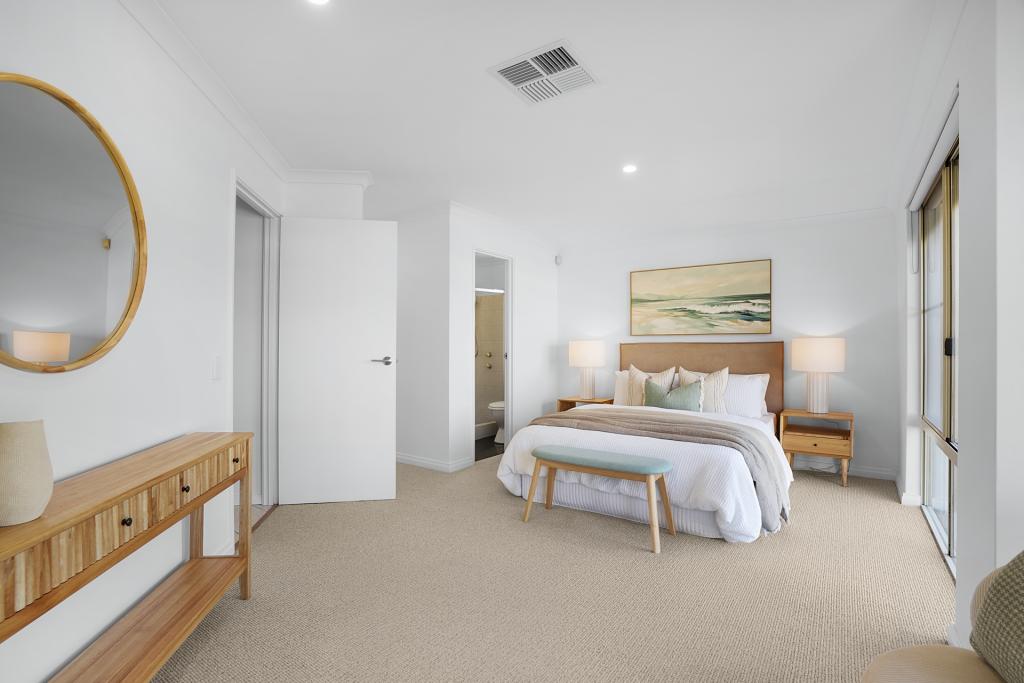 0
0
Similar properties For Rent nearby
See more properties for rent nearby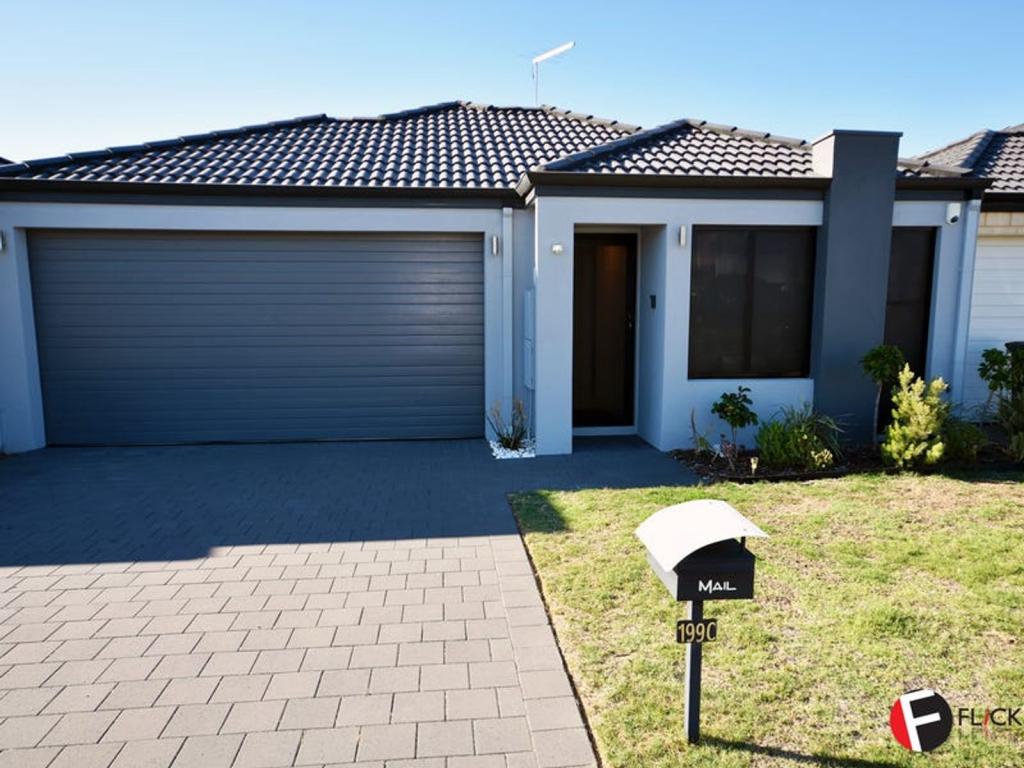 0
0 0
0
 0
0About Landsdale 6065
The size of Landsdale is approximately 6.7 square kilometres. There are 13 parks, covering nearly 6.7% of the total area. The population of Landsdale in 2016 was 12206 people. By 2021 the population was 15401 showing a population growth of 26.2% in the area during that time. The predominant age group in Landsdale is 30-39 years. Households in Landsdale are primarily couples with children and are likely to be repaying $1800 - $2399 per month on mortgage repayments. In general, people in Landsdale work in a professional occupation.In 2021, 87.00% of the homes in Landsdale were owner-occupied compared with 87.20% in 2016.
Landsdale has 6,902 properties. Over the last 5 years, Houses in Landsdale have seen a 94.89% increase in median value, while Units have seen a 149.63% increase. As at 31 July 2026:
- The median value for Houses in Landsdale is $1,213,457 while the median value for Units is $813,759.
- Houses have a median rent of $875.
Suburb Insights for Landsdale 6065
Market Insights
Landsdale Trends for Houses
N/A
N/A
View TrendN/A
N/A
Landsdale Trends for Units
N/A
N/A
View TrendN/A
N/A
Neighbourhood Insights
© Copyright 2026. RP Data Pty Ltd trading as Cotality (Cotality). All rights reserved. No reproduction, distribution, or transmission of the copyrighted materials is permitted. The information is deemed reliable but not guaranteed.
While Cotality uses commercially reasonable efforts to ensure the Cotality Data is current, Cotality does not warrant the accuracy, currency or completeness of the Cotality Data and to the full extent permitted by law excludes all loss or damage howsoever arising (including through negligence) in connection with the Cotality Data.
This product uses cookies and other similar technologies to improve and customise your browsing experience, to tailor content and adverts, and for analytics and metrics regarding visitor usage on this product and other media. We may share cookie and analytics information with third parties for the purposes of advertising. By continuing to use our website, you consent to cookies being used. View our Privacy Policy here.
X
