
45 Alnwick TurnLandsdale WA 6065
Property Details for 45 Alnwick Turn, Landsdale
45 Alnwick Turn, Landsdale is a 4 bedroom, 2 bathroom House with 2 parking spaces and was built in 2013. The property has a land size of 480m2 and floor size of 226m2. While the property is not currently for sale or for rent, it was last sold in July 2024.
Last Listing description (September 2024)
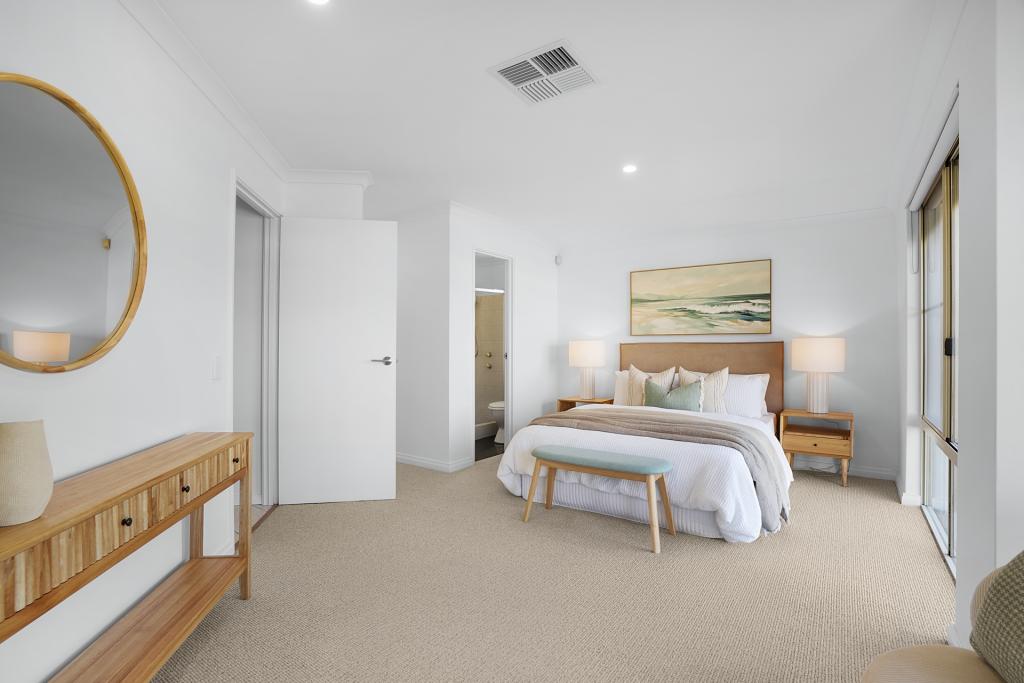
This impressive Dale Alcock home has an ergonomic design that ensures a premium lifestyle with quality finishes throughout. The combination of contemporary aesthetics and neutral decor provide the perfect family home in a thriving estate, known for its green open spaces and comfortable lifestyle. This well considered residence provides a flexible floorplan that will accommodate families of all ages. The master bedroom located at the front of the home includes a spacious walk-in robe and luxurious ensuite with double vanities. Spotted gum solid timber floors lead to the central living area complimented by a sleek kitchen with expansive stone bench tops overlooking the open plan design and low maintenance backyard. Outdoors, the composite deck alfresco includes synthetic lawn and a northern aspect to make the most of the solar passive orientation. Intuitive living zones include a theatre enclosed by double french doors and a multi-purpose activity/ games room with plantation shutters. The open plan meals and living are filled with natural light and open seamlessly to the alfresco for the ultimate indoor/outdoor lifestyle - The Opportunity.Honed aggregate drivewayDouble door entryLED downlights Solar panelsSpotted gum timber floorsSpacious master bedroom Tinted windowsCustomised walk in robeEnsuite with double vanitySlit windowLarge showerEnclosed WCTheatre with double french doorsKitchen with stone benchtopsBreakfast barDouble fridge recess with plumbing Stainless steel appliancesDishwasherLarder Open plan living with sliding door to alfrescoAlfresco with composite deck Ceiling fanSynthetic lawnActivity/ games room with plantation shuttersBuilt in study stationMinor bedrooms with built in robesWalk in linen storageMinor bathroom with semi frameless shower screenBuilt in laundry storageDouble garage Built 2013 Dale AlcockDisclaimer: This property information is provided for marketing purposes and should not be solely relied upon when making a decision to purchase. Measurements may be estimated as a guide, distances are estimated using Google Maps, reference to a school does not warrant availability of that particular school, photos may contain virtual furniture for illustration purposes. The Agent makes no warranty in relation to the accuracy of this information and prospective purchasers are advised to make their own enquiries and checks. Verified.
Property History for 45 Alnwick Turn, Landsdale, WA 6065
- 11 Jul 2024Sold for $980,000
- 04 Jul 2024Listed for Sale Under Offer
- 28 Nov 2022Listed for Rent - Price not available

Recent sales nearby
See more recent sales nearby

/assets/perm/u3v3hflrhii63gog6movmruj5m?signature=57913596e96cb603a86348de612a6dd17ba299ed106f5d87e6a180abf5f1f1d1) 0
0Similar properties For Sale nearby
See more properties for sale nearby 0
0 0
0

 0
0
Similar properties For Rent nearby
See more properties for rent nearby 0
0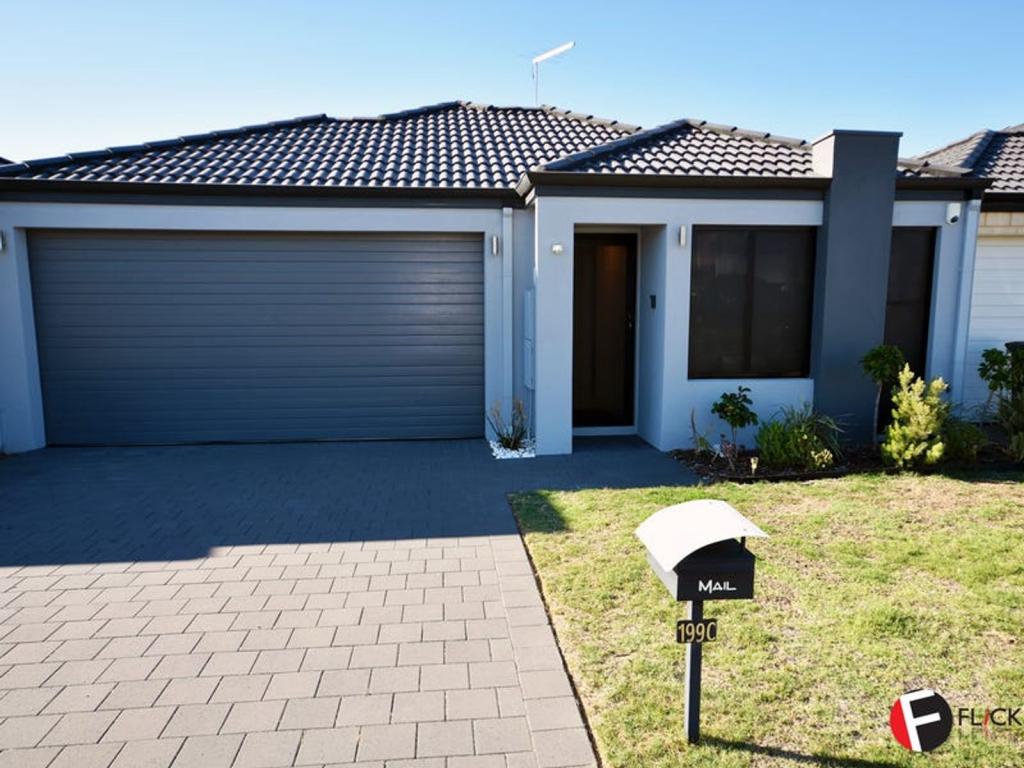 0
0 0
0
About Landsdale 6065
The size of Landsdale is approximately 6.7 square kilometres. There are 13 parks, covering nearly 6.7% of the total area. The population of Landsdale in 2016 was 12206 people. By 2021 the population was 15401 showing a population growth of 26.2% in the area during that time. The predominant age group in Landsdale is 30-39 years. Households in Landsdale are primarily couples with children and are likely to be repaying $1800 - $2399 per month on mortgage repayments. In general, people in Landsdale work in a professional occupation.In 2021, 87.00% of the homes in Landsdale were owner-occupied compared with 87.20% in 2016.
Landsdale has 6,902 properties. Over the last 5 years, Houses in Landsdale have seen a 94.89% increase in median value, while Units have seen a 149.63% increase. As at 31 July 2026:
- The median value for Houses in Landsdale is $1,213,457 while the median value for Units is $813,759.
- Houses have a median rent of $875.
Suburb Insights for Landsdale 6065
Market Insights
Landsdale Trends for Houses
N/A
N/A
View TrendN/A
N/A
Landsdale Trends for Units
N/A
N/A
View TrendN/A
N/A
Neighbourhood Insights
© Copyright 2026. RP Data Pty Ltd trading as Cotality (Cotality). All rights reserved. No reproduction, distribution, or transmission of the copyrighted materials is permitted. The information is deemed reliable but not guaranteed.
While Cotality uses commercially reasonable efforts to ensure the Cotality Data is current, Cotality does not warrant the accuracy, currency or completeness of the Cotality Data and to the full extent permitted by law excludes all loss or damage howsoever arising (including through negligence) in connection with the Cotality Data.
This product uses cookies and other similar technologies to improve and customise your browsing experience, to tailor content and adverts, and for analytics and metrics regarding visitor usage on this product and other media. We may share cookie and analytics information with third parties for the purposes of advertising. By continuing to use our website, you consent to cookies being used. View our Privacy Policy here.
X
