
4 Wisley StreetLandsdale WA 6065
Property Details for 4 Wisley St, Landsdale
4 Wisley St, Landsdale is a 4 bedroom, 2 bathroom House with 2 parking spaces and was built in 2017. The property has a land size of 483m2 and floor size of 220m2. While the property is not currently for sale or for rent, it was last sold in October 2018.
Last Listing description (October 2018)
FHOG APPLIES FOR ELIGIBLE BUYERS!!!
Situated amongst new residences, now is your opportunity to move straight
into this brand new home. Complete with nothing further to do, none of the
ready for you to enjoy your new life.
Executing the perfect blend of class and warmth is the striking elevation of
this 4 bedroom, 2 bathroom home.
Upon entry, be greeted by the modern and neutral tiles that guide you through
the living areas.
Off the entrance is your master suite, separated from the secondary
bedrooms ensuring your privacy. Complete with a large WIR and a beautiful
open plan ensuite with double vanity, double sized shower, separate toilet and
oversized mirror, great for getting ready.
Also located at the front of the home is the study, which would be perfect for
running a business from home.
Next, a large media room is the ideal zone for your family to relax together.
Double door entry and located opposite the kitchen, meaning a short distance
between the tv snacks and your loved ones curled up on the couch.
Move through the oversized, open plan living zone. Beautifully proportioned to
ensure family living flows with ease.
The contemporary kitchen offers a bounty of cupboards and bench space,
quality appliances, Essastone bench tops, glass splashback, and a functional
configuration that will please the chef. You can easily imagine daily
gatherings with your family here, cooking and recapping events of the day.
The rest of the family is not forgotten with a spacious secondary bedroom
zone. All rooms appointed with robes and serviced by a large bathroom and
separate toilet.
Relax under the alfresco and enjoy the established reticulated gardens that
capture the gentle breeze. A grassed area means plenty of space for a
trampoline, for the kids to play, or for your favorite fur family member to run.
Some of the additional features of your stunning new home:
Intelligently designed laundry with an abundance of storage making
chores and organisation a breeze
Computer nook perfect for a dedicated homework space
Essastone bench tops to ALL wet areas
Contemporary and neutral cabinetry and d cor
32-course ceilings to entry and living zones
Double doors to hallway to separate the master and entry from the
living space
Generous provision of down lights
Alarm
Gas bayonet in living area
High-class aggregate driveway and path to welcome your guests
Aluminum screening to side of house
Landscaping complete and fully reticulated
The Location:
Perfect for family living - a few of the benefits:
Easy access to main arterial roads such as Alexander Ave and
Gnangara Road as well as bus routes
Close to parklands such as Warradale, Broadview, and Lake Gnagara
Great schools in the immediate vicinity such as Landsdale Christian
and Landsdale Primary Schools making life easier in the mornings and
afternoons
Stay local with shopping, food and medical facilities at Landsdale
Forum
Brand new with a stunning elevation, neutral tones, and a layout ensuring the
whole family's needs are met, this property stands out from the rest.
Disclaimer:
Although every effort has been taken to ensure the information provided for this property is deemed to be correct and accurate at the time of writing it cannot be guaranteed, reference to a school does not guarantee availability of that particular school, distances are estimated using Google maps. Buyers are advised to make their own enquiries as to the accuracy on this information.
Property History for 4 Wisley St, Landsdale, WA 6065
- 08 Oct 2018Sold for $560,000
- 01 Mar 2018Listed for Sale High 500's
- 16 Jun 2014Sold for $340,000

Recent sales nearby
See more recent sales nearby

/assets/perm/bpkpe5gtoyi63lr2knkydwwpha?signature=cb48031fece2bbf547b2dca87df3dd666c3adeecb602afb1e39b602f2ba03a1f) 0
0/assets/perm/bdydeg3rnai63erzd52ipckak4?signature=601032c61a015a5e115fb9931f6e7a4b0aa900df0ea7651fae5ce8f6f5ec9652) 0
0Similar properties For Sale nearby
See more properties for sale nearby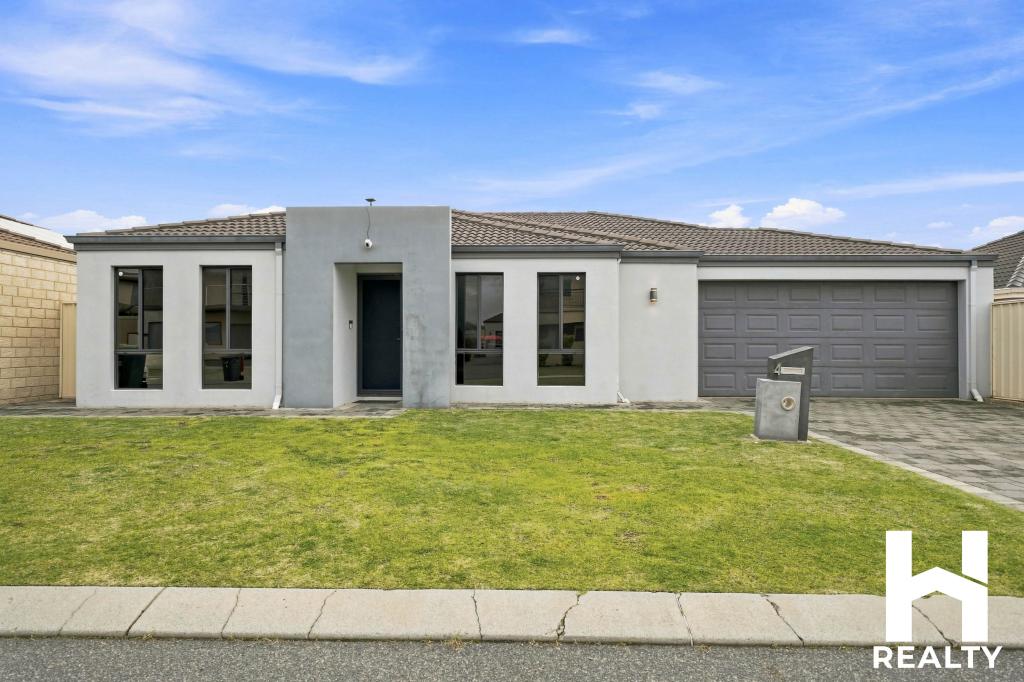 0
0 0
0 0
0

Similar properties For Rent nearby
See more properties for rent nearby 0
0
 0
0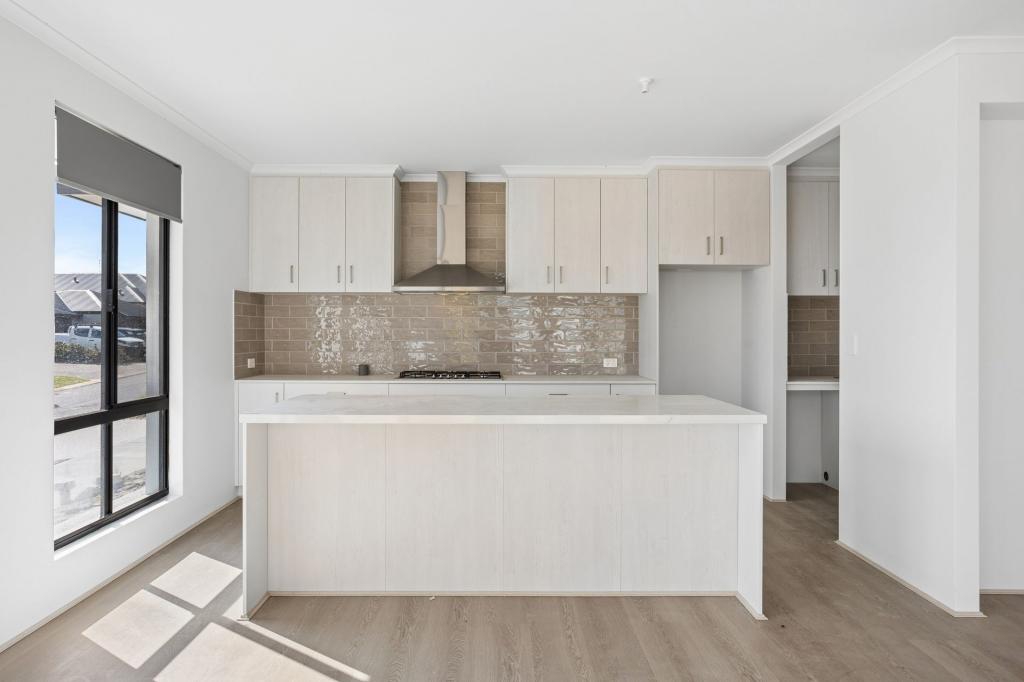 0
0
About Landsdale 6065
The size of Landsdale is approximately 6.7 square kilometres. There are 13 parks, covering nearly 6.7% of the total area. The population of Landsdale in 2016 was 12206 people. By 2021 the population was 15401 showing a population growth of 26.2% in the area during that time. The predominant age group in Landsdale is 30-39 years. Households in Landsdale are primarily couples with children and are likely to be repaying $1800 - $2399 per month on mortgage repayments. In general, people in Landsdale work in a professional occupation.In 2021, 87.00% of the homes in Landsdale were owner-occupied compared with 87.20% in 2016.
Landsdale has 6,902 properties. Over the last 5 years, Houses in Landsdale have seen a 88.98% increase in median value, while Units have seen a 127.96% increase. As at 31 August 2026:
- The median value for Houses in Landsdale is $1,178,986 while the median value for Units is $742,810.
- Houses have a median rent of $890.
Suburb Insights for Landsdale 6065
Market Insights
Landsdale Trends for Houses
N/A
N/A
View TrendN/A
N/A
Landsdale Trends for Units
N/A
N/A
View TrendN/A
N/A
Neighbourhood Insights
© Copyright 2026. RP Data Pty Ltd trading as Cotality (Cotality). All rights reserved. No reproduction, distribution, or transmission of the copyrighted materials is permitted. The information is deemed reliable but not guaranteed.
While Cotality uses commercially reasonable efforts to ensure the Cotality Data is current, Cotality does not warrant the accuracy, currency or completeness of the Cotality Data and to the full extent permitted by law excludes all loss or damage howsoever arising (including through negligence) in connection with the Cotality Data.
This product uses cookies and other similar technologies to improve and customise your browsing experience, to tailor content and adverts, and for analytics and metrics regarding visitor usage on this product and other media. We may share cookie and analytics information with third parties for the purposes of advertising. By continuing to use our website, you consent to cookies being used. View our Privacy Policy here.
X
