
38 Harrogate VistaLandsdale WA 6065
Property Details for 38 Harrogate Vsta, Landsdale
38 Harrogate Vsta, Landsdale is a 4 bedroom, 2 bathroom House with 2 parking spaces and was built in 2015. The property has a land size of 270m2 and floor size of 137m2. While the property is not currently for sale or for rent, it was last sold in November 2021.
Last Listing description (January 2022)
Impressively nestled on a low-maintenance corner block sitting directly opposite the site of the future park and Landsdale South Primary School that is set to open its doors to students in 2023, this stylish 4 bedroom 2 bathroom home truly does find itself in the most perfect of positions and with tranquil cul-de-sacs situated at either end of the street.
Quality easy-care timber-look flooring graces an open-plan living, dining and kitchen area where split-system air-conditioning meets a walk-in pantry, a range hood, gas cooktop, oven, a stainless-steel Westinghouse dishwasher and outdoor access to a private pitched patio-entertaining deck at the rear, complemented by no-fuss artificial turf. The bedrooms are all carpeted for comfort here, inclusive of a spacious master suite that has its own split-system for climate control, funky bedside pendant light fittings, separate "his and hers" walk-in robes and a well-appointed ensuite bathroom with a large shower, separate toilet and twin vanities for good measure.
There is even internal shopper's entry via the laundry, off the remote-controlled double lock-up garage. Across the street, off-road parking bays can be utilised by your friends and guests when you finally get to bring that barbecue out of storage this summer.
Other excellent local schools can also be found within a handy radius - including Landsdale Primary School, Carnaby Rise Primary School, Landsdale Christian School, Ashdale Secondary College and even Kingsway Christian College. Alexander Heights Shopping Centre and outstanding medical facilities are nearby, as are the likes of more shopping at Landsdale Forum, Darch Plaza and Kingsway City, lush community parklands, wonderful sporting facilities, public transport and so much more. What a location, what a lifestyle, what an opportunity!
Other features include, but are not limited to:
- 2nd and 4th bedrooms with full-height mirrored built-in robes
- 3rd bedroom with mirrored BIR's
- Separate bath and shower in the main family bathroom
- Separate 2nd toilet
- Full-height mirrored double linen press
- CCTV security cameras
- Security-door entrance
- Feature down lights - some with dimmer switches
- Feature skirting boards
- Instantaneous gas hot-water system
- Low-maintenance artificial front turf
- Reticulated front gardens
- Side access
- 270sqm (approx.) corner block
- Built in 2015 (approx.)
Property History for 38 Harrogate Vsta, Landsdale, WA 6065
- 29 Nov 2021Sold for $500,000
- 15 Nov 2021Listed for Sale $499,000 +
- 04 Jun 2014Sold for $275,000

Recent sales nearby
See more recent sales nearby

/assets/perm/bpkpe5gtoyi63lr2knkydwwpha?signature=cb48031fece2bbf547b2dca87df3dd666c3adeecb602afb1e39b602f2ba03a1f) 0
0/assets/perm/bdydeg3rnai63erzd52ipckak4?signature=601032c61a015a5e115fb9931f6e7a4b0aa900df0ea7651fae5ce8f6f5ec9652) 0
0Similar properties For Sale nearby
See more properties for sale nearby 0
0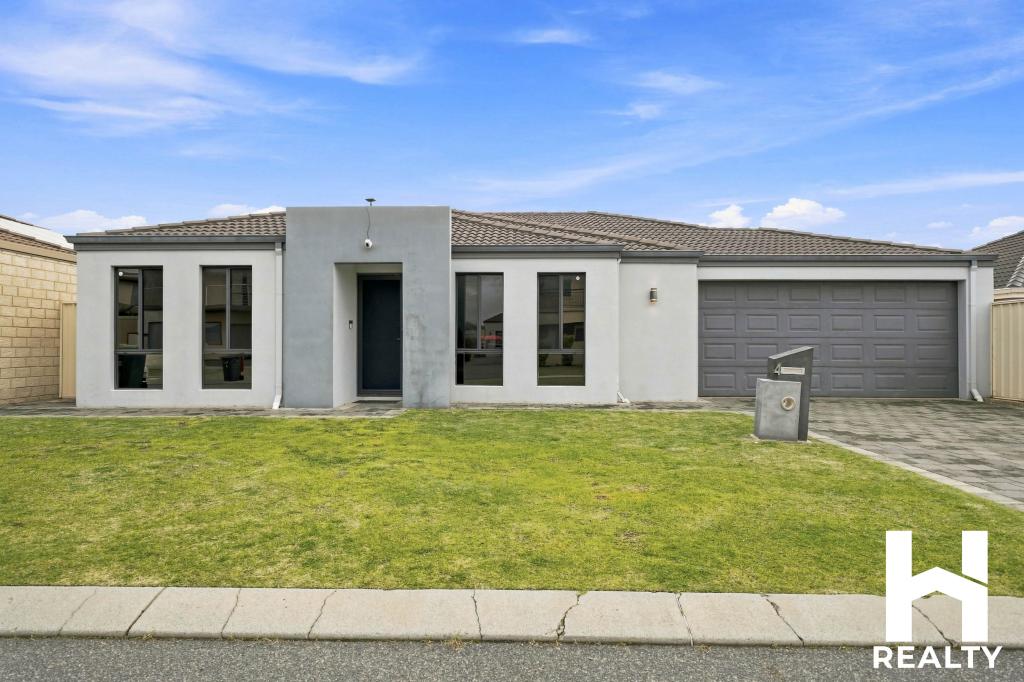 0
0 0
0

Similar properties For Rent nearby
See more properties for rent nearby 0
0
 0
0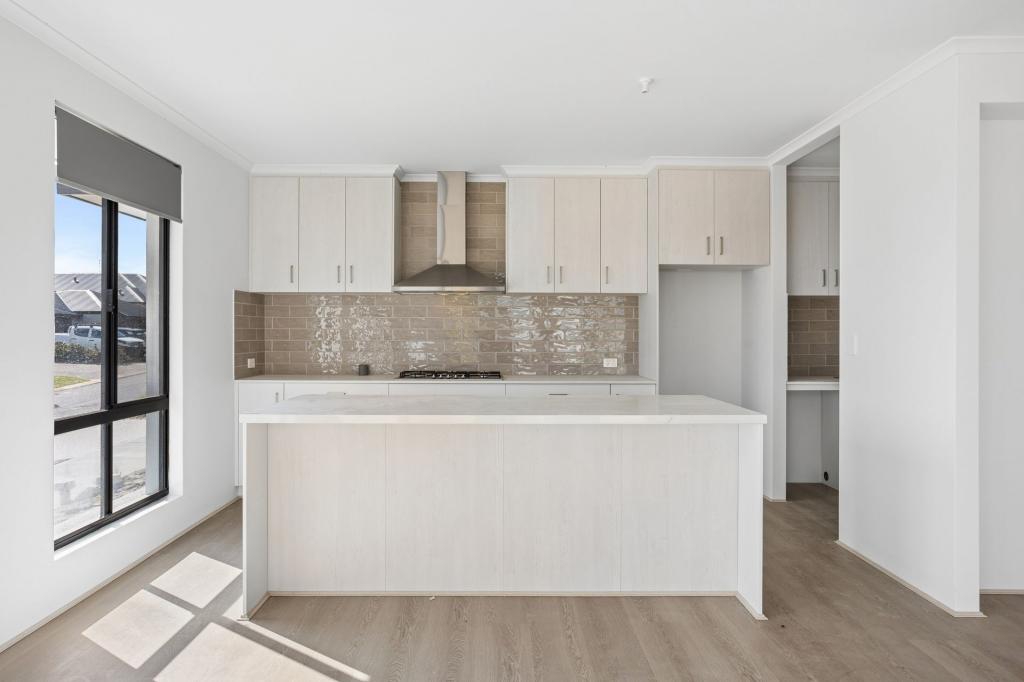 0
0
About Landsdale 6065
The size of Landsdale is approximately 6.7 square kilometres. There are 13 parks, covering nearly 6.7% of the total area. The population of Landsdale in 2016 was 12206 people. By 2021 the population was 15401 showing a population growth of 26.2% in the area during that time. The predominant age group in Landsdale is 30-39 years. Households in Landsdale are primarily couples with children and are likely to be repaying $1800 - $2399 per month on mortgage repayments. In general, people in Landsdale work in a professional occupation.In 2021, 87.00% of the homes in Landsdale were owner-occupied compared with 87.20% in 2016.
Landsdale has 6,901 properties. Over the last 5 years, Houses in Landsdale have seen a 88.98% increase in median value, while Units have seen a 127.96% increase. As at 31 August 2026:
- The median value for Houses in Landsdale is $1,178,986 while the median value for Units is $742,810.
- Houses have a median rent of $890.
Suburb Insights for Landsdale 6065
Market Insights
Landsdale Trends for Houses
N/A
N/A
View TrendN/A
N/A
Landsdale Trends for Units
N/A
N/A
View TrendN/A
N/A
Neighbourhood Insights
© Copyright 2026. RP Data Pty Ltd trading as Cotality (Cotality). All rights reserved. No reproduction, distribution, or transmission of the copyrighted materials is permitted. The information is deemed reliable but not guaranteed.
While Cotality uses commercially reasonable efforts to ensure the Cotality Data is current, Cotality does not warrant the accuracy, currency or completeness of the Cotality Data and to the full extent permitted by law excludes all loss or damage howsoever arising (including through negligence) in connection with the Cotality Data.
This product uses cookies and other similar technologies to improve and customise your browsing experience, to tailor content and adverts, and for analytics and metrics regarding visitor usage on this product and other media. We may share cookie and analytics information with third parties for the purposes of advertising. By continuing to use our website, you consent to cookies being used. View our Privacy Policy here.
X
