
3 Versailles TurnLandsdale WA 6065
Property Details for 3 Versailles Turn, Landsdale
3 Versailles Turn, Landsdale is a 4 bedroom, 2 bathroom House with 2 parking spaces and was built in 2012. The property has a land size of 480m2 and floor size of 267m2. While the property is not currently for sale or for rent, it was last sold in June 2024.
Last Listing description (August 2024)
Welcome to 3 Versailles Turn Landsdale! This stunning 4 bedroom, 2 bathroom home awaits your growing family to step in and start enjoying. Located in a desirable neighborhood, this property is conveniently close to schools, parks, bus stops and shopping centers. Built in 2012, this well maintained modern home boasts a sleek design and ample living space with a total building area of 206 sqm. Relax in your front yard while soaking up the sun, listening to the birds and enjoy the tranquility of the unmissable reserve before your very eyes. The stylish double door entry leads to a wide hallway, a spacious master bedroom, a walk-in robe and a resort style breathtakingly spacious ensuite. To add to this elegance, you have your own exquisite private courtyard with entry from your ensuite. The 3 minor bedrooms are in their own separate wing with built in robes. A walk-in storage space in the hallway with a spacious laundry, ample bench space with easy access to your clothes line.A designated theatre room with servery window adjoining the kitchen is perfect for your family's need. The spacious study/activity area with internal access to the garage is filled with natural light. The practical layout of the kitchen with plenty of storage, a large oven for your growing family, microwave recess, ample bench space with a breakfast bar, open plan living and dining with a fantastic indoor outdoor flow is perfect for entertaining guests or relaxing with family. Step outside to your tranquil alfresco, overlooking a gorgeous black sparkle heated pool for all year-round swimming. The bbq area with a built in sink and minibar fridge completes your outdoor entertaining requirements. For your convenience you have access from the garage to the backyard. Features include: - Ducted evaporative air conditioning system throughout- Additional split system in the open plan living, dining area- Spotted gum flooring in main areas- the most strongest and durable - Spotted gum flooring the the master bedroom- Carpets in minor bedrooms- Tiled wet areas- Quality light fittings - Plantation blinds in the master bedroom- One way full length glass windows in your ensuite- His and hers vanity in the master ensuite- Wooden blinds in the open plan living dining area- Quality appliances in the kitchen- Stone bench tops in Kitchen- 5 KW energy efficient solar panels- Easy care Salt water chlorinator for your pool. Silkier on your skin and gentler on your eyes and hair- Travertine pavers in the alfresco- Security screen to the front door- Double garage with workbench- Storage area attached to garage- Reticulated garden- Easy care lawn in the front- Manicured gardens with mesmerising Water feature in the backyard- Low maintenance artificial grassed area near the poolThe price guide for this property is Offers in $900,000. Don't miss out on this fantastic opportunity to own a beautiful home in Landsdale. Schedule a viewing today and make this house your new home!
Property History for 3 Versailles Turn, Landsdale, WA 6065
- 29 Jun 2024Sold for $975,000
- 25 Jun 2024Listed for Sale Offers in $900,000
- 24 Dec 2010Sold for $304,000

Recent sales nearby
See more recent sales nearby

/assets/perm/bpkpe5gtoyi63lr2knkydwwpha?signature=cb48031fece2bbf547b2dca87df3dd666c3adeecb602afb1e39b602f2ba03a1f) 0
0/assets/perm/bdydeg3rnai63erzd52ipckak4?signature=601032c61a015a5e115fb9931f6e7a4b0aa900df0ea7651fae5ce8f6f5ec9652) 0
0Similar properties For Sale nearby
See more properties for sale nearby 0
0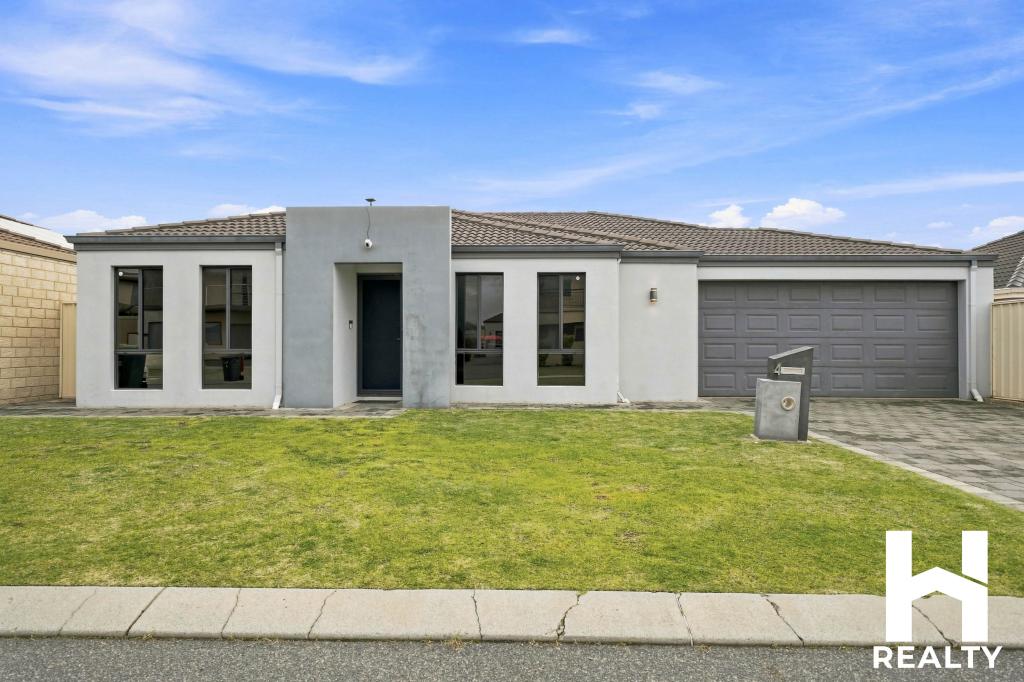 0
0 0
0

Similar properties For Rent nearby
See more properties for rent nearby 0
0
 0
0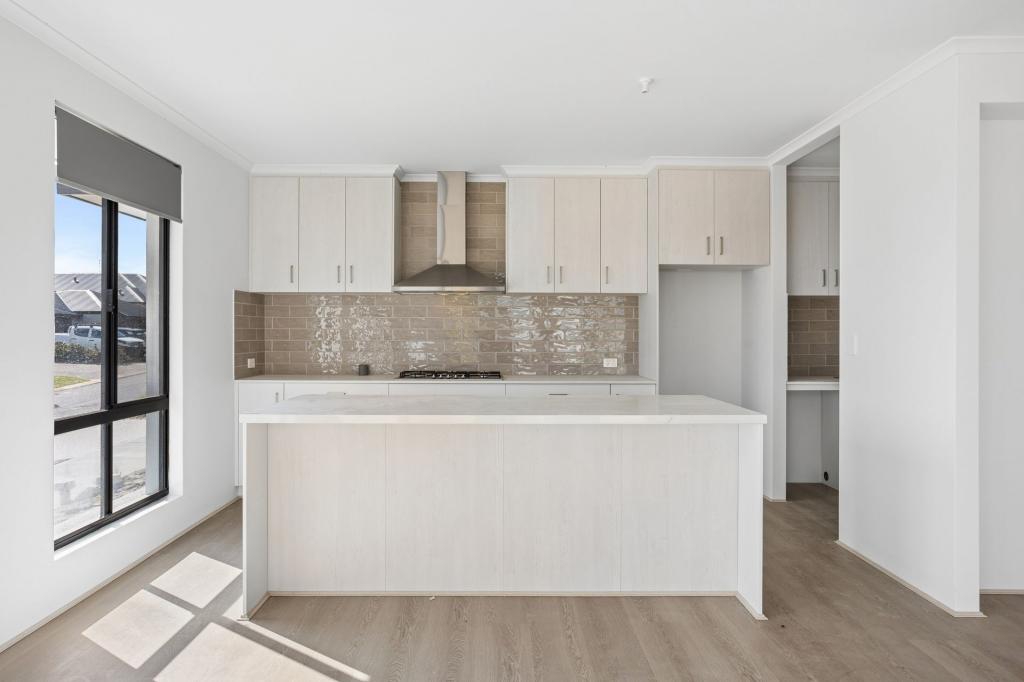 0
0
About Landsdale 6065
The size of Landsdale is approximately 6.7 square kilometres. There are 13 parks, covering nearly 6.7% of the total area. The population of Landsdale in 2016 was 12206 people. By 2021 the population was 15401 showing a population growth of 26.2% in the area during that time. The predominant age group in Landsdale is 30-39 years. Households in Landsdale are primarily couples with children and are likely to be repaying $1800 - $2399 per month on mortgage repayments. In general, people in Landsdale work in a professional occupation.In 2021, 87.00% of the homes in Landsdale were owner-occupied compared with 87.20% in 2016.
Landsdale has 6,901 properties. Over the last 5 years, Houses in Landsdale have seen a 88.98% increase in median value, while Units have seen a 127.96% increase. As at 31 August 2026:
- The median value for Houses in Landsdale is $1,178,986 while the median value for Units is $742,810.
- Houses have a median rent of $890.
Suburb Insights for Landsdale 6065
Market Insights
Landsdale Trends for Houses
N/A
N/A
View TrendN/A
N/A
Landsdale Trends for Units
N/A
N/A
View TrendN/A
N/A
Neighbourhood Insights
© Copyright 2026. RP Data Pty Ltd trading as Cotality (Cotality). All rights reserved. No reproduction, distribution, or transmission of the copyrighted materials is permitted. The information is deemed reliable but not guaranteed.
While Cotality uses commercially reasonable efforts to ensure the Cotality Data is current, Cotality does not warrant the accuracy, currency or completeness of the Cotality Data and to the full extent permitted by law excludes all loss or damage howsoever arising (including through negligence) in connection with the Cotality Data.
This product uses cookies and other similar technologies to improve and customise your browsing experience, to tailor content and adverts, and for analytics and metrics regarding visitor usage on this product and other media. We may share cookie and analytics information with third parties for the purposes of advertising. By continuing to use our website, you consent to cookies being used. View our Privacy Policy here.
X
