
17 Mossfiel RetreatLandsdale WA 6065


Property Details for 17 Mossfiel Rtt, Landsdale
17 Mossfiel Rtt, Landsdale is a 4 bedroom, 2 bathroom House with 8 parking spaces. The property has a land size of 723m2. While the property is not currently for sale or for rent, it was last sold in March 2026. There are other 4 bedroom House sold in Landsdale in the last 12 months.
Last Listing description (March 2026)
ALLOW ME TO PAINT A PICTURE FOR YOU...
This ONE OWNER, family sized home has been owner occupied by the same family since it was built in 1999.
Constructed by Webb & Brown-Neaves Luxury Home Builders, offering 300+ m2 under the main roof, this is a substantial residence.
Surrounded by quality homes, it is clear that this is a street where the home owners take great pride in their properties!
Suitable for your large or multi generational family, this home has THREE GENEROUS SIZED INTERNAL LIVING AREAS plus an abundance of outdoor space for entertaining.
Presenting in EXCELLENT CONDITION, this home is now ready for a new family to make their lifelong memories here.
THE OPPORTUNITY -
This Federation Style home has a commanding street appeal, the manicured front garden & lush green lawn would make any home owner proud.
Internally, at the heart of this home is the MASSIVE open plan kitchen/dining/casual living area.
The layout of this family friendly space allows for open communication with your family & guests whilst preparing meals.
The kitchen is literally HUGE!
With an Italian Master Craftsman Cabinet Maker in the family there is no shortage of quality, custom in built cabinetry & storage space, you have miles of bench top area & a separate, movable island bench.
A five burner gas cook top, two stainless steel ovens plus a Miele steam oven complete the kitchen inclusions.
Off the casual living area is the games room, this space is perfect for a multitude of uses such as a children's living/play room, the double glass french doors can be closed off for privacy & noise reduction.
At the front of the home is the traditional formal lounge & dining room which presents a THIRD INTERNAL LIVING AREA for your growing or extended family.
The ceiling height has been raised throughout the whole home, decorative cornices showcase the ceiling height.
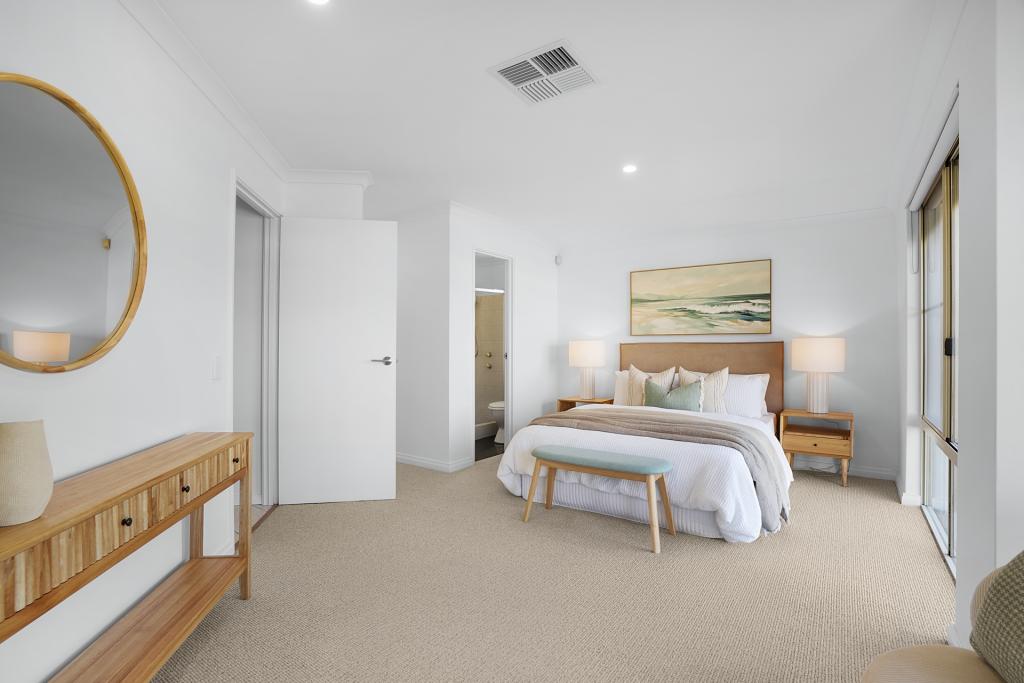
The LARGE Master Bedroom with it's triple bay windows & walk in robe, is positioned at the front of the home, away from the minor bedrooms.
You will love the SUPER SIZED ensuite bathroom which is tiled floor to ceiling, there is a separate shower & a luxurious corner spa, ooh la la!
In between the parents retreat & the minor bedrooms is the study/home office, this room would make working from home a breeze & would also be ideal for a babies room.
All three minor bedrooms are BIG, two feature double door built in robes, one has a step in robe.
Servicing the minor bedrooms, the main bathroom which is tiled floor to ceiling has a separate shower & bath, the second wc is also in this area.
The laundry is once again tiled floor to ceiling, plenty of in built cabinetry provides storage space, through the laundry is the third wc.
There are three, double door linen cupboards in the home providing more storage than you can poke a stick at!
Whether you are a tradesman that values secure, off street parking or a family with multiple vehicles, what is sure to prove popular is the DRIVE THROUGH ACCESS to the back yard.
There is secure parking behind the automatic roller door for two cars in the garage.
The garage has a high roller door with approx. 2450mm clearance clear through the garage & into the back yard.
Through the garage, under the WHOPPING BIG pitched metal patio, there is under cover parking for 3 or 4 more cars.
At the rear of the home is more under cover area & a car sized work shop with a roller door which could make the perfect MAN CAVE plus there is a garden shed for your bits & pieces.
The large driveway offers even more parking space out the front.
The back yard is REALLY LOW MAINTENANCE with the majority being hardstand area.
This property is just perfect for those who don't want to spend all weekend mowing lawns & weeding gardens.
In the garden beds you have an awesome mango tree which provides a plentiful bounty every year, other fruit trees include grapes, lemons & a fig tree.
All of the lawn & gardens are taken care of by the automated bore reticulation.
Reasons why Mossfiel Retreat is a great place to call home -
+ Lansdale shops are easily within walking distance & are literally just around the corner
+ Rimondos is a favourite restaurant with the locals, there are other cafe, dining & take away options available at the centre
+ Farmer Jacks provides nearby convenience
+ Landsdale Medical Centre & Pharmacy are both located at the shops as well
+ Broadview Park is a hop, skip & a jump away, this huge public green space is ideal for your kids, yourself or for your furry friend to run around
+ Multiple options nearby for schooling & day care facilities
Shire Rates $2500 per year TBC
Water rates $1340 - 2024/2025 financial year
"YOU'LL BE GLAD YOU CALLED BRAD"
Property History for 17 Mossfiel Rtt, Landsdale, WA 6065
- 15 Mar 2026Sold for $1,320,000
- 09 Mar 2026Listed for Sale UNDER OFFER
- 28 Apr 1998Sold for $79,000

Recent sales nearby
See more recent sales nearby/assets/perm/bdydeg3rnai63erzd52ipckak4?signature=601032c61a015a5e115fb9931f6e7a4b0aa900df0ea7651fae5ce8f6f5ec9652) 0
0
/assets/perm/u3v3hflrhii63gog6movmruj5m?signature=57913596e96cb603a86348de612a6dd17ba299ed106f5d87e6a180abf5f1f1d1) 0
0Similar properties For Sale nearby
See more properties for sale nearby 0
0

 0
0
 0
0Similar properties For Rent nearby
See more properties for rent nearby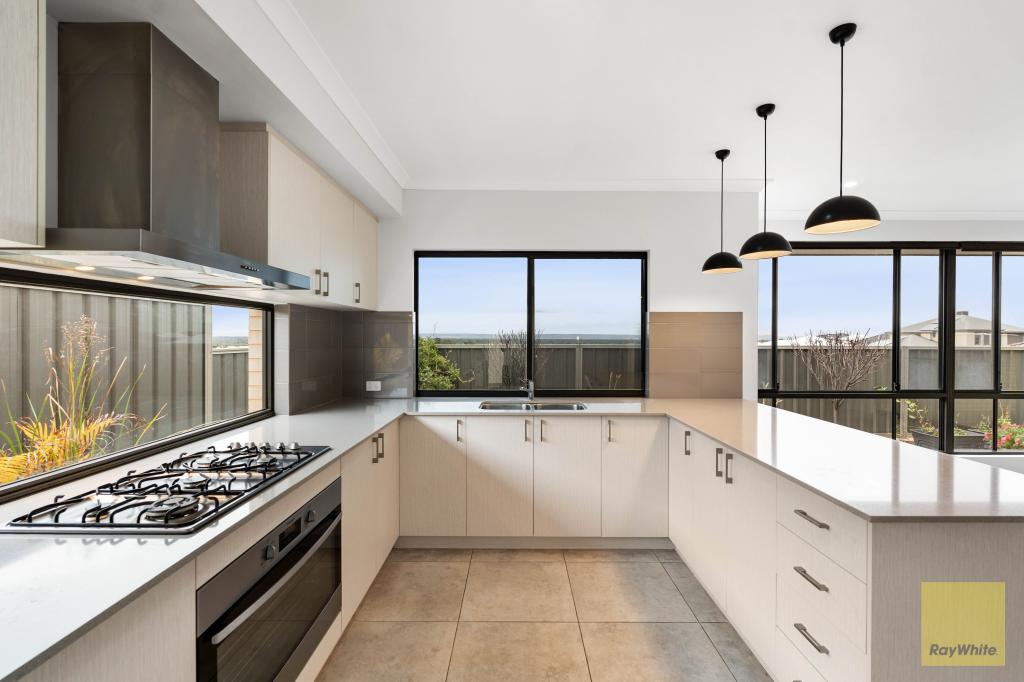 0
0 0
0
 0
0About Landsdale 6065
The size of Landsdale is approximately 6.7 square kilometres. There are 13 parks, covering nearly 6.7% of the total area. The population of Landsdale in 2016 was 12206 people. By 2021 the population was 15401 showing a population growth of 26.2% in the area during that time. The predominant age group in Landsdale is 30-39 years. Households in Landsdale are primarily couples with children and are likely to be repaying $1800 - $2399 per month on mortgage repayments. In general, people in Landsdale work in a professional occupation.In 2021, 87.00% of the homes in Landsdale were owner-occupied compared with 87.20% in 2016.
Landsdale has 6,903 properties. Over the last 5 years, Houses in Landsdale have seen a 94.89% increase in median value, while Units have seen a 149.63% increase. As at 31 July 2026:
- The median value for Houses in Landsdale is $1,213,457 while the median value for Units is $813,759.
- Houses have a median rent of $875.
Suburb Insights for Landsdale 6065
Market Insights
Landsdale Trends for Houses
N/A
N/A
View TrendN/A
N/A
Landsdale Trends for Units
N/A
N/A
View TrendN/A
N/A
Neighbourhood Insights
© Copyright 2026. RP Data Pty Ltd trading as Cotality (Cotality). All rights reserved. No reproduction, distribution, or transmission of the copyrighted materials is permitted. The information is deemed reliable but not guaranteed.
While Cotality uses commercially reasonable efforts to ensure the Cotality Data is current, Cotality does not warrant the accuracy, currency or completeness of the Cotality Data and to the full extent permitted by law excludes all loss or damage howsoever arising (including through negligence) in connection with the Cotality Data.
This product uses cookies and other similar technologies to improve and customise your browsing experience, to tailor content and adverts, and for analytics and metrics regarding visitor usage on this product and other media. We may share cookie and analytics information with third parties for the purposes of advertising. By continuing to use our website, you consent to cookies being used. View our Privacy Policy here.
X
