
12 Calderstone RiseLandsdale WA 6065
Property Details for 12 Calderstone Rise, Landsdale
12 Calderstone Rise, Landsdale is a 3 bedroom, 2 bathroom House with 2 parking spaces and was built in 2010. The property has a land size of 509m2 and floor size of 201m2. While the property is not currently for sale or for rent, it was last sold in October 2017.
Last Listing description (December 2017)
Open plan living with high ceilings
Double door theatre room
Huge master bedroom with walk-in robe & retreat
Presented for sale by Deacon & Humble
This elegant home is immaculately presented and includes loads of features to suit growing families. With 4 bedrooms & 2 bathrooms, this contemporary property is super spacious, with the right balance of open plan and zoned living. A fourth bedroom/home office towards the entry has good separation from the double door theatre room, which is an awesome place to unwind. The risen master bedroom with retreat adds extra living space, sliding door access to the front courtyard and a luxurious ensuite with double shower. At the hub of the home is the kitchen with feature bulkhead ceiling, stainless steel appliances and breakfast bar which flows seamlessly through to the main living and dining areas. Contemporary colours throughout, complimented with timber-look floors and LED downlights, give the home a beautiful sense of modern space and a great base for you to add your own style. Outdoors, the alfresco is an ideal spot to entertain, with the low maintenance backyard including liquid limestone, built-in retaining for seating and garden beds. Situated on a roomy 509m2 block in the Alto Estate, Landsdale South, with local amenities so close by, this is a perfect choice for a fresh family lifestyle!
Timber-style flooring
LED downlights
Split system air conditioning
Neutral colour palette
Tinted east & west facing windows
Theatre room with double timber doors
Risen master bedroom with retreat
Walk-in robe to master
Sliding door access to front courtyard
Ensuite with double shower
Kitchen with feature bulkhead ceiling
Living with 32 course ceilings
Stone benchtops and breakfast bar
Stainless steel oven, cooktop & range hood
Double fridge recess
Built-in pantry
Dining
Family
Minor bedrooms 3 & 4 with walk-in robes
Bedroom 2 with flexibilty as a home office
Main bathroom with shower/bath
Laundry with bench space and side access
Alfresco entertaining
Low maintenance backyard
Liquid limestone
Easy-care garden beds with seating
Feature Olive tree
Double garage with shoppers entry
Gas HWS
Built: 2010
Builder: Ross North
Land area: 509m2
Total area: 264.836m2
House: 201.811m2
Garage: 36.488m2
Porch: 2.604m2
Alfresco: 23.933m2
Landsdale Primary School - 1.7km
Carnaby Rise Primary School - 1.3km
Landsdale Christian School - 2.3km
Brockwell Park - 750m
Broadview Park - 1.3km
Landsdale Forum Shopping Centre - 1.2km
Hillarys - 13.7km
Perth - 18km
Disclaimer:
Although every effort has been taken to ensure the information provided for this property is deemed to be correct and accurate at the time of writing it cannot be guaranteed, reference to a school does not guarantee availability of that particular school, distances are estimated using Google maps. Buyers are advised to make their own enquiries as to the accuracy on this information.
Property History for 12 Calderstone Rise, Landsdale, WA 6065
- 31 Oct 2017Sold for $525,000
- 22 Aug 2017Listed for Sale Under Offer with Deacon & Humble
- 16 Jun 2009Sold for $275,000

Recent sales nearby
See more recent sales nearby/assets/perm/qkhf5gn6tui6ndukr5sedjn45e?signature=4c6fc769974dd4d4c157e15c163cdc1247d1693ab75743103c499933f8dfb08d) 0
0

/assets/perm/75xgy72wy4i6zcrijhqi6jpzee?signature=10bdd82d284a4146295075ac9a5984c56fb9207e31e1f4e1008563d6401f1556) 0
0/assets/perm/5gmzii55kei63fpeuhxdnnrywa?signature=9949bb87a3ecf656dd6673867cb73d1dd4e23042ad428c616ddb9f5cce603441) 0
0
Similar properties For Sale nearby
See more properties for sale nearby
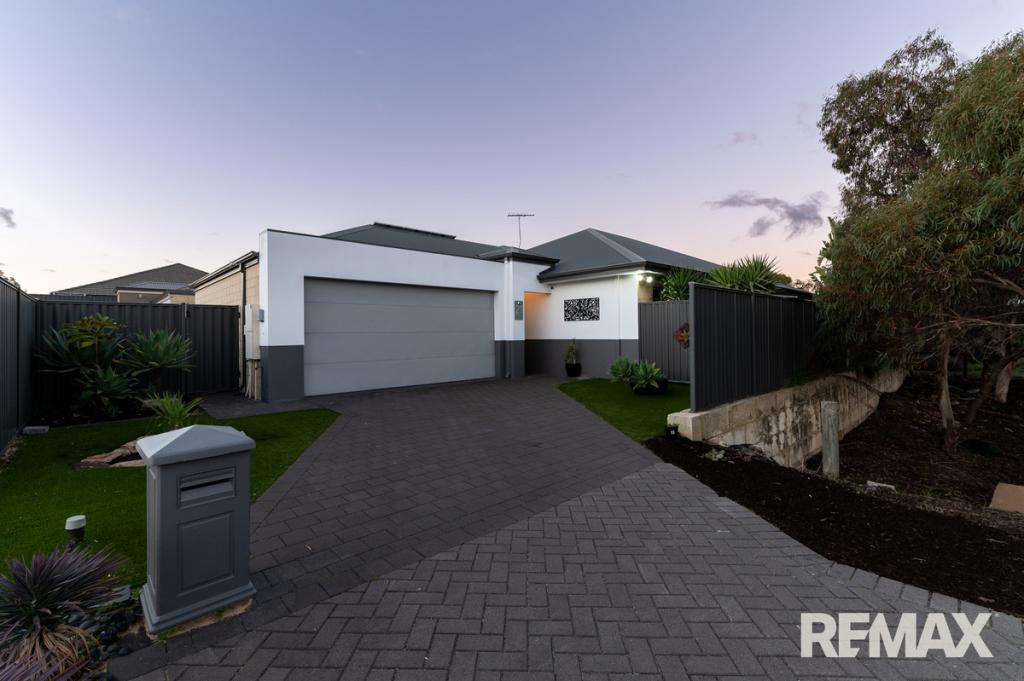 0
0
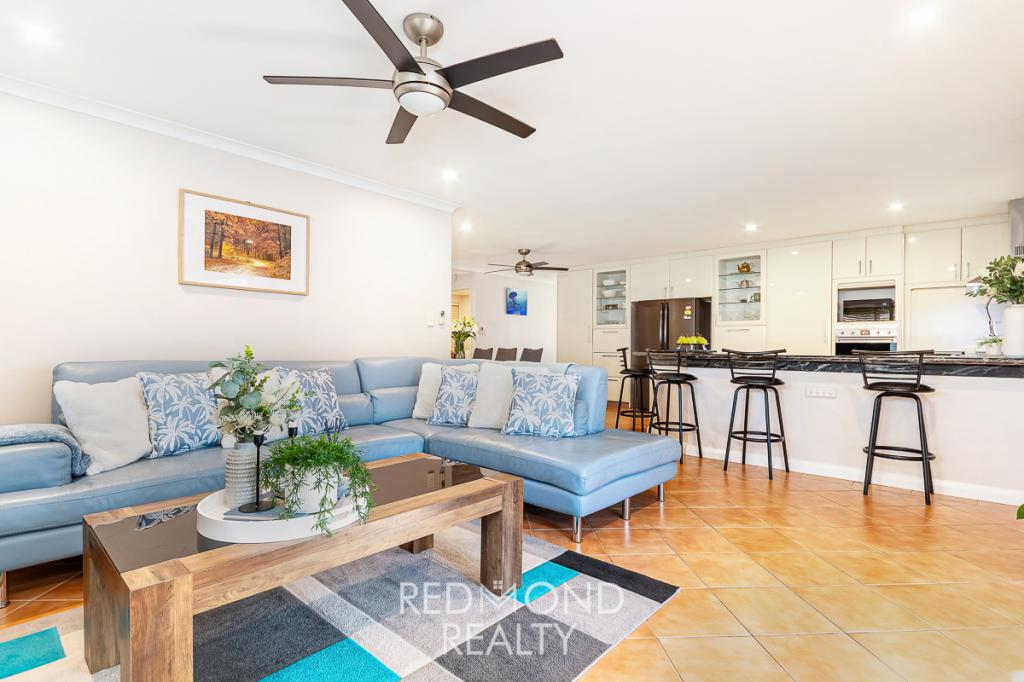 0
0
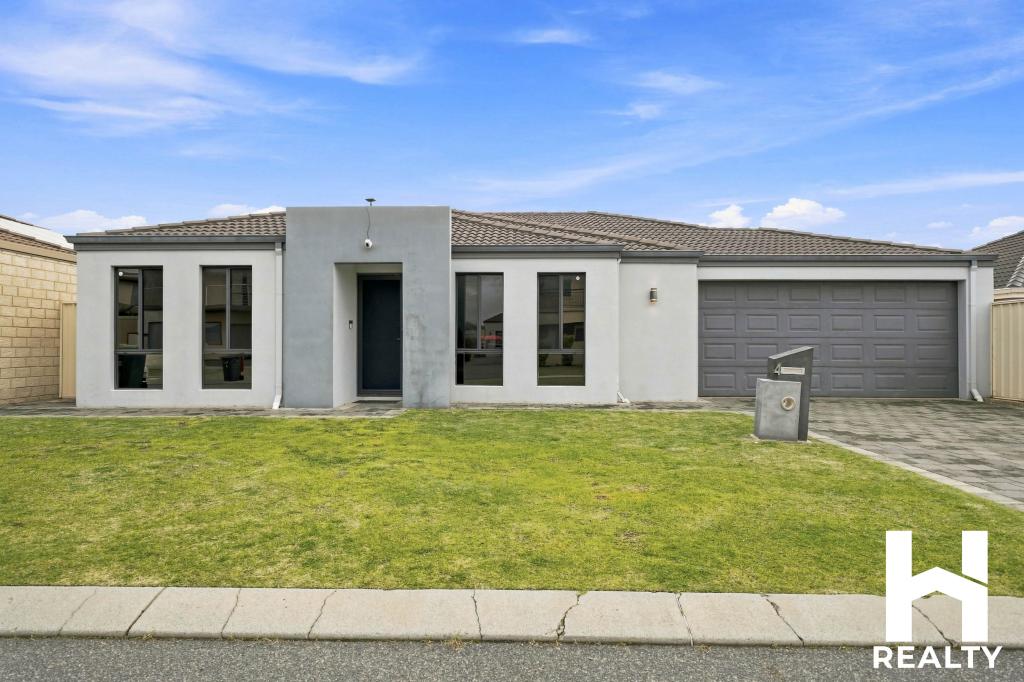 0
0Similar properties For Rent nearby
See more properties for rent nearby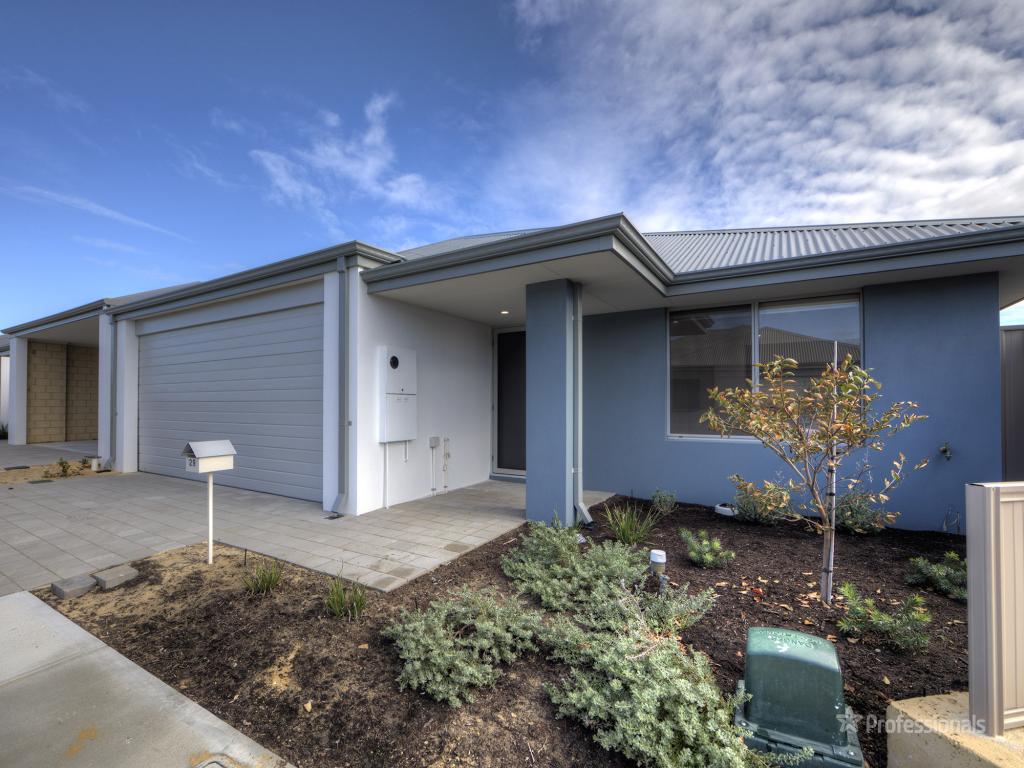 0
0
 0
0
 0
0About Landsdale 6065
The size of Landsdale is approximately 6.7 square kilometres. There are 13 parks, covering nearly 6.7% of the total area. The population of Landsdale in 2016 was 12206 people. By 2021 the population was 15401 showing a population growth of 26.2% in the area during that time. The predominant age group in Landsdale is 30-39 years. Households in Landsdale are primarily couples with children and are likely to be repaying $1800 - $2399 per month on mortgage repayments. In general, people in Landsdale work in a professional occupation.In 2021, 87.00% of the homes in Landsdale were owner-occupied compared with 87.20% in 2016.
Landsdale has 6,902 properties. Over the last 5 years, Houses in Landsdale have seen a 88.98% increase in median value, while Units have seen a 127.96% increase. As at 31 August 2026:
- The median value for Houses in Landsdale is $1,178,986 while the median value for Units is $742,810.
- Houses have a median rent of $890.
Suburb Insights for Landsdale 6065
Market Insights
Landsdale Trends for Houses
N/A
N/A
View TrendN/A
N/A
Landsdale Trends for Units
N/A
N/A
View TrendN/A
N/A
Neighbourhood Insights
© Copyright 2026. RP Data Pty Ltd trading as Cotality (Cotality). All rights reserved. No reproduction, distribution, or transmission of the copyrighted materials is permitted. The information is deemed reliable but not guaranteed.
While Cotality uses commercially reasonable efforts to ensure the Cotality Data is current, Cotality does not warrant the accuracy, currency or completeness of the Cotality Data and to the full extent permitted by law excludes all loss or damage howsoever arising (including through negligence) in connection with the Cotality Data.
This product uses cookies and other similar technologies to improve and customise your browsing experience, to tailor content and adverts, and for analytics and metrics regarding visitor usage on this product and other media. We may share cookie and analytics information with third parties for the purposes of advertising. By continuing to use our website, you consent to cookies being used. View our Privacy Policy here.
X
