
11 Melanzana ChaseLandsdale WA 6065
Property Details for 11 Melanzana Ch, Landsdale
11 Melanzana Ch, Landsdale is a 4 bedroom, 3 bathroom House with 2 parking spaces and was built in 2014. The property has a land size of 469m2 and floor size of 205m2. While the property is not currently for sale or for rent, it was last sold in January 2025.
Last Listing description (July 2026)
Under Offer by Tom Zdunek
Move in and live in one of the best Landsdale has to offer. This incredible home is a feast of expansive free-flowing living spaces and provides the ultimate low maintenance residence for relaxed family living and indoor-outdoor entertaining on the most lavish scale. Every corner has been renovated from top to bottom and is a credit to its owners vision.
Expressing refined elegance with its brand new European Oak engineered timber flooring, magnificent open plan kitchen, dining & living with high ceilings which add to the sense of luxury & modernism. The kitchen itself features stone bench tops and modern appliances which is a treat for those looking to entertain.
4 large bedrooms with robes and the 3 freshly tiled bathrooms, will ensure this to be the most popular home on the market in Landsdale this weekend!
- 4 Bed, 3 Bathroom + Theatre
- Land 469m2
- Total Roof Area 296m2
- Floor Area 202m2
- Garage 38.6m2
- Alfresco 33.9m2
- Portico 2.5m2
- Built 2015
- Pool with honed aggregate
- High Ceilings Throughout
- Wide Entrance to home with Large double opening door.
- Fully Secure with 8 Camera CCTV, Locked Power Meter Box, Lockable side Gate plus Alarm
- LED Downlights
- Daikin Zoned Aircon / Heating throughout the whole home
- 18 Solar Panels
- Jarrah Decking at Entry
- Bedroom 1 - Large Master Bedroom with Huge walk in robe. Huge Renovated Ensuite with Large walk in shower & rainfall shower head. Bath, Separate toilet & Double Vanity with Stone Top and full wall mirror
- Bedroom 2 - Large Bedroom with built in double robe with second large ensuite with separate toilet
- Bedroom 3 & 4 - Large Bedrooms at rear of home with built in robes and in between is a 3rd Bathroom with bathtub and separate toilet
- Kitchen - Renovated Kitchen with New 900mm Rangehood, Cooktop, Tap & Sink & Splashback. Plenty of storage plus huge fridge area with plumbed in water for easy connection to the fridge, Stone Bench Tops & 900mm Oven, 3 Pendant Lights
- Lounge room with Antenna access, Ethernet plus surround sound speakers in the ceiling
- Dining - Large dining area with feature pendant light
- Theatre - Enclosed with double doors with antenna access, ethernet. Can also be turned into a 5th bedroom or study
- Brand New European Oak Engineered Timber Floors & Skirting
- High Quality Blockout Blinds and Light Filtering Blinds to all Bedrooms, Theatre, Dining and Lounge
- Quality Fittings and Appliances Throughout
- Laundry - Freshly renovated with plenty of storage space
- Large Alfresco with Jarrah Decking & Dimming Lights, Garden lights and fountain
- NBN with Fiber Capability
- Quality Carpets
- Extra Large Garage with storage & easy access to rear of home with large roller door at back
- Paved side with secure lockable gate
- Reticulated Lawn & Easy Care Garden Beds & Trees
- Quite street close to schools
Property History for 11 Melanzana Ch, Landsdale, WA 6065
- 29 Jan 2025Sold for $980,000
- 29 Nov 2024Listed for Sale U/O by Tom Zdunek
- 16 Mar 2023Sold for $780,000

Recent sales nearby
See more recent sales nearby/assets/perm/gko3r6fuxqi6vnyqjmb4so6yry?signature=5140eb18433a3f8a58bd927f75977fd3393d1936d0e1699b22bb4b5e41fb4bb2) 0
0

/assets/perm/fe2cb5v6oii6na6qopk46q553i?signature=b3319af0a7ea5f744e1b45a4dc06f4e89bdeb3bff79c94482d45596a56e0d66b) 0
0/assets/perm/bdydeg3rnai63erzd52ipckak4?signature=601032c61a015a5e115fb9931f6e7a4b0aa900df0ea7651fae5ce8f6f5ec9652) 0
0
Similar properties For Sale nearby
See more properties for sale nearby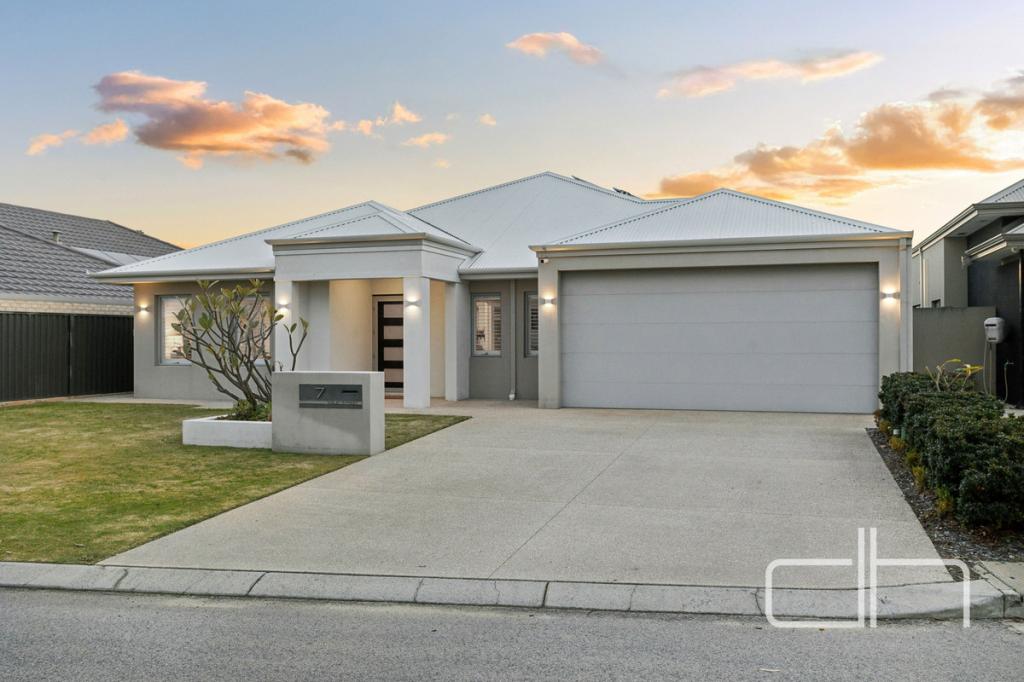 0
0 0
0

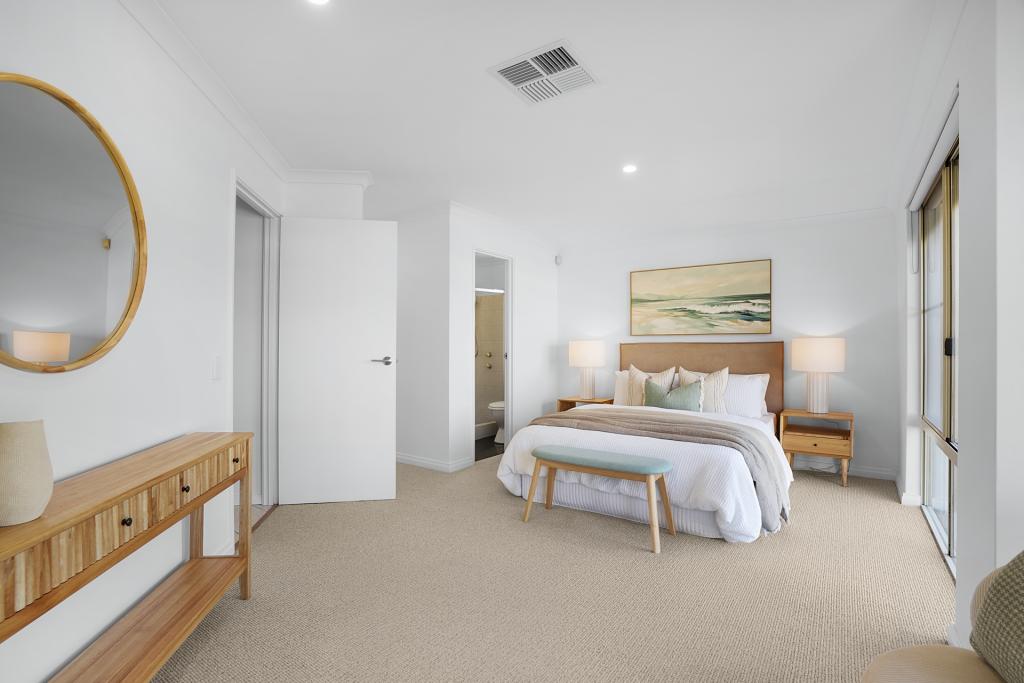 0
0
Similar properties For Rent nearby
See more properties for rent nearby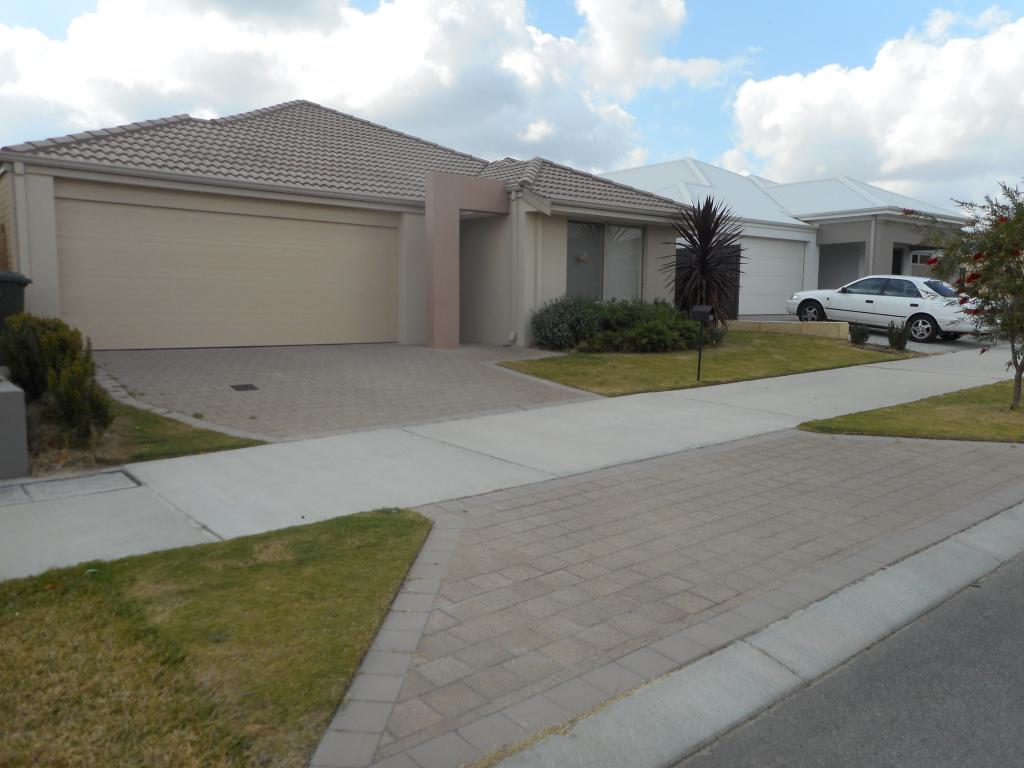 0
0 0
0
 0
0About Landsdale 6065
The size of Landsdale is approximately 6.7 square kilometres. There are 13 parks, covering nearly 6.7% of the total area. The population of Landsdale in 2016 was 12206 people. By 2021 the population was 15401 showing a population growth of 26.2% in the area during that time. The predominant age group in Landsdale is 30-39 years. Households in Landsdale are primarily couples with children and are likely to be repaying $1800 - $2399 per month on mortgage repayments. In general, people in Landsdale work in a professional occupation.In 2021, 87.00% of the homes in Landsdale were owner-occupied compared with 87.20% in 2016.
Landsdale has 6,904 properties. Over the last 5 years, Houses in Landsdale have seen a 88.98% increase in median value, while Units have seen a 127.96% increase. As at 31 August 2026:
- The median value for Houses in Landsdale is $1,178,986 while the median value for Units is $742,810.
- Houses have a median rent of $890.
Suburb Insights for Landsdale 6065
Market Insights
Landsdale Trends for Houses
N/A
N/A
View TrendN/A
N/A
Landsdale Trends for Units
N/A
N/A
View TrendN/A
N/A
Neighbourhood Insights
© Copyright 2026. RP Data Pty Ltd trading as Cotality (Cotality). All rights reserved. No reproduction, distribution, or transmission of the copyrighted materials is permitted. The information is deemed reliable but not guaranteed.
While Cotality uses commercially reasonable efforts to ensure the Cotality Data is current, Cotality does not warrant the accuracy, currency or completeness of the Cotality Data and to the full extent permitted by law excludes all loss or damage howsoever arising (including through negligence) in connection with the Cotality Data.
This product uses cookies and other similar technologies to improve and customise your browsing experience, to tailor content and adverts, and for analytics and metrics regarding visitor usage on this product and other media. We may share cookie and analytics information with third parties for the purposes of advertising. By continuing to use our website, you consent to cookies being used. View our Privacy Policy here.
X
