
11 Heathfield DriveLandsdale WA 6065
Property Details for 11 Heathfield Dr, Landsdale
11 Heathfield Dr, Landsdale is a 4 bedroom, 2 bathroom House with 2 parking spaces and was built in 1998. The property has a land size of 632m2 and floor size of 218m2. While the property is not currently for sale or for rent, it was last sold in April 2021.
Last Listing description (February 2026)
Make a SPlaSH with this generous sized home which gives a nod to the grandeur of past Federation stately Living. Has all the convenient upgrades for the family to spread out and enjoy and lends itself to an indoor- outdoor living.
This four bedroom, two bathroom home has multiple living and entertaining areas. Single level, with volumes of space with lots of open glass aspects alongside bespoke wood cabinetry.
Amazing entertainer with outdoor kitchen and large below ground pool alongside massive shady verandah for the whole Family to enjoy. Complete with graceful elegant design features like bay window outlook and a massive shady front verandah to welcome your guests or watch the sun go down from the many shady outdoor vantage points. Offering four double-sized bedrooms complete with built-in robes, master bedroom with full ensuite, with one neat additional bathroom servicing the family including bathtub and separate shower. All situated on a large fenced secure block.
Extra features include additional study as well as family room, powder room and spa bath with separate laundry plus shoppers entry to remote garage.
This home is jam packed with all the fruit- with a list of the main ones below.
* Formal entry
* 4 Bedrooms (BIRs)
* 2 Bathrooms
* Powder room
* Spa bath and double vanity to en-suite and gold tapware.
* Study at front entrance
* Lounge and separate dining room
* Large Games room
* High ceilings throughout
* Large well appointed kitchen with stainless steel appliances, dishwasher, wide oven, HUGE walk-in pantry, fridge/freezer recess, all overlooking the pool
* Big linen cupboard
* 3 air conditioners
* Perimeter Alarm system
* Insulation in roof
* 8 solar panels and 3kw inverter
* Smart meter
* Rinnai instant hot water system with two controllers
* Large pitched patio area with built-BBQ, sink and bar fridge
* Beautiful fenced below ground pool with auto pool cleaner, solar blanket and water feature plus paved area for entertaining also
* Fencing with privacy gate and intercom to front for privacy and security, providing a huge grassed area for kids/ pets
* Double lock up remote garage
* Reticulated gardens
Under roof area approx: 270 sqm
Block 632 sqm
Close to parks, school and shops in Landsdale Gardens Estate.
Disclaimer:
DISCLAIMER
City to Surf Real Estate, have received the information passed on, neither City to Surf Real Estate, or suppliers (nor their respective directors, or employees) have checked the accuracy of the information and do no more than pass it on.. They do not accept any liability (direct or indirect) for any injury, loss, claim, damage or any incidental or consequential damages, including but not limited to lost profits or savings, arising out of or in any way connected with the use of any information, or any error, omission or defect in the information, contained on the Website.
Information contained on the Website should not be relied upon and you should make your own enquiries and seek legal advice in respect of any property on the Website or the information about the property contained on the Website.
.
Property History for 11 Heathfield Dr, Landsdale, WA 6065
- 19 Nov 2025Listed for Rent $900 / week
- 26 Aug 2022Listed for Rent $720 / week
- 06 Jul 2021Listed for Rent $640 / week

Recent sales nearby
See more recent sales nearby/assets/perm/h4atr256jyi6nlynb4a7m2s64i?signature=2268fb5db31fc6b5b703c396e65fb23266105f2711dfdbec80ed51221b0c7ef2) 0
0


/assets/perm/b5lvsvb26mi63intexya5zt5aq?signature=52385a1194dd8adf389dc362ff97cab739863e989e8e5231f73d4e8a847b173f) 0
0Similar properties For Sale nearby
See more properties for sale nearby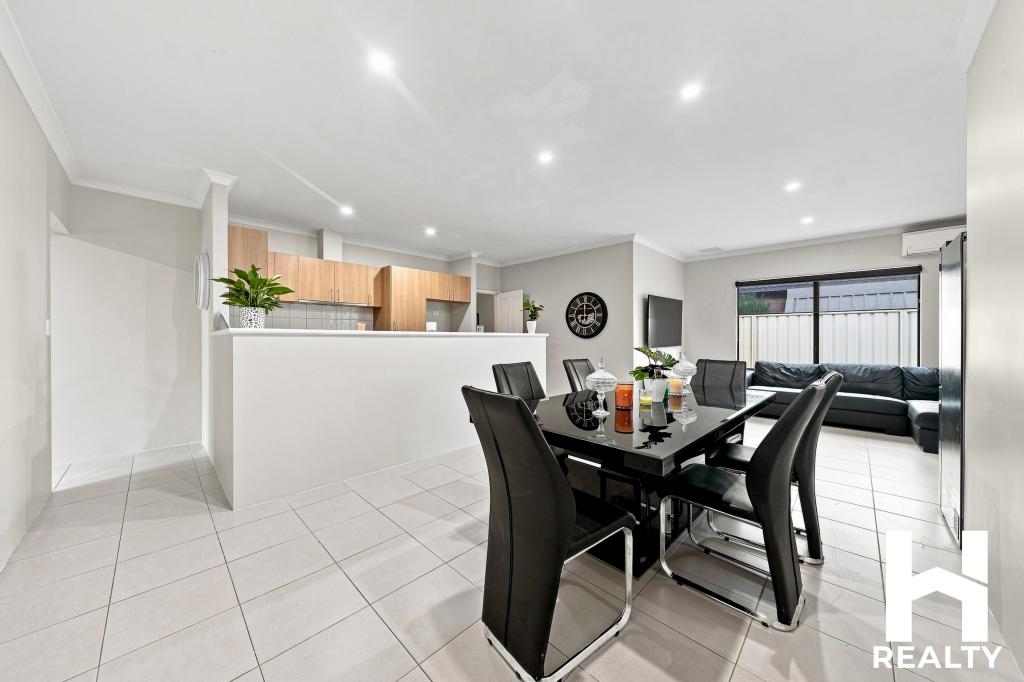 0
0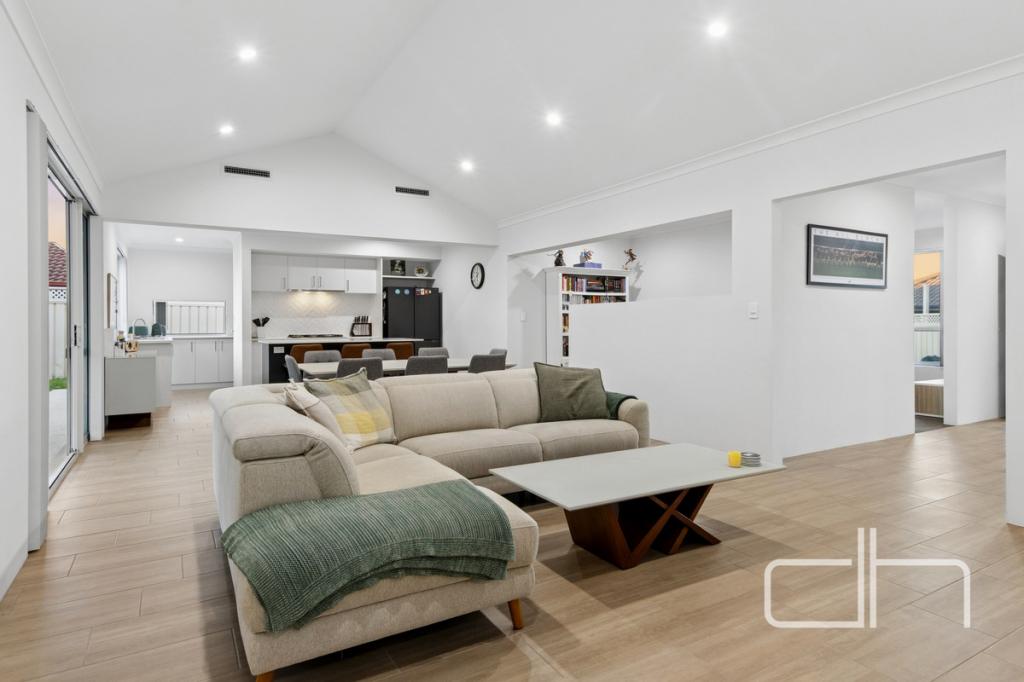 0
0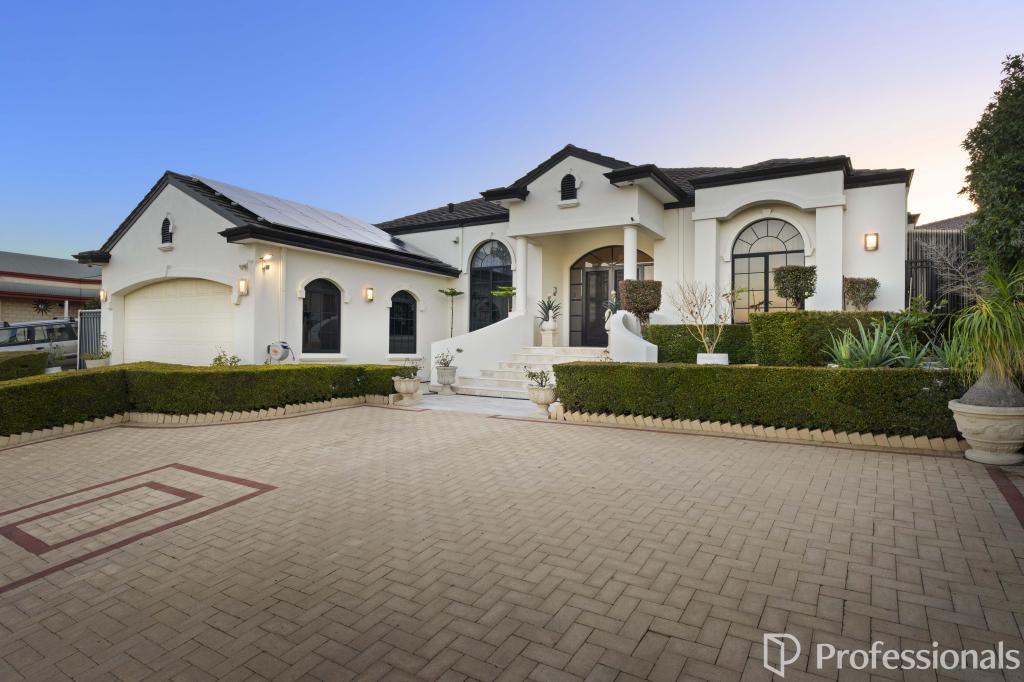 0
0Similar properties For Rent nearby
See more properties for rent nearby 0
0
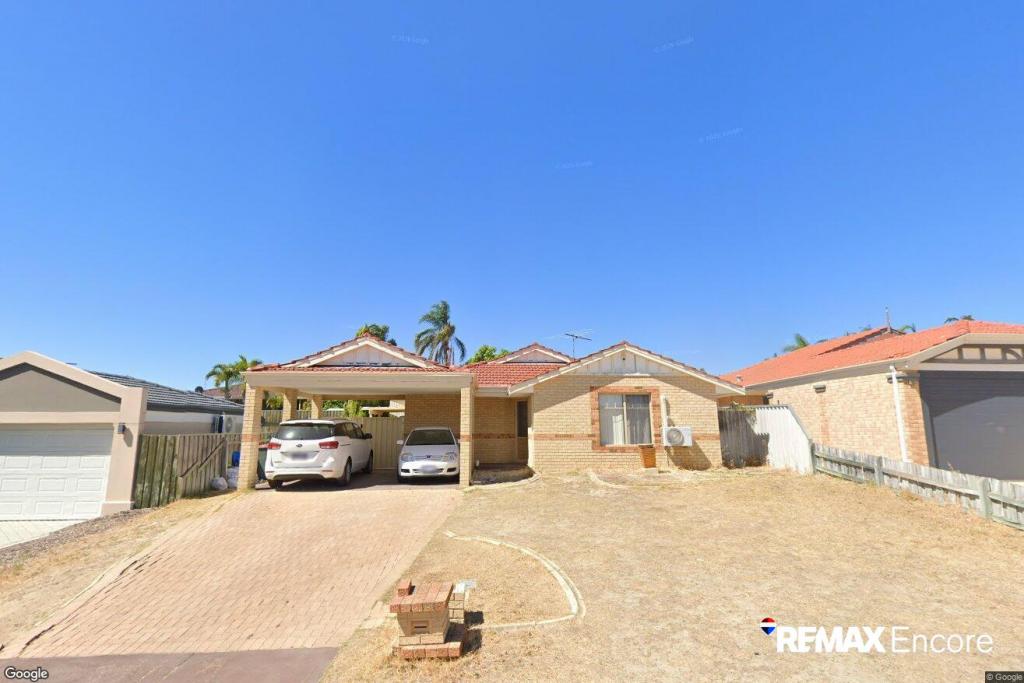 0
0

 0
0About Landsdale 6065
The size of Landsdale is approximately 6.7 square kilometres. There are 13 parks, covering nearly 6.7% of the total area. The population of Landsdale in 2016 was 12206 people. By 2021 the population was 15401 showing a population growth of 26.2% in the area during that time. The predominant age group in Landsdale is 30-39 years. Households in Landsdale are primarily couples with children and are likely to be repaying $1800 - $2399 per month on mortgage repayments. In general, people in Landsdale work in a professional occupation.In 2021, 87.00% of the homes in Landsdale were owner-occupied compared with 87.20% in 2016.
Landsdale has 6,906 properties. Over the last 5 years, Houses in Landsdale have seen a 88.98% increase in median value, while Units have seen a 127.96% increase. As at 31 August 2026:
- The median value for Houses in Landsdale is $1,178,986 while the median value for Units is $742,810.
- Houses have a median rent of $890.
Suburb Insights for Landsdale 6065
Market Insights
Landsdale Trends for Houses
N/A
N/A
View TrendN/A
N/A
Landsdale Trends for Units
N/A
N/A
View TrendN/A
N/A
Neighbourhood Insights
© Copyright 2026. RP Data Pty Ltd trading as Cotality (Cotality). All rights reserved. No reproduction, distribution, or transmission of the copyrighted materials is permitted. The information is deemed reliable but not guaranteed.
While Cotality uses commercially reasonable efforts to ensure the Cotality Data is current, Cotality does not warrant the accuracy, currency or completeness of the Cotality Data and to the full extent permitted by law excludes all loss or damage howsoever arising (including through negligence) in connection with the Cotality Data.
This product uses cookies and other similar technologies to improve and customise your browsing experience, to tailor content and adverts, and for analytics and metrics regarding visitor usage on this product and other media. We may share cookie and analytics information with third parties for the purposes of advertising. By continuing to use our website, you consent to cookies being used. View our Privacy Policy here.
X
