
10 Priest RoadLandsdale WA 6065
Property Details for 10 Priest Rd, Landsdale
10 Priest Rd, Landsdale is a 4 bedroom, 2 bathroom House with 2 parking spaces and was built in 2000. The property has a land size of 569m2 and floor size of 210m2. While the property is not currently for sale or for rent, it was last sold in January 2017.
Last Listing description (September 2017)
***ALL OFFERS WILL BE CONSIDERED***
Landsdales Best buy is available NOW and priced to sell today!
Owners have lived here for over 15 years and will consider all reasonable Offers with a short Settlement, maybe if youre lucky you can move in before Christmas.
Welcome to 10 Priest Rd in Landsdale, an elevated block with Inland views, quiet location, this immaculately presented large 4 bedrooms, 2 bathrooms with multiple living areas, open plan living, Below ground Pool and great outdoor Pergola will provide you with all the privacy and security you need to live a comfortable, hassle free lifestyle for the entire family.
Its not often a property comes on the market like this but on offer is an opportunity to purchase this great family size ex-display home, great layout, situated on a generous 569sqm block suited for 1st home buyers, great for Downsizing or Investors as there is absolutely nothing to do except move straight in.
A viewing is a Must to see and appreciate this immaculately spacious home.
AT A GLANCE:
4 large bedrooms with robes
Activity /Play room
Formal Lounge/ Theatre room
Family room
Large Kitchen
Dining
Below ground Pool
Outdoor Pitched Pergola
Double lock up Garage
12sqm insulated storage space
Shed
Reverse cycle Air-conditioning throughout
INDOOR FEAUTURES INCLUDE:
Wide entry with security door to spacious foyer with porcelain tiles
Shoppers entrance from Double lock-up garage
Massive King size Master Suite with Retreat, WIR, Ensuite with spa, shower, vanity and toilet. Sliding glass door access to outside courtyard.
Lounge/Theatre room, double French doors with gas fireplace, carpets and reverse cycle split system air-con 3 years old
Large family Room overlooking meals, outdoor pergola and pool
Dining area with sliding door to outside pergola
Well equipped Kitchen with abundance of bench space, complementing the quality stainless steel appliance, gas cooktop, electric oven, double stainless sink, dishwasher, double door pantry, double fridge/freezer space.
Double French doors to Walk through Dining/ Activity room, sliding door to outdoor access to Pergola.
Bedrooms 2, 3 and 4 all Queen size with Built in Robes, carpet, ceiling fans and quality blinds
Family bathroom with bath, shower and vanity.
Separate Toilet/ Powder room
Laundry with 1 door linen cupboards, security sliding door to side access
Quality carpets and blinds throughout
Ceramic tiles to dining and kitchen
Downlights and quality light fitting throughout
Vaulted ceilings and raised ceiling to Living arears
Fully insulated
Daikin Reverse Cycle Air-conditioning Fully zoned 2 Years old
Alarm System
CCTV System
Internet / Foxtel Dish connection
Gas Bayonet in Family and Loungeroom
Hot water system Delux 170 litres 2 years old
Tinted windows facing East
Roller shutters to back bedrooms facing West
Ceiling fans with remotes
Freshly painted throughout
Security Screens to all Doors
Block size 569sqm
OUTDOOR Features:
Below ground salt pool with solar heating with water feature.
Synthetic lawn near pool
Garden Shed
Outdoor Pitched Pergola with outdoor speakers
Double lock-up garage
12sqm of Dust Proof storage, less then 2 years old in roof space, accessed via ladder/door
Paved double Driveway
Low maintanence, elevated front lawn and garden beds with views.
Fantastic location with close amenities such as: Warradale Park, Landsdale Primary School, Landsdale Gardens Adventist School and Landsdale Shopping Centre, Ashdale Primary and Secondary College, Kingsway Christian Collage and Kingsway Sports Facilities and much more
Call your local agent Maria Bridgeman 0409 033 701 to view, you wont be disappointed.
Property History for 10 Priest Rd, Landsdale, WA 6065
- 19 Jan 2017Sold for $572,000
- 05 Oct 2016Listed for Sale $590,000 - $619,000
- 07 Apr 1999Sold for $84,000

Recent sales nearby
See more recent sales nearby

/assets/perm/bpkpe5gtoyi63lr2knkydwwpha?signature=cb48031fece2bbf547b2dca87df3dd666c3adeecb602afb1e39b602f2ba03a1f) 0
0/assets/perm/bdydeg3rnai63erzd52ipckak4?signature=601032c61a015a5e115fb9931f6e7a4b0aa900df0ea7651fae5ce8f6f5ec9652) 0
0Similar properties For Sale nearby
See more properties for sale nearby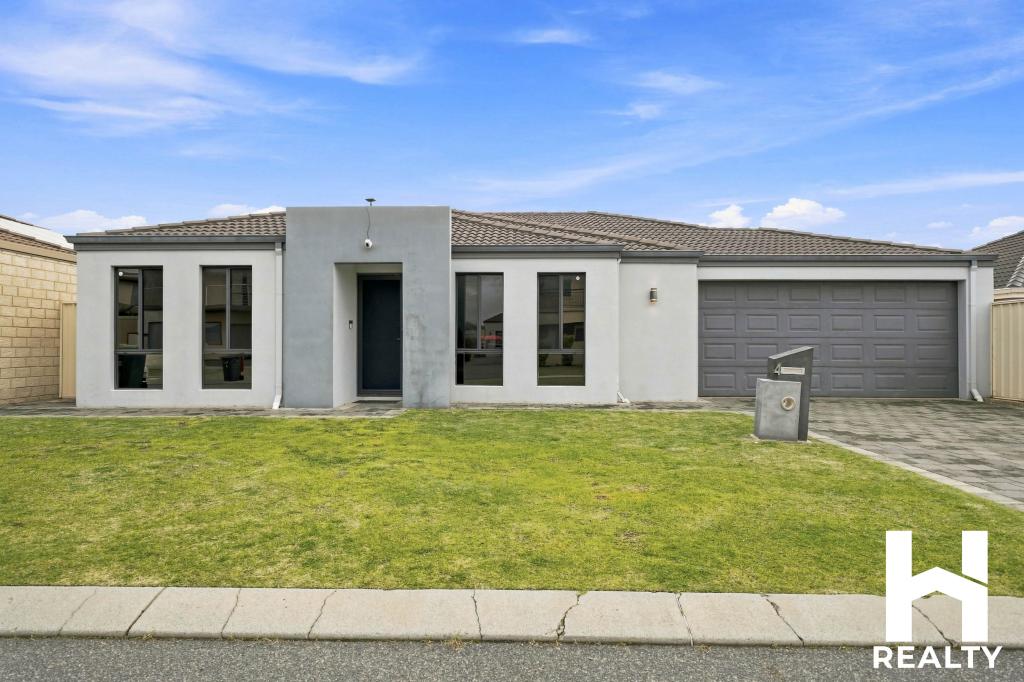 0
0 0
0 0
0

Similar properties For Rent nearby
See more properties for rent nearby 0
0
 0
0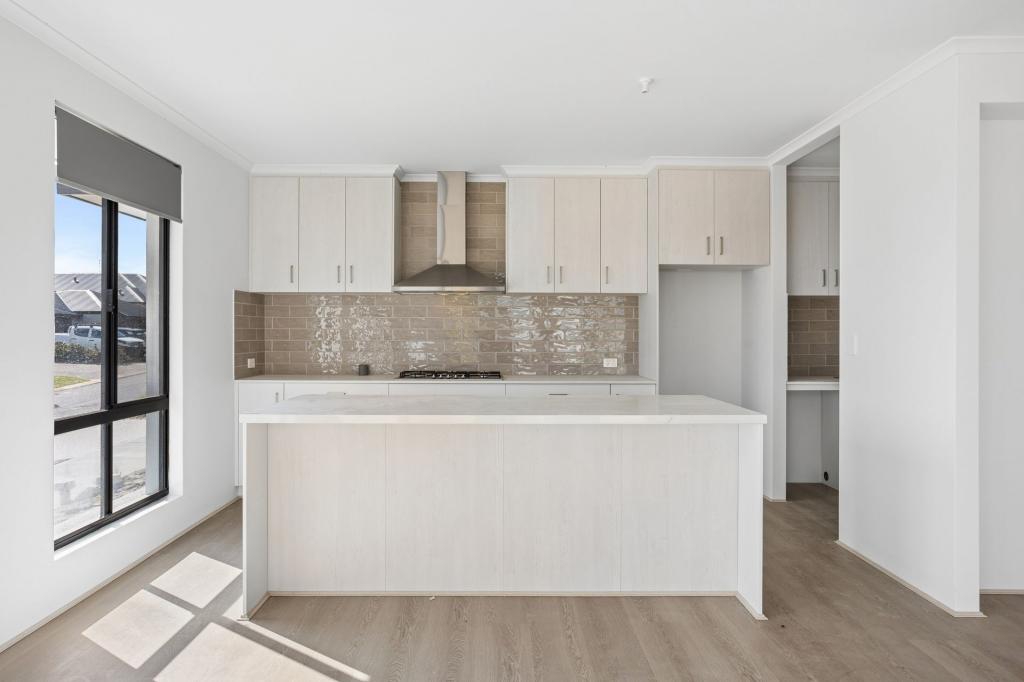 0
0
About Landsdale 6065
The size of Landsdale is approximately 6.7 square kilometres. There are 13 parks, covering nearly 6.7% of the total area. The population of Landsdale in 2016 was 12206 people. By 2021 the population was 15401 showing a population growth of 26.2% in the area during that time. The predominant age group in Landsdale is 30-39 years. Households in Landsdale are primarily couples with children and are likely to be repaying $1800 - $2399 per month on mortgage repayments. In general, people in Landsdale work in a professional occupation.In 2021, 87.00% of the homes in Landsdale were owner-occupied compared with 87.20% in 2016.
Landsdale has 6,901 properties. Over the last 5 years, Houses in Landsdale have seen a 88.98% increase in median value, while Units have seen a 127.96% increase. As at 31 August 2026:
- The median value for Houses in Landsdale is $1,178,986 while the median value for Units is $742,810.
- Houses have a median rent of $890.
Suburb Insights for Landsdale 6065
Market Insights
Landsdale Trends for Houses
N/A
N/A
View TrendN/A
N/A
Landsdale Trends for Units
N/A
N/A
View TrendN/A
N/A
Neighbourhood Insights
© Copyright 2026. RP Data Pty Ltd trading as Cotality (Cotality). All rights reserved. No reproduction, distribution, or transmission of the copyrighted materials is permitted. The information is deemed reliable but not guaranteed.
While Cotality uses commercially reasonable efforts to ensure the Cotality Data is current, Cotality does not warrant the accuracy, currency or completeness of the Cotality Data and to the full extent permitted by law excludes all loss or damage howsoever arising (including through negligence) in connection with the Cotality Data.
This product uses cookies and other similar technologies to improve and customise your browsing experience, to tailor content and adverts, and for analytics and metrics regarding visitor usage on this product and other media. We may share cookie and analytics information with third parties for the purposes of advertising. By continuing to use our website, you consent to cookies being used. View our Privacy Policy here.
X
