
1 Giverny LinkLandsdale WA 6065
Property Details for 1 Giverny Link, Landsdale
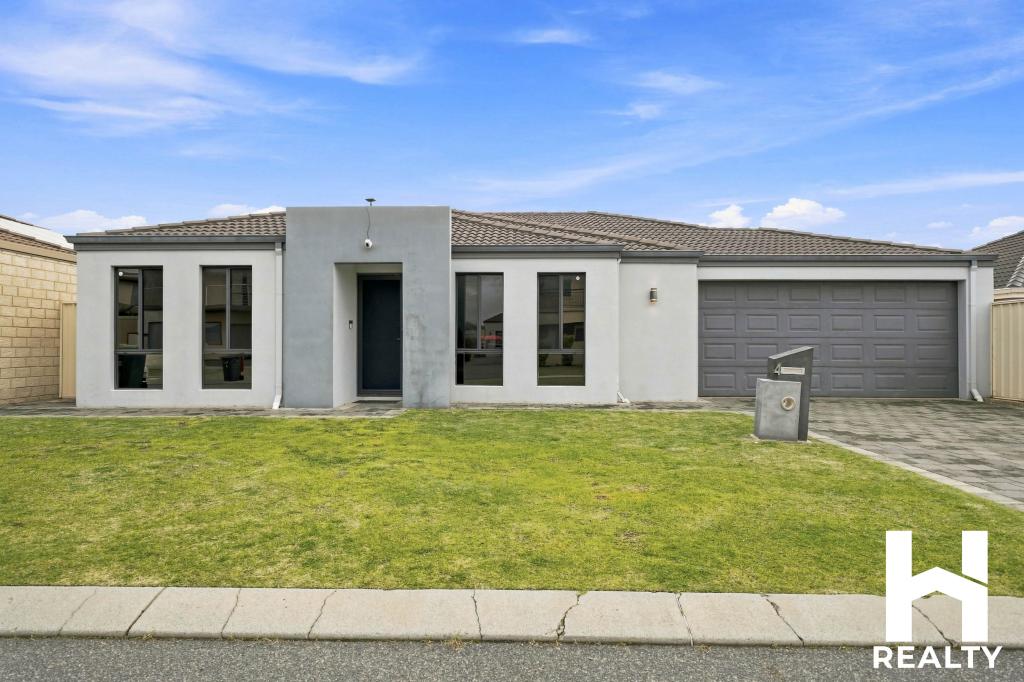
1 Giverny Link, Landsdale is a 4 bedroom, 2 bathroom House with 2 parking spaces and was built in 2020. The property has a land size of 427m2 and floor size of 201m2. While the property is not currently for sale or for rent, it was last sold in October 2024.
Last Listing description (November 2024)
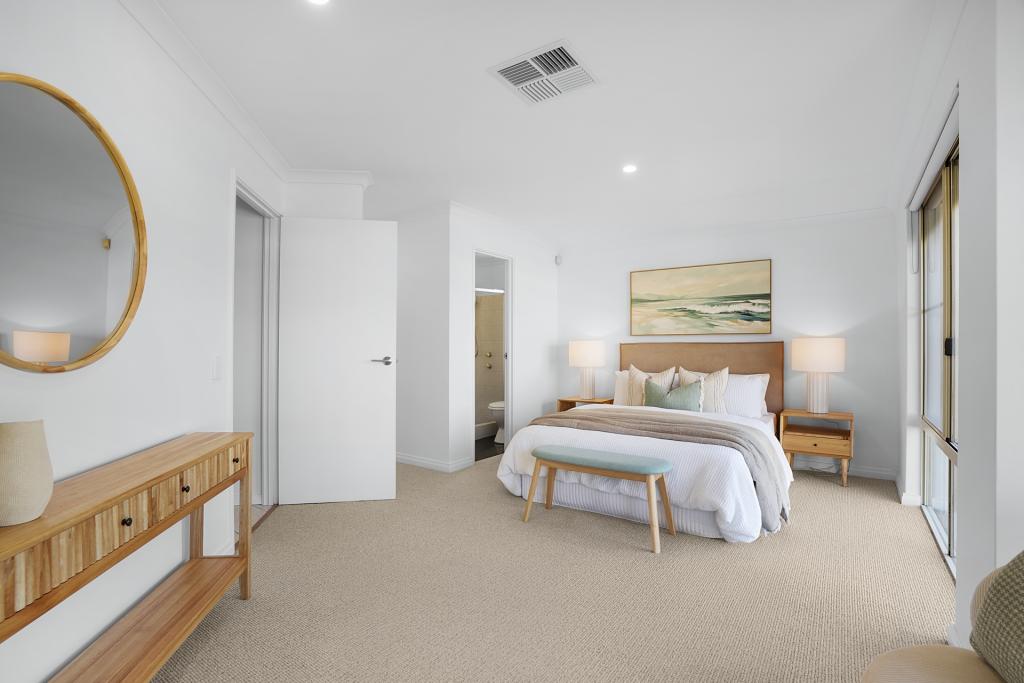
Elegantly designed for modern family living, this stunning 4 bedroom, 2 bathroom home also includes a separate theatre room, offering everything a growing family could need. The spacious master bedroom boasts his and hers walk-in robes, along with a beautifully tiled ensuite featuring glass shower screens and a double vanity. High ceilings and luxurious tiles throughout the main living areas with carpet in the bedrooms and theatre for added comfort, all this complemented by the reverse cycle air conditioning, ensuring year-round comfort and luxury.The open plan kitchen, living and dining area is perfect for entertaining, highlighted by sleek stone benchtops and a breakfast bar. The kitchen is complete with high end stainless steel appliances, dual ovens, large walk-in pantry and ample storage space. Designed to be both functional and elegant, this space flows seamlessly to the alfresco area, perfect for outdoor living with cafe blinds allowing year round enjoyment. The low maintenance backyard with synthetic turf adds convenience to this thoughtfully designed home. Situated on an easy care 427 sqm block, this home is conveniently overlooking Arduaine Park and a short distance to schools, Kingsway sporting complex and restaurants.This beautifully presented home is perfect for families seeking space, style, and convenience. Don't miss the opportunity to make this stunning home your own!Key features:* Tiled entry * Master bedroom with two large walk-in robes, ensuite inc glass shower screen and double vanity* Theatre room* Open plan kitchen, living and dining* Kitchen with feature stone bench tops inc breakfast bar, double bowl sink, overhead storage, gas cooktop, microwave recess, dishwasher, gas cooktop, 2x 600mm s/s oven, s/s rangehood plus massive walk-in pantry* Bedrooms 2, 3 and 4 inc built-in robes* Main bathroom tiled inc bath and separate WC* Laundry inc stainless steel sink and linen cupboard* Ducted reverse cycle air conditioning* Additional storage room * Double garage with shoppers entry* Side access * Alfresco with cafe blinds perfect for outdoor entertaining* Security screen doors* Low maintenance backyard with synthetic turf* Solar power generation* Built in 2020* 427 sqm block
Property History for 1 Giverny Link, Landsdale, WA 6065
- 07 Oct 2024Sold for $940,000
- 26 Sep 2024Listed for Sale RECENT SALES
- 25 Nov 2019Sold for $333,000

Recent sales nearby
See more recent sales nearby/assets/perm/bdydeg3rnai63erzd52ipckak4?signature=601032c61a015a5e115fb9931f6e7a4b0aa900df0ea7651fae5ce8f6f5ec9652) 0
0

/assets/perm/u3v3hflrhii63gog6movmruj5m?signature=57913596e96cb603a86348de612a6dd17ba299ed106f5d87e6a180abf5f1f1d1) 0
0Similar properties For Sale nearby
See more properties for sale nearby 0
0

 0
0
 0
0Similar properties For Rent nearby
See more properties for rent nearby 0
0 0
0
 0
0About Landsdale 6065
The size of Landsdale is approximately 6.7 square kilometres. There are 13 parks, covering nearly 6.7% of the total area. The population of Landsdale in 2016 was 12206 people. By 2021 the population was 15401 showing a population growth of 26.2% in the area during that time. The predominant age group in Landsdale is 30-39 years. Households in Landsdale are primarily couples with children and are likely to be repaying $1800 - $2399 per month on mortgage repayments. In general, people in Landsdale work in a professional occupation.In 2021, 87.00% of the homes in Landsdale were owner-occupied compared with 87.20% in 2016.
Landsdale has 6,903 properties. Over the last 5 years, Houses in Landsdale have seen a 94.89% increase in median value, while Units have seen a 149.63% increase. As at 31 July 2026:
- The median value for Houses in Landsdale is $1,213,457 while the median value for Units is $813,759.
- Houses have a median rent of $875.
Suburb Insights for Landsdale 6065
Market Insights
Landsdale Trends for Houses
N/A
N/A
View TrendN/A
N/A
Landsdale Trends for Units
N/A
N/A
View TrendN/A
N/A
Neighbourhood Insights
© Copyright 2026. RP Data Pty Ltd trading as Cotality (Cotality). All rights reserved. No reproduction, distribution, or transmission of the copyrighted materials is permitted. The information is deemed reliable but not guaranteed.
While Cotality uses commercially reasonable efforts to ensure the Cotality Data is current, Cotality does not warrant the accuracy, currency or completeness of the Cotality Data and to the full extent permitted by law excludes all loss or damage howsoever arising (including through negligence) in connection with the Cotality Data.
This product uses cookies and other similar technologies to improve and customise your browsing experience, to tailor content and adverts, and for analytics and metrics regarding visitor usage on this product and other media. We may share cookie and analytics information with third parties for the purposes of advertising. By continuing to use our website, you consent to cookies being used. View our Privacy Policy here.
X
