
1 Annevoie RoadLandsdale WA 6065
Property Details for 1 Annevoie Rd, Landsdale
1 Annevoie Rd, Landsdale is a 4 bedroom, 2 bathroom House with 2 parking spaces and was built in 2014. The property has a land size of 524m2 and floor size of 249m2. While the property is not currently for sale or for rent, it was last sold in November 2014.
Last Listing description (November 2014)
The Resort
The Resort!!
Five star Luxury in the heart of Landsdale.
You will be asked for the code when you call about this property.
This Resort design home built to perfection. Every element of this residence has been carefully chosen and finished to the highest standards to ensure a timeless appearance.
Recently completed by a reputable private builder, this outstanding residence undoubtedly epitomizes luxurious living with a beautifully designed floor plan offering space, style and superiority in quality.
The impressive entry hall with its striking feature lighting, you feel as though you've stepped into the foyer of a grand 5 star luxury ... and that's not all!
Comprising four bedrooms, two bathrooms, single 1200 entry door through to the hall, separate study, private theatre, meals, family, incredibly deluxe kitchen with scullery, games room, laundry, double garage, Inground pool, portico entry and alfresco under main roof with built in kitchenette.
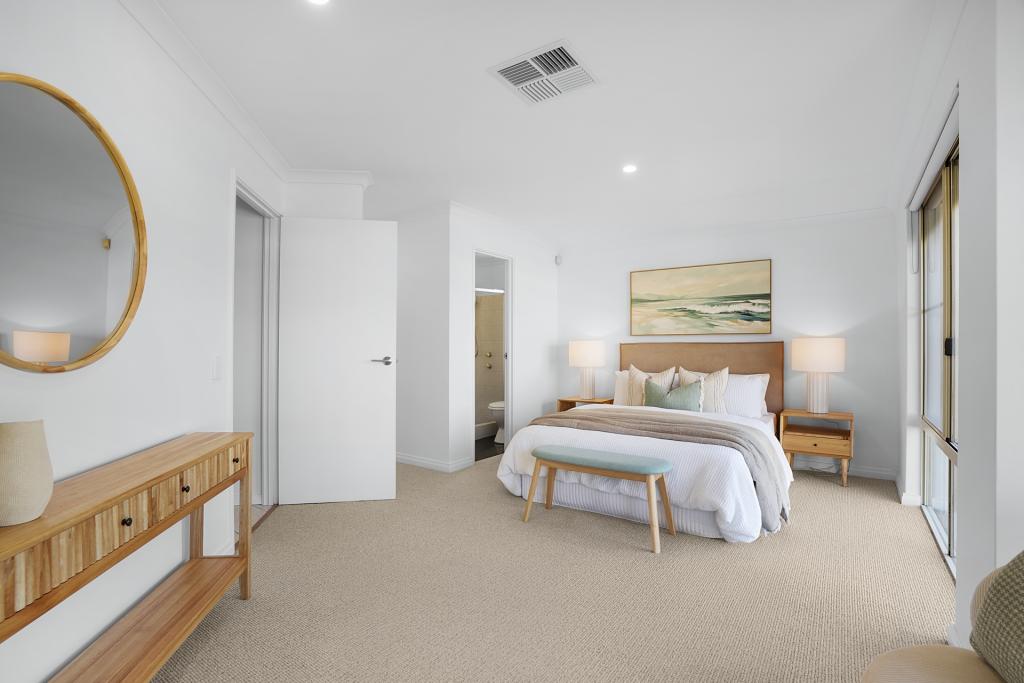
The master bedroom can only be described as pure luxury - the perfect place to retreat with quality carpets and window treatments, HUGE walk in a robe and a stylish ensuite bathroom with floor to ceiling tiling, stone vanity top with dual above-counter basins, deluxe hydro therapy spa bath, oversized shower recess and separate powder room.
The main living space features meals, family and kitchen and is perfectly positioned to overlook the alfresco. This spacious light filled area boasts quality Rectified Porcelain 600x600 Tiles underfoot as well as recessed ceilings and an abundance of twinkling LED down lights.
In addition to the main living area, you will also find a private theatre room with double doors and recessed ceiling, a spacious home office and a games room towards the rear of the home.
The kitchen boasts quality Italian cooking appliances, dishwasher, Caesar Stone bench tops adorned by contemporary tiled splashbacks, stunning drop pendant lighting and an abundance of underbench soft closing drawers and overhead cupboard space, overlooking window to the Aflresco area. Adjacent to the kitchen is a separate scullery - allowing the owners to maintain an uncluttered aesthetic without compromising their lifestyle or enjoyment of the kitchen.
Outside is GUARANTEED TO IMPRESS those who love to entertain! Double sliding doors lead to the expansive alfresco which is situated under the main roof line and features recessed cedar lining ceilings accentuated by sparkling down lights with quality jarrah decking underfoot together with a fully fitted bar/kitchenette containing hooded stainless BBQ, rangehood, bar fridge, timber work top and integrated sink, shine clear glass fence through to the swimming pool with spa jets, with travertine capping wrapped around, adjusted to lashing artificial lawn area.
Additional features include but are not limited to:
*Certified 7.5 Star Energy Rating
*Pool with Spa Jets
*Ducted REVERSE CYCLE air conditioning throughout - 4 separate zones
*Soaring 30 course ceilings throughout ENTIRE home plus 31 course ceilings to the garage & alfresco
*Recessed ceilings to entry, theatre, alfresco, meals, family & games areas
*Second bathroom/Semi Ensuite features full height tiling, bath tub, shower recess and stone vanity top with dual above-counter basins
*Beautifully appointed laundry fitted with stone bench tops, integrated trough, walk in storage cupboard & separate linen cupboard
*Games room located to the rear of the home in close proximity to the children's bedrooms
*Landscaped lawns & gardens with automatic reticulation to both front & rear
*Double garage with shoppers entrance and access to rear via roller door
*R3.5 Batts insulation to ceilings
*Stain Master carpet to bedrooms, home theatre & study with premium underlay
*600x600 Rectified Porcelain tiling throughout entry, kitchen, meals, family & games
*Full tiling to wet areas
*LED Strip lights to Entry, Theatre & Games
*Caesar Stone Bench tops throughout (40mm)
*Feature stepped cornicing throughout
*Skirting boards throughout
*Timber decked alfresco with cedar lining ceiling
*CCTV Security System
To appreciate this magnificent home and all it has to offer, viewing is simply a must!
Building Information:
* Living area: 248.90 m/2*
* Garage area: 44.04 m/2*
* Portico area: 8.91 m/2*
* Alfresco area: 25.49 m/2*
* Land area: 524 m/2*
* Frontage: 17 m*
* Build: NEW 2014*
Location Features:
* Across the road to nearby Parks
* Walking distance to future community amenities
* Nearby Landsdale Forum
* Direct access to Alexander Drive
* Minutes from Kingsway Shopping Center
* Minutes to Landsdale Primary, Kingsway Christian College and Ashdale Secondary College.
* Minutes from Landsdale, Darch and Madeley extra curricular activities
* Comfortable 20 minute drive to Swan Valley
* Com
Property History for 1 Annevoie Rd, Landsdale, WA 6065
- 24 Nov 2014Sold for $848,000
- 15 Nov 2014Listed for Sale FROM $849,000
- 27 Oct 2014Listed for Sale $849,000

Recent sales nearby
See more recent sales nearby/assets/perm/bdydeg3rnai63erzd52ipckak4?signature=601032c61a015a5e115fb9931f6e7a4b0aa900df0ea7651fae5ce8f6f5ec9652) 0
0

/assets/perm/u3v3hflrhii63gog6movmruj5m?signature=57913596e96cb603a86348de612a6dd17ba299ed106f5d87e6a180abf5f1f1d1) 0
0Similar properties For Sale nearby
See more properties for sale nearby 0
0

 0
0
 0
0Similar properties For Rent nearby
See more properties for rent nearby 0
0
 0
0 0
0About Landsdale 6065
The size of Landsdale is approximately 6.7 square kilometres. There are 13 parks, covering nearly 6.7% of the total area. The population of Landsdale in 2016 was 12206 people. By 2021 the population was 15401 showing a population growth of 26.2% in the area during that time. The predominant age group in Landsdale is 30-39 years. Households in Landsdale are primarily couples with children and are likely to be repaying $1800 - $2399 per month on mortgage repayments. In general, people in Landsdale work in a professional occupation.In 2021, 87.00% of the homes in Landsdale were owner-occupied compared with 87.20% in 2016.
Landsdale has 6,902 properties. Over the last 5 years, Houses in Landsdale have seen a 88.98% increase in median value, while Units have seen a 127.96% increase. As at 31 August 2026:
- The median value for Houses in Landsdale is $1,178,986 while the median value for Units is $742,810.
- Houses have a median rent of $890.
Suburb Insights for Landsdale 6065
Market Insights
Landsdale Trends for Houses
N/A
N/A
View TrendN/A
N/A
Landsdale Trends for Units
N/A
N/A
View TrendN/A
N/A
Neighbourhood Insights
© Copyright 2026. RP Data Pty Ltd trading as Cotality (Cotality). All rights reserved. No reproduction, distribution, or transmission of the copyrighted materials is permitted. The information is deemed reliable but not guaranteed.
While Cotality uses commercially reasonable efforts to ensure the Cotality Data is current, Cotality does not warrant the accuracy, currency or completeness of the Cotality Data and to the full extent permitted by law excludes all loss or damage howsoever arising (including through negligence) in connection with the Cotality Data.
This product uses cookies and other similar technologies to improve and customise your browsing experience, to tailor content and adverts, and for analytics and metrics regarding visitor usage on this product and other media. We may share cookie and analytics information with third parties for the purposes of advertising. By continuing to use our website, you consent to cookies being used. View our Privacy Policy here.
X
