
34 Salvaire CrescentLancelin WA 6044


Property Details for 34 Salvaire Cres, Lancelin
34 Salvaire Cres, Lancelin is a 3 bedroom, 2 bathroom House with 4 parking spaces and was built in 2001. The property has a land size of 1059m2 and floor size of 123m2. While the property is not currently for sale or for rent, it was last sold in June 2026. There are other 3 bedroom House sold in Lancelin in the last 12 months.
Last Listing description (August 2026)
Set on a generous 1,057sqm block in one of Lancelin's quiet, tightly held streets, this remarkable coastal retreat offers space, personality and versatility in equal measure. Just a short stroll from the beach, shops, tavern and everyday conveniences, it delivers the relaxed coastal lifestyle so many dream about while providing infrastructure and flexibility that are increasingly hard to find.Spread across three distinct levels, the home has been thoughtfully designed to create privacy, separation and functionality. From practical workspaces and entertaining areas to peaceful retreats, every level serves its purpose.The home has benefited from substantial recent improvements, including new flooring throughout the living areas, new carpets to the bedrooms, new LED lighting, upgraded ceiling fans and new furnishings. New blinds and curtains have also been ordered and will be installed shortly.At ground level, practicality takes centre stage with a double garage, office/utility room and access to a private undercover patio - the perfect setting for entertaining friends, enjoying a quiet morning coffee or simply unwinding after a day at the beach.A staircase leads to the main living level, where the heart of the home unfolds. The light-filled open-plan kitchen, dining and living area is enhanced by soaring ceilings and opens onto a full-length balcony that invites the sea breeze indoors. One generous bedroom and bathroom are also conveniently located on this level.The upper floor offers two additional bedrooms and a cosy landing retreat, ideal as a reading nook, study area or quiet sitting space.Outside, the scale of the property becomes immediately apparent. Expansive lawned grounds provide ample room for children and pets to play, while also accommodating boats, caravans and recreational vehicles with ease. Bore-fed reticulation helps keep the grounds looking their best year-round.Then there is the shed.Measuring an impressive 8m x 17m, this is far more than a workshop. Recently upgraded and exceptionally well-equipped, it features a vehicle hoist, fireplace, kitchen facilities, shower and toilet amenities, sauna, three-phase EV charger, upgraded lighting and extensive workspace. The upgraded switchboard also includes generator input capability for added convenience.The sauna is ready to enjoy, while the spa is included and simply awaits final electrical and plumbing connection.Adding further value, selected furnishings will remain with the property, including the dining table and bar stools, allowing the new owners to settle in and immediately enjoy their new lifestyle.Whether you're a tradie, hobbyist, collector, boatie, FIFO worker or simply someone seeking a property with space and versatility, this unique coastal retreat delivers something truly different.PROPERTY FEATURESGeneral- Built in 2001- Steel-framed construction with iron roof- 1,057sqm block- Quiet location close to beach and town centre- Deep sewer connected- Underground power- Fully fenced property- New rustic-style electric front gate- Solar panels- Gas hot water system- Bore water supply- Fully reticulated lawnsRecent Upgrades- New flooring throughout living areas- New carpets to bedrooms- New LED lighting throughout- New ceiling fans- New bar stools included- New blinds and curtains ordered- Upgraded switchboard with generator input- Serviced and upgraded LPG heater- Larger gas bottles installed- Upgraded shed lighting and facilitiesGround Level- Double garage- Office / utility room- Undercover entertaining patioMain Living Level- Open-plan kitchen, dining and living area- Soaring ceilings- Full-length balcony- One bedroom- One bathroomUpper Level- Two bedrooms- Landing retreatOutdoor Features- Expansive lawned grounds- Bore-fed reticulation- Space for boats, caravans and recreational vehiclesShed - Approx. 8m x 17m- Vehicle hoist- Fireplace- Kitchen facilities- Shower and toilet amenities- Sauna- Spa included (requires final connection)- Three-phase EV charger- Generator input connection- Extensive workspace and storage- Side carportIncluded Items- Dining table- Bar stoolsWake to the sea air. Spend your days fishing, boating, surfing or exploring the coastline. Enjoy cafe catch-ups, tavern sunsets and the welcoming community spirit that makes Lancelin such a special place to call home.This is more than a house.It is a lifestyle, a workshop, a sanctuary and a coastal escape all in one.===============================================================================Disclaimer: The information provided is believed to be accurate; however, no warranty or representation is given as to its accuracy. Interested parties should rely on their own enquiries and due diligence.
Property History for 34 Salvaire Cres, Lancelin, WA 6044
- 20 Jun 2026Sold for $900,000
- 15 Jun 2026Listed for Sale FROM 890,000
- 12 Dec 2025Sold for $830,000

Recent sales nearby
See more recent sales nearby/assets/perm/hfxe5pozgai6xn5vfearpqxbji?signature=dcc04fdf46f74b5309fdfb00082f81d645bce3a935a7bb67afd3cede84f5eb1f) 0
0/assets/perm/zrpa7vv6aei6nfzibwjoftmdxq?signature=f6152c74c53ff7effd0577e377742449d34754389201779a384b289d44721ee6) 0
0
Similar properties For Sale nearby
See more properties for sale nearby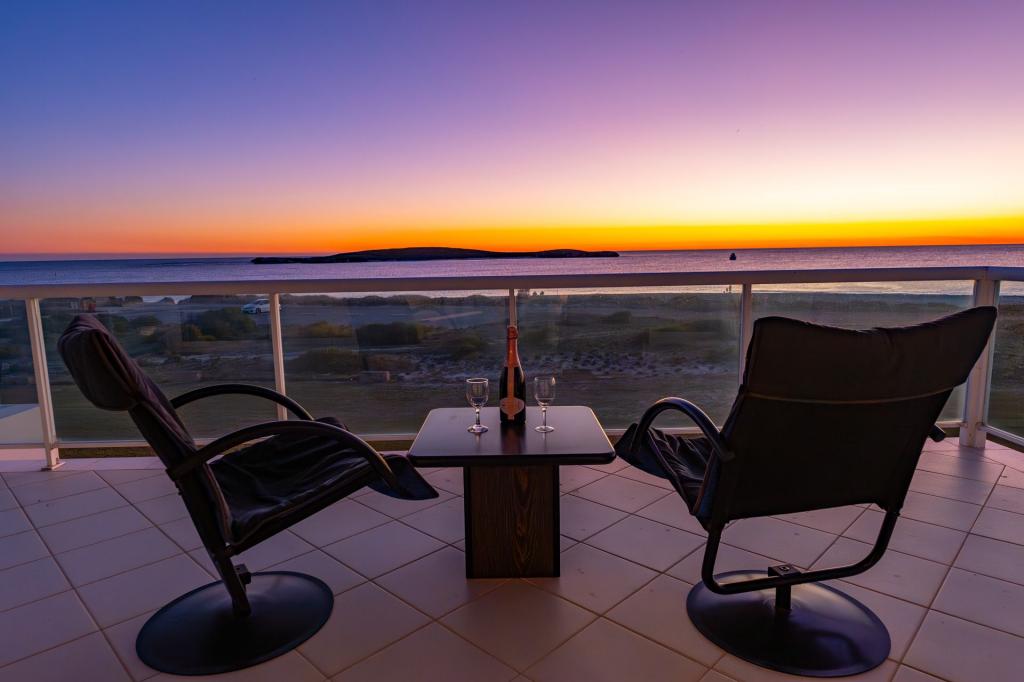 0
0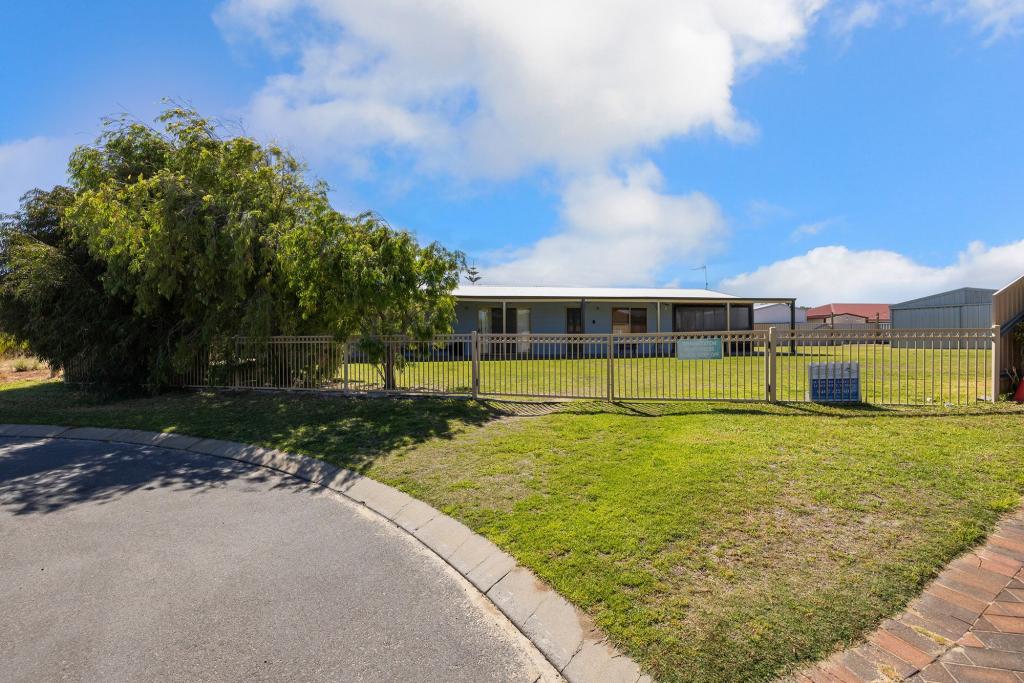 0
0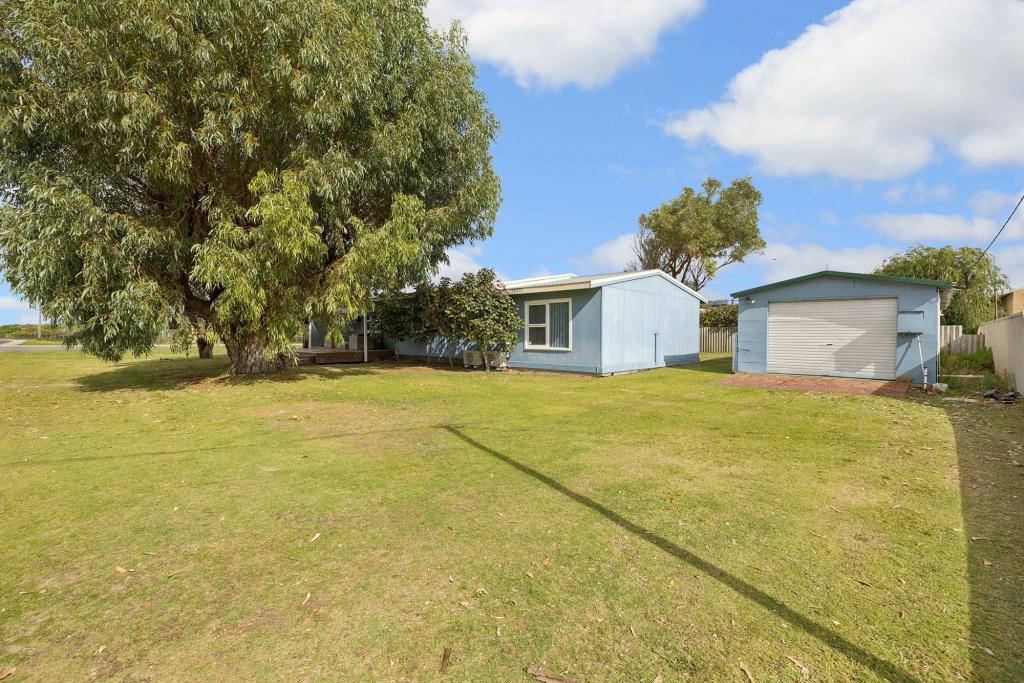 0
0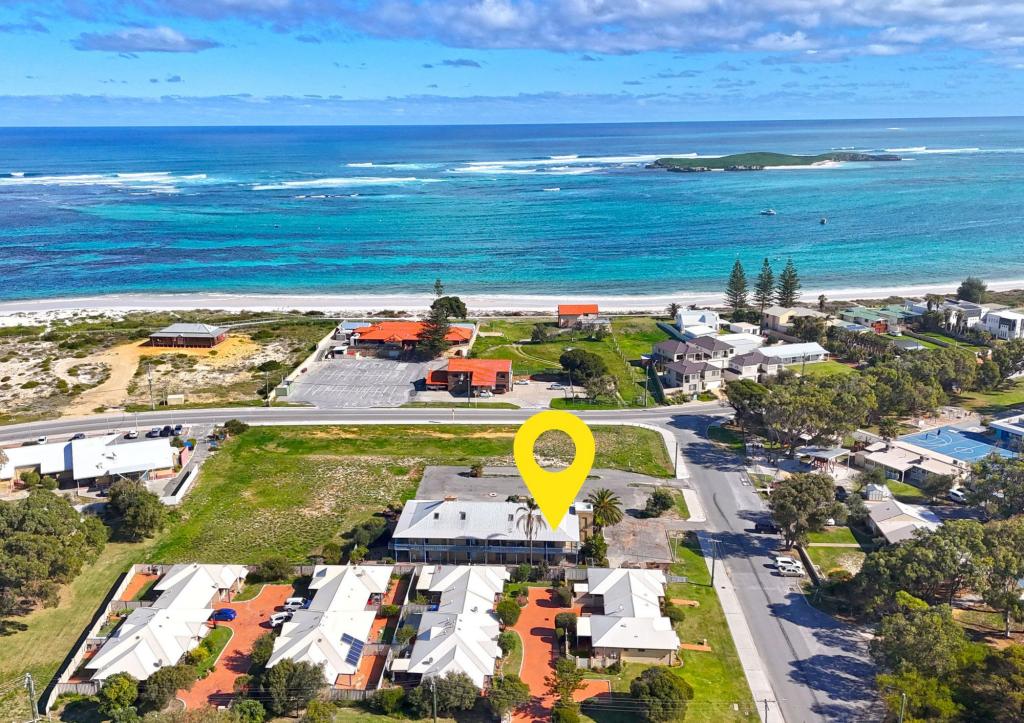 0
0About Lancelin 6044
The size of Lancelin is approximately 44.0 square kilometres. There are 4 parks, covering nearly 14.8% of the total area. The population of Lancelin in 2016 was 726 people. By 2021 the population was 786 showing a population growth of 8.3% in the area during that time. The predominant age group in Lancelin is 60-69 years. Households in Lancelin are primarily childless couples and are likely to be repaying $1400 - $1799 per month on mortgage repayments. In general, people in Lancelin work in a labourer occupation.In 2021, 61.40% of the homes in Lancelin were owner-occupied compared with 61.70% in 2016.
Lancelin has 1,249 properties. Over the last 5 years, Houses in Lancelin have seen a 77.48% increase in median value, while Units have seen a 139.03% increase. As at 31 August 2026:
- The median value for Houses in Lancelin is $678,707 while the median value for Units is $426,259.
- Houses have a median rent of $360.
Suburb Insights for Lancelin 6044
Market Insights
Lancelin Trends for Houses
N/A
N/A
View TrendN/A
N/A
Lancelin Trends for Units
N/A
N/A
View TrendN/A
N/A
Neighbourhood Insights
© Copyright 2026. RP Data Pty Ltd trading as Cotality (Cotality). All rights reserved. No reproduction, distribution, or transmission of the copyrighted materials is permitted. The information is deemed reliable but not guaranteed.
While Cotality uses commercially reasonable efforts to ensure the Cotality Data is current, Cotality does not warrant the accuracy, currency or completeness of the Cotality Data and to the full extent permitted by law excludes all loss or damage howsoever arising (including through negligence) in connection with the Cotality Data.
This product uses cookies and other similar technologies to improve and customise your browsing experience, to tailor content and adverts, and for analytics and metrics regarding visitor usage on this product and other media. We may share cookie and analytics information with third parties for the purposes of advertising. By continuing to use our website, you consent to cookies being used. View our Privacy Policy here.
X
