
14 Whitfield StreetLancelin WA 6044

Property Details for 14 Whitfield St, Lancelin
14 Whitfield St, Lancelin is a 4 bedroom, 2 bathroom House with 1 parking spaces and was built in 1980. The property has a land size of 809m2 and floor size of 203m2. While the property is not currently for sale or for rent, it was last sold in August 2026. There are other 4 bedroom House sold in Lancelin in the last 12 months.
Last Listing description (September 2026)
Positioned just moments from the stunning Back Beach and Lancelin Bay, this beautifully presented two-storey Queenslander offers the ultimate coastal lifestyle in a quiet residential pocket of sought-after Lancelin. Tucked away with minimal passing traffic and convenient cut-through access to the shoreline via tracks and road, this is a home designed for relaxed beachside living, entertaining and enjoying the outdoors year-round.Built in 2013, the timber-framed and clad residence with iron roofing combines timeless coastal character with modern comfort. Welcoming from the moment you arrive, the home boasts inviting street appeal, expansive upper and lower decked balconies and sheltered outdoor spaces perfectly positioned to capture the sea breeze while providing protection from the wind no matter the season.Spanning approximately 203sqm, the home has been thoughtfully designed over two levels to maximise space, privacy and functionality. Entry via the front deck leads into a generous central living area currently utilised as a games room, creating the ideal retreat for family and guests. This lower level also comprises three spacious bedrooms, each complete with ceiling fans and sliding door access to their own decked outdoor area. A well-appointed bathroom with shower and vanity is complemented by a separate WC, laundry and linen storage.Upstairs, internal stairs open into a light-filled open-plan living and dining area featuring warm timber tones and a cosy wood fire, creating a welcoming hub for entertaining or unwinding after a day at the beach. Sliding doors extend seamlessly onto the balcony, offering elevated outdoor living amongst the treetops. The modern kitchen is both practical and stylish, complete with ample bench space and storage, walk-in pantry, electric cooktop, separate oven, dishwasher and a large fridge recess. Conveniently positioned on this level is a separate powder roomPrivately positioned on the upper level, the spacious master suite enjoys its own balcony access, walk-in robe and ensuite, providing a peaceful retreat away from the accommodation below.Outside, the property is fully fenced with gated side access, offering privacy and security. Established lawns, automatic reticulation and a bore make maintaining the gardens effortless, while the large two-car garage doubles as the ultimate workshop or "men's shed" with ample room for additional storage, a caravan or boat. The double access driveway further enhances convenience for access.Additional features include:* Ceiling fans throughout* Built-in robes* Wood fire heating* Front and rear decked balconies* Double access driveway* Bore and automatic reticulation* Excellent parking for vehicles, boats and caravansThis is an outstanding opportunity to secure a spacious coastal home in one of Lancelin's most desirable beachside locations, ideal as a permanent residence, holiday retreat or investment opportunity.Inspection is via appointment.
Property History for 14 Whitfield St, Lancelin, WA 6044
- 06 Aug 2026Sold for $1,000,000
- 11 May 2026Listed for Sale $990,000
- 08 Feb 2010Listed for Sale 425000

Recent sales nearby
See more recent sales nearby

/assets/perm/cb737nbvfii65gai3mbynzm4im?signature=7605cfde4ce4ea01e45e783ad8935d2f696a8d7ea45cd0ddb7325244ead1e763) 0
0Similar properties For Sale nearby
See more properties for sale nearby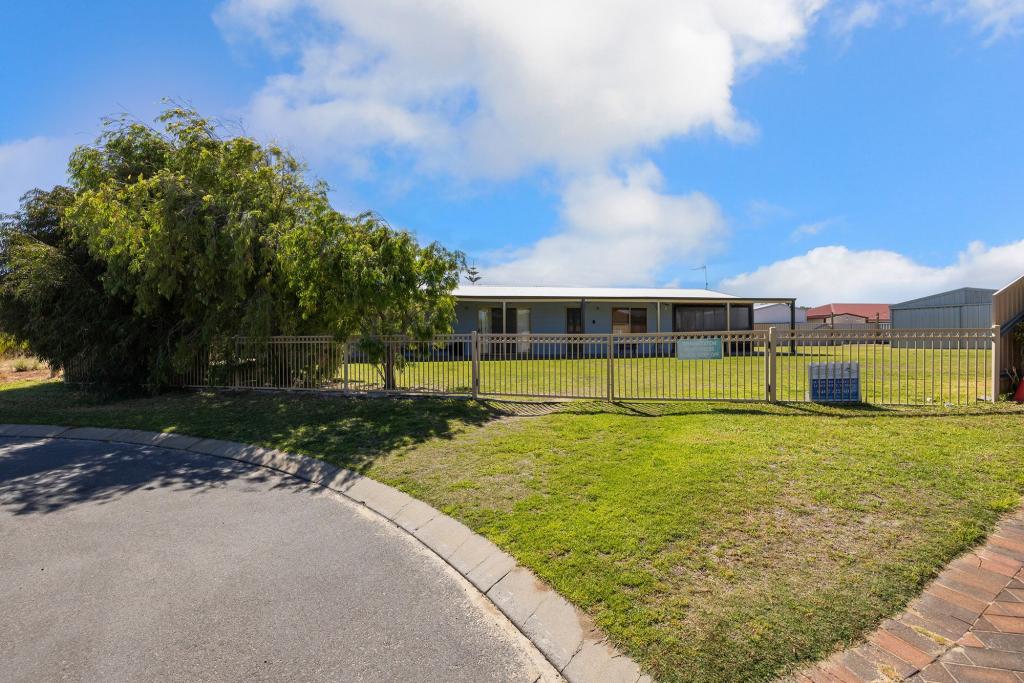 0
0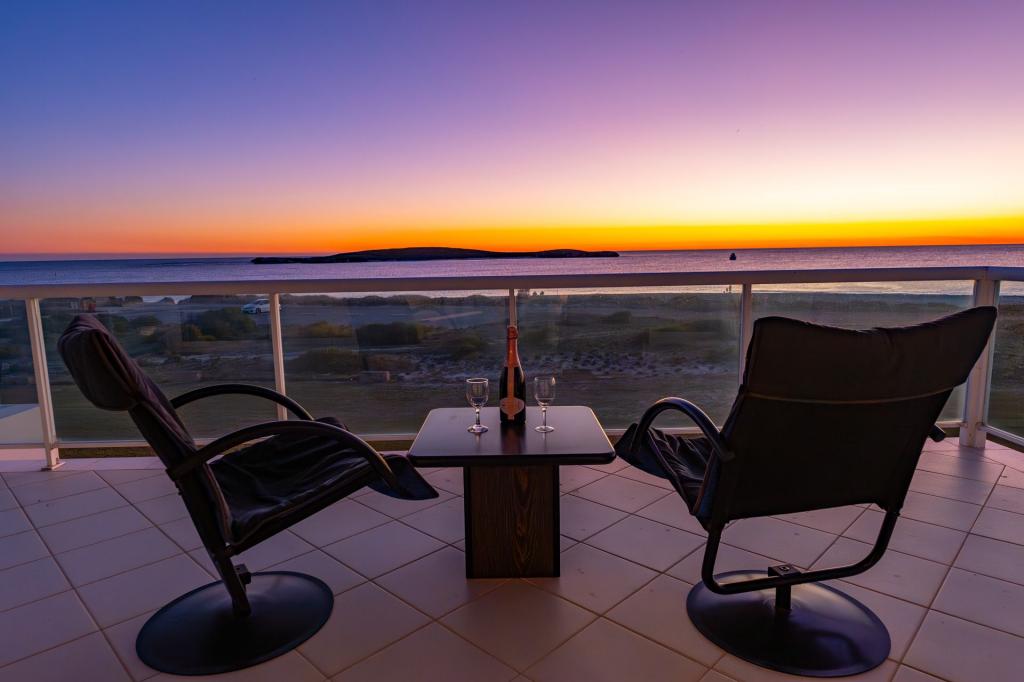 0
0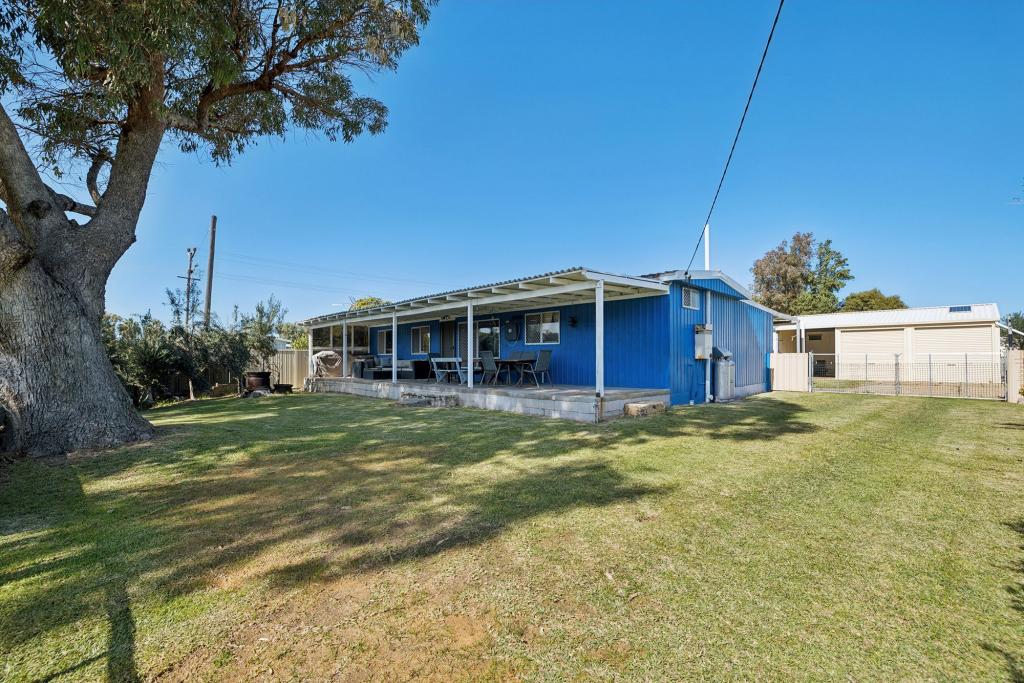 0
0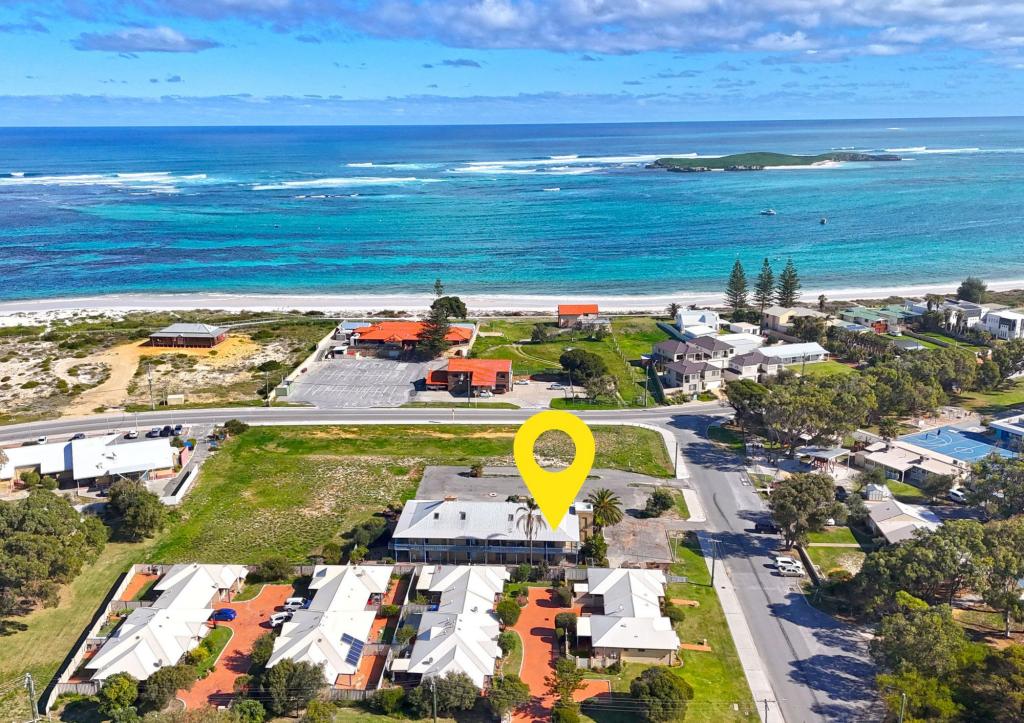 0
0About Lancelin 6044
The size of Lancelin is approximately 44.0 square kilometres. There are 4 parks, covering nearly 14.8% of the total area. The population of Lancelin in 2016 was 726 people. By 2021 the population was 786 showing a population growth of 8.3% in the area during that time. The predominant age group in Lancelin is 60-69 years. Households in Lancelin are primarily childless couples and are likely to be repaying $1400 - $1799 per month on mortgage repayments. In general, people in Lancelin work in a labourer occupation.In 2021, 61.40% of the homes in Lancelin were owner-occupied compared with 61.70% in 2016.
Lancelin has 1,247 properties. Over the last 5 years, Houses in Lancelin have seen a 77.48% increase in median value, while Units have seen a 139.03% increase. As at 31 August 2026:
- The median value for Houses in Lancelin is $678,707 while the median value for Units is $426,259.
- Houses have a median rent of $360.
Suburb Insights for Lancelin 6044
Market Insights
Lancelin Trends for Houses
N/A
N/A
View TrendN/A
N/A
Lancelin Trends for Units
N/A
N/A
View TrendN/A
N/A
Neighbourhood Insights
© Copyright 2026. RP Data Pty Ltd trading as Cotality (Cotality). All rights reserved. No reproduction, distribution, or transmission of the copyrighted materials is permitted. The information is deemed reliable but not guaranteed.
While Cotality uses commercially reasonable efforts to ensure the Cotality Data is current, Cotality does not warrant the accuracy, currency or completeness of the Cotality Data and to the full extent permitted by law excludes all loss or damage howsoever arising (including through negligence) in connection with the Cotality Data.
This product uses cookies and other similar technologies to improve and customise your browsing experience, to tailor content and adverts, and for analytics and metrics regarding visitor usage on this product and other media. We may share cookie and analytics information with third parties for the purposes of advertising. By continuing to use our website, you consent to cookies being used. View our Privacy Policy here.
X
