
Cardinal LoopLakelands WA 6180
Property Details for Lot 210 Cardinal Loop, Lakelands
Last Listing description (November 2023)
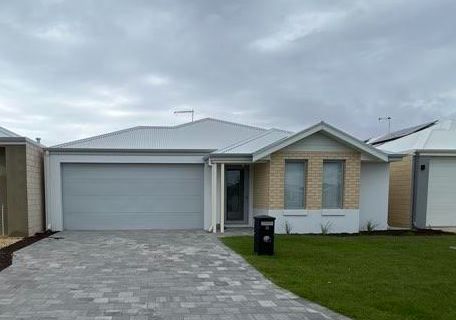
Walking distance from the crashing waves of Madora Beach, Ocean Hill Estate is a vibrant masterplanned community boasting exclusivity, sustainability and authentic beachfront living.
This four-bedroom, two-bathroom home is perfectly designed for families who appreciate clever zoning. Minor bedrooms at the front of the home have their own space with a shared bathroom and laundrette. The spacious meals, kitchen and family room are the heart of the home, with sliding door access to an undercover alfresco. The master bedroom adjoins the alfresco at the rear of the home with a walk-in robe and ensuite.
Many Designs to Choose From
4 Elevations to Choose From
Inclusions:
Choice of four stylish elevations
Modern 970mm wide entry door*
20mm Essastone benchtops to kitchen
Luxury Westinghouse 900mm kitchen appliances
Double bowl overmount kitchen sink with gooseneck mixer
Soft close doors and drawers throughout
All cabinet work throughout your home is custom made to measure
Laminated cabinetry with inset trough to laundry
300mm x 300mm ceramic floor tiles & 300mm x 300mm or 400mm x 200mm ceramic wall tiles to wet areas
Hobless showers with framed pivot screens to ensuite and bathroom
Choice of black or chrome mixer taps in kitchen, bathroom and laundry
Bypass sliding robes to minor bedrooms
R5 ceiling insulation with cavity wall insulation as required
All site cleans, bins and concrete pumps costs are included (subject to site conditions)
Property ID: WGDZYM
Disclaimer: All details contained in the listed house and land package were correct at the time of publishing, however pricing and land availability are subject to change without notice. While this lot was available at the time of listing, we do not own the lot. All care has been taken to ensure the home design shown is suitable for the advertised lot however design and specification are subject to shire and developer approvals. Changes made to the design may affect the total cost of the package. Specifications are subject to change without notice. Perth Metro specification inclusions noted. Specification differs between regions. Images and photos are for illustration purposes only and may not depict the layout or inclusions of the home you purchase. For more information visit the website or speak with a New Home Building Consultant and request a floorplan, specification, and any promotional/guarantee terms and conditions for this package. *^ Terms, conditions, and eligibility criteria applies to Government Grants and is at the discretion of State and/or Federal Government. E&OE. BC7995.
Property History for Lot 210 Cardinal Loop, Lakelands, WA 6180
- 22 Aug 2023Listed for Sale $494,009
- 09 Mar 2023Listed for Sale From $399,800*
Recent sales nearby
See more recent sales nearbySimilar properties For Sale nearby
See more properties for sale nearby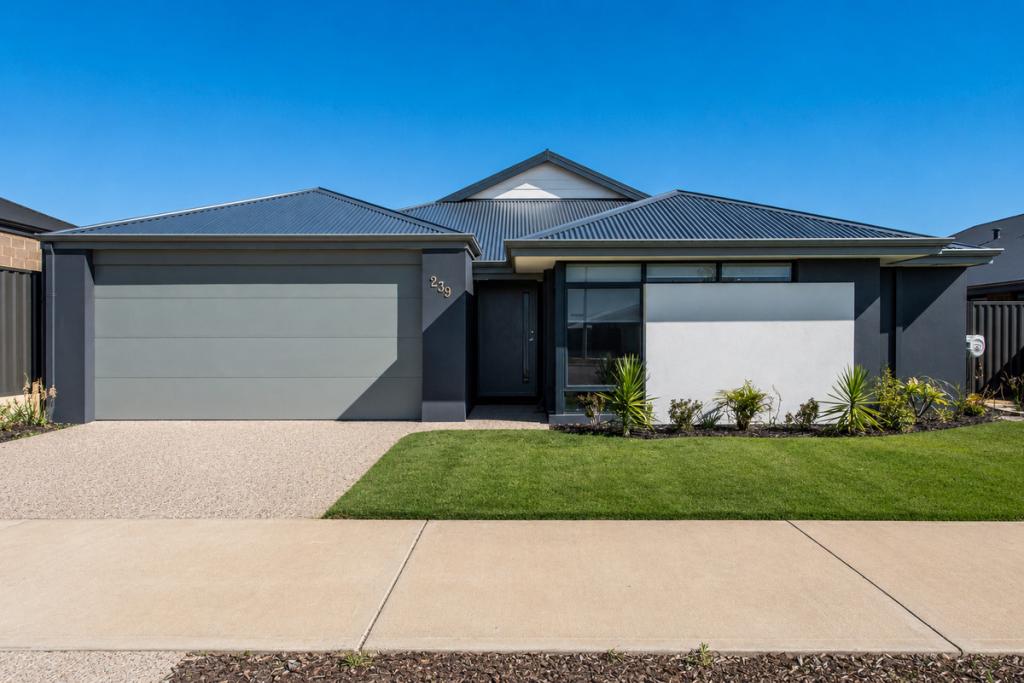 0
0


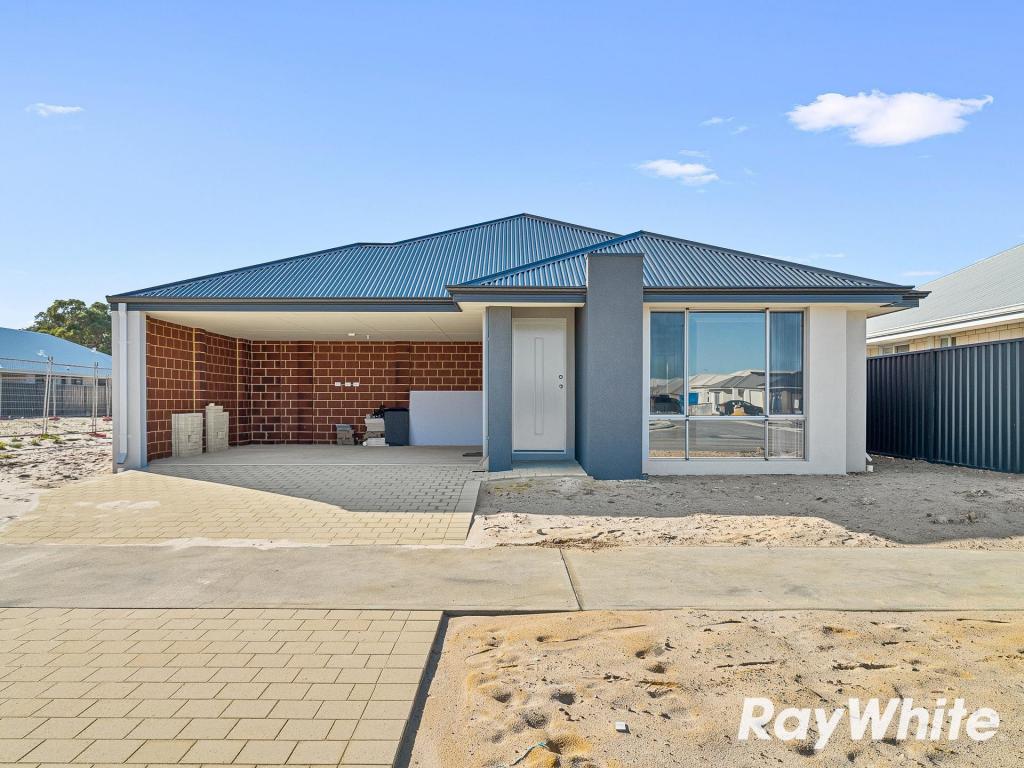 0
0
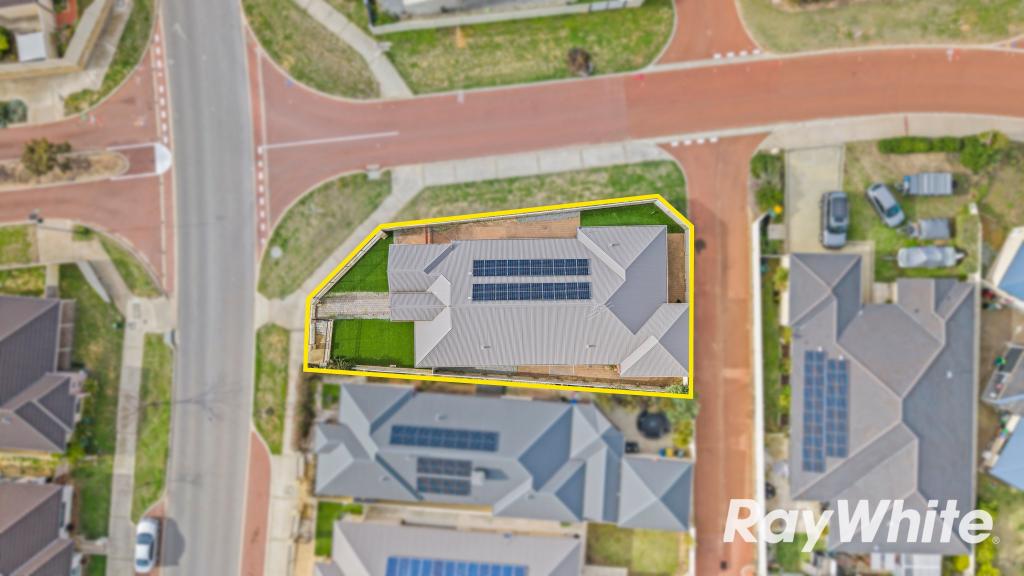 0
0Similar properties For Rent nearby
See more properties for rent nearby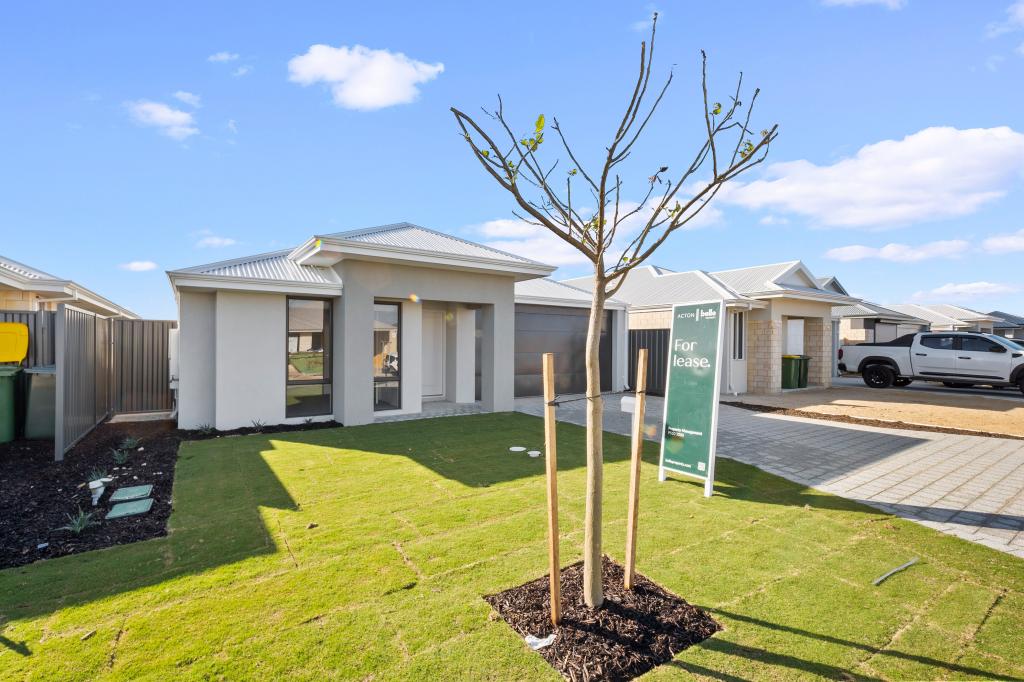 0
0
 0
0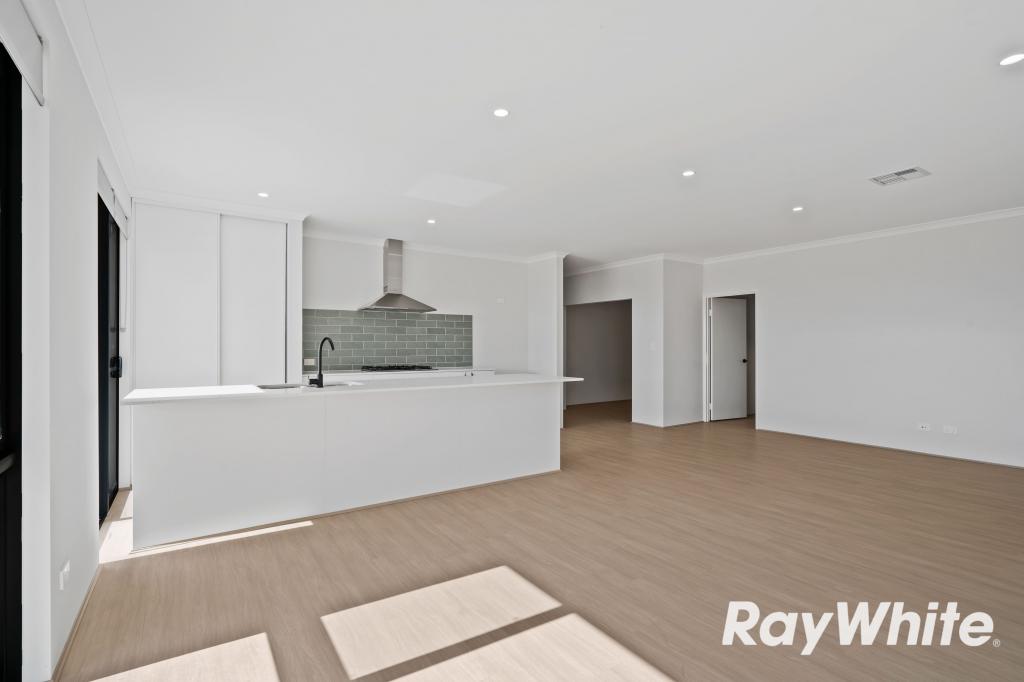 0
0About Lakelands 6180
The size of Lakelands is approximately 7.1 square kilometres. There are 10 parks, covering nearly 3.1% of the total area. The population of Lakelands in 2016 was 4830 people. By 2021 the population was 6171 showing a population growth of 27.8% in the area during that time. The predominant age group in Lakelands is 0-9 years. Households in Lakelands are primarily couples with children and are likely to be repaying $1800 - $2399 per month on mortgage repayments. In general, people in Lakelands work in a trades occupation.In 2021, 75.10% of the homes in Lakelands were owner-occupied compared with 74.40% in 2016.
Lakelands has 4,583 properties. Over the last 5 years, Houses in Lakelands have seen a 107.45% increase in median value, while Units have seen a 45.90% increase. As at 30 June 2026:
- The median value for Houses in Lakelands is $919,237 while the median value for Units is $759,068.
- Houses have a median rent of $650.
Suburb Insights for Lakelands 6180
Market Insights
Lakelands Trends for Houses
N/A
N/A
View TrendN/A
N/A
Lakelands Trends for Units
N/A
N/A
View TrendN/A
N/A
Neighbourhood Insights
© Copyright 2026. RP Data Pty Ltd trading as Cotality (Cotality). All rights reserved. No reproduction, distribution, or transmission of the copyrighted materials is permitted. The information is deemed reliable but not guaranteed.
While Cotality uses commercially reasonable efforts to ensure the Cotality Data is current, Cotality does not warrant the accuracy, currency or completeness of the Cotality Data and to the full extent permitted by law excludes all loss or damage howsoever arising (including through negligence) in connection with the Cotality Data.